4 Shady Lane, Kirksville, MO 63501
Local realty services provided by:CENTURY 21 Lifetime Realty
Listed by: elizabeth gregory
Office: exp realty llc.
MLS#:47234
Source:MO_NECAR
Price summary
- Price:$395,000
- Price per sq. ft.:$281.14
About this home
Don't miss the rare opportunity to purchase a home in College Park renovated in 2026 with stunning views of Garrett Lake. Enjoy the peaceful scenery from inside this charming, lakeview home, or explore the private trails around the lake, available to all property owners. The home has many updated features including all-new landscaping, lighting, flooring, and paint, along with two brand-new bathrooms. With an open floor plan and a double fireplace, this home is perfect for quiet evenings at home or entertainment with friends. This inviting home offers a wonderful blend of thoughtful updates and lakeside charm. Let's make this one your next home! Contact the listing agent/owner, Elizabeth Gregory, eXp Realty, 660.621.2136, www.gregorylandgroup.com.
Contact an agent
Home facts
- Year built:1972
- Subdivision & Development:College Park
- Listing ID #:47234
- Added:1 day(s) ago
- Updated:October 21, 2026 at 06:50 PM
Rooms and interior
- Bedrooms:3
- Total bathrooms:2
- Full bathrooms:2
- Rooms Total:10
- Flooring:Carpet, Vinyl
- Kitchen Description:Dishwasher, Electric Oven/Range, Microwave, Refrigerator
- Living area:1,405 sq. ft.
Heating and cooling
- Cooling:Ceiling Fan(s), Central Air
- Heating:Forced Gas, Gas Hot Water
- Central air:Yes
Structure and exterior
- Roof:Composition
- Year built:1972
- Building area:1,405 sq. ft.
- Lot area:0.35 Acres
- Lot Features:Split Foyer
- Architectural Style:Split Foyer
- Construction Materials:Brick
- Exterior Features:Security Lights
- Levels:Split Foyer
Schools
- High school:Kirksville R-III
- Middle school:Kirksville R-III
- Elementary school:Kirksville R-III
Utilities
- Water:Public
- Sewer:Public Sewer
Finances and disclosures
- Price:$395,000
- Price per sq. ft.:$281.14
- Tax amount:$1,596 (2025)
Features and amenities
- Appliances:Refrigerator
- Laundry features:Laundry Room
- Amenities:Security Lights
Parking
- Parking description:Two Car
New listings near 4 Shady Lane
- New
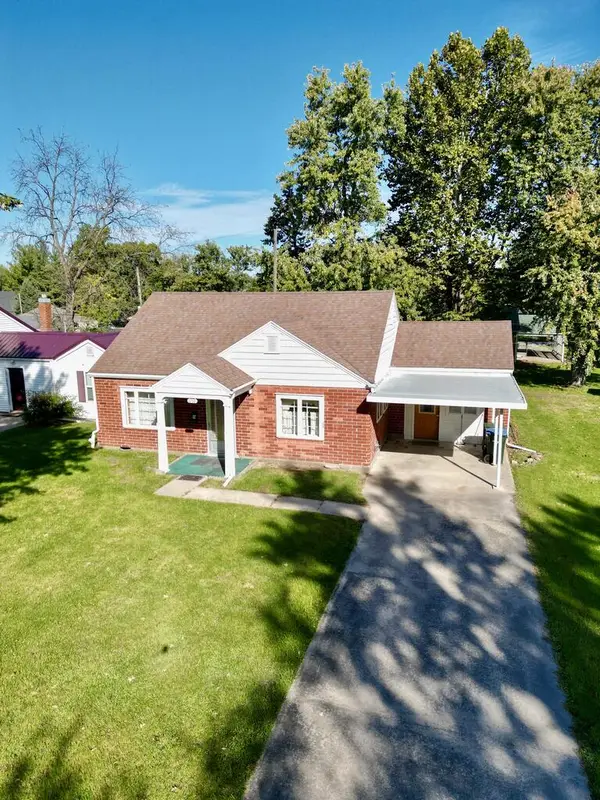
 $119,900Active2 beds 2 baths1,304 sq. ft.
1107 Park Avenue, Kirksville, MO 63501
MLS# 47237Listed by: CENTURY 21 LIFETIME REALTY - New
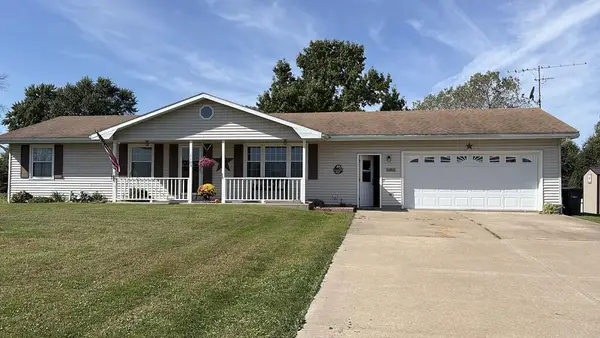 $229,900Active3 beds 2 baths1,248 sq. ft.
1105 Steer Creek Way, Kirksville, MO 63501
MLS# 47236Listed by: CENTURY 21 LIFETIME REALTY - New
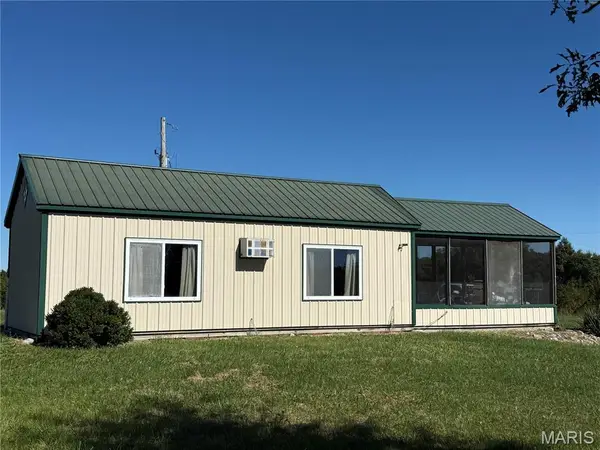 $175,000Active1 beds 1 baths560 sq. ft.
24701 Desoto Lane, Kirksville, MO 63501
MLS# 26067316Listed by: EXP REALTY, LLC - New
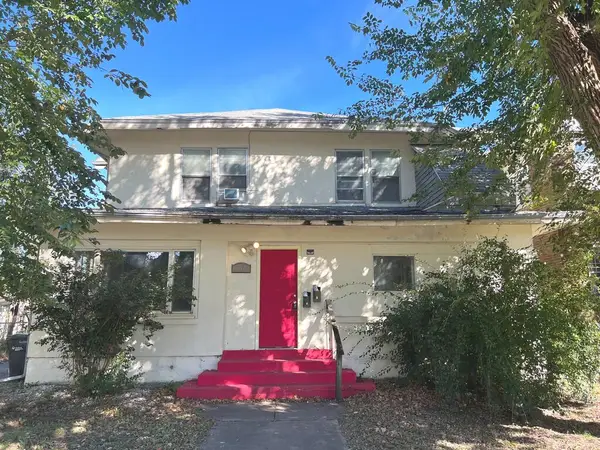 $84,900Active-- beds -- baths
311 E Harrison Street, Kirksville, MO 63501
MLS# 47216Listed by: EXP REALTY LLC - New
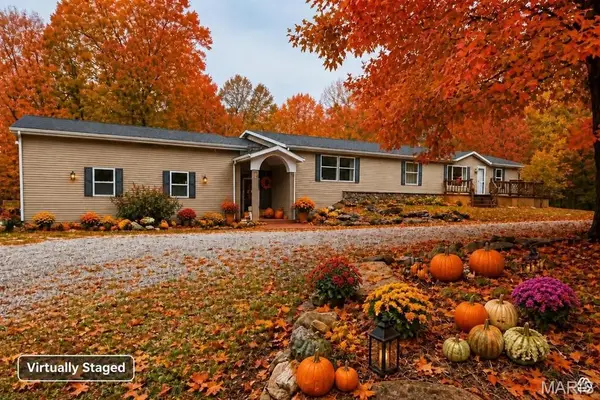 $339,000Active5 beds 4 baths5,000 sq. ft.
20451 State Highway N, Kirksville, MO 63501
MLS# 26066765Listed by: EXP REALTY, LLC - New
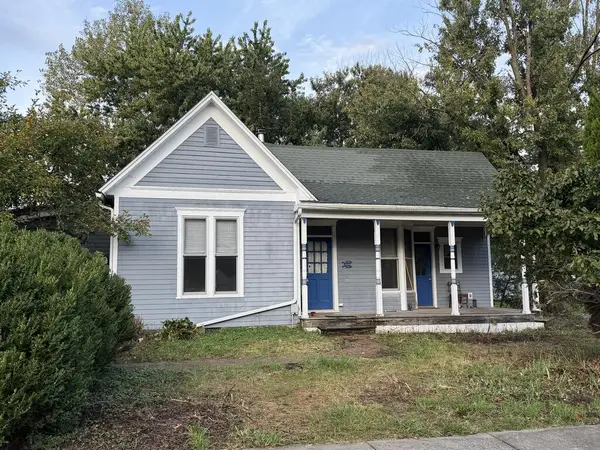 $180,000Active3 beds 2 baths1,379 sq. ft.
402 S Stanford, Kirksville, MO 63501
MLS# 47205Listed by: CENTURY 21 LIFETIME REALTY - New
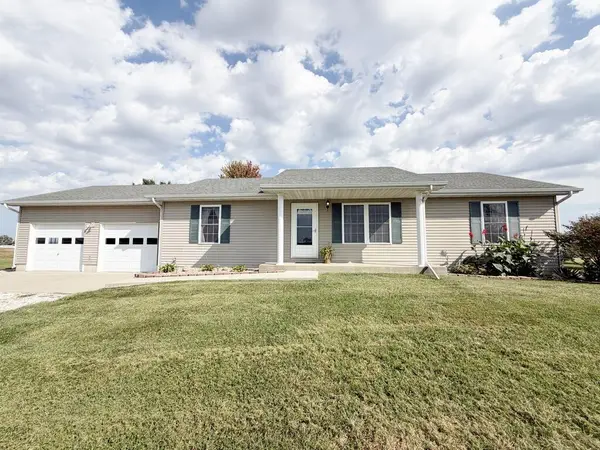 $329,900Active3 beds 2 baths1,344 sq. ft.
18296 Hamilton Way, Kirksville, MO 63501
MLS# 47200Listed by: CENTURY 21 LIFETIME REALTY 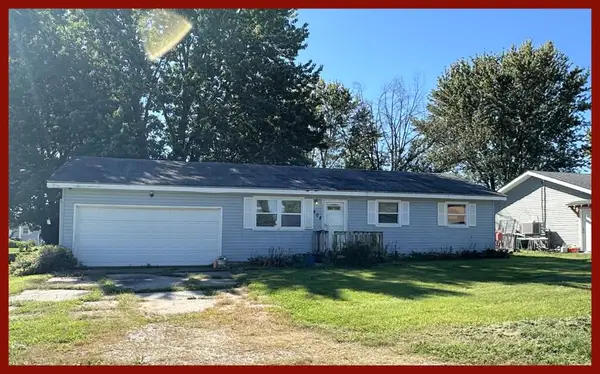 $75,000Active3 beds 1 baths1,064 sq. ft.
808 Greenway Drive, Kirksville, MO 63501
MLS# 47166Listed by: RE/MAX HOME TEAM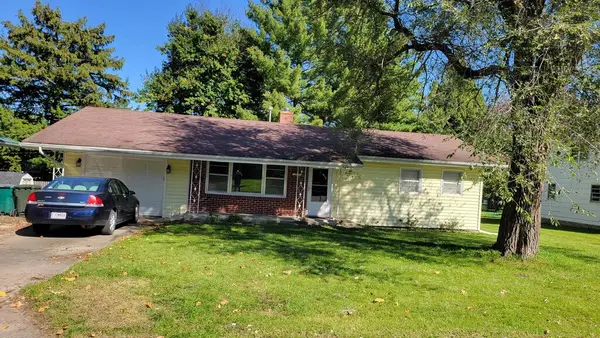 $137,500Active3 beds 1 baths936 sq. ft.
1707 E Mcpherson Street, Kirksville, MO 63501
MLS# 47165Listed by: HERITAGE HOUSE REALTY, INC.


Protect your home and budget from life's surprises with an Assurant Home Warranty, backed by a partner that supports you through every step of homeownership. Explore Plans.
©2026 Century 21 Real Estate LLC. All rights reserved. CENTURY 21®, the CENTURY 21 Logo and C21® are service marks owned by Century 21 Real Estate LLC. Century 21 Real Estate LLC fully supports the principles of the Fair Housing Act and the Equal Opportunity Act. Each office is independently owned and operated. Listing information is deemed reliable but not guaranteed accurate.