201 Park Plaza, Kirksville, MO 63501
Local realty services provided by:CENTURY 21 Lifetime Realty
Listed by: leah vincent
Office: heritage house realty, inc.
MLS#:46683
Source:MO_NECAR
Price summary
- Price:$269,000
- Price per sq. ft.:$107.6
About this home
Beautifully renovated brick ranch on a desirable corner lot in a family-friendly neighborhood! This move-in-ready home features 5 bedrooms, 3 full bathrooms, a spacious finished basement, and an oversized garage with plenty of room for storage and hobbies. You'll love the updated finishes, generous living spaces, and flexible layout that's perfect for entertaining, working from home, or growing families. This home truly offers the space, style, and comfort you've been looking for. To learn more contact listing agent, Leah Vincent today at 660-342-5884!
Contact an agent
Home facts
- Year built:1971
- Subdivision & Development:Town & Country Meadows
- Listing ID #:46683
- Added:51 day(s) ago
- Updated:August 27, 2026 at 04:05 PM
Rooms and interior
- Bedrooms:5
- Total bathrooms:3
- Full bathrooms:3
- Rooms Total:13
- Flooring:Ceramic Tile, Hardwood
- Kitchen Description:Dishwasher, Electric Oven/Range, Microwave, Refrigerator
- Basement Description:Finished-Most, Full Basement, Walk-Up
- Living area:2,500 sq. ft.
Heating and cooling
- Cooling:Ceiling Fan(s), Central Air
- Heating:Forced Electric
- Central air:Yes
Structure and exterior
- Roof:Composition
- Year built:1971
- Building area:2,500 sq. ft.
- Architectural Style:Ranch
- Construction Materials:Brick, Frame
- Exterior Features:Paved Streets, Storm Door
- Foundation Description:Finished-Most, Full Basement
Schools
- High school:Kirksville R-III
- Middle school:Kirksville R-III
- Elementary school:Kirksville R-III
Utilities
- Water:Public
- Sewer:Public Sewer
Finances and disclosures
- Price:$269,000
- Price per sq. ft.:$107.6
- Tax amount:$1,896 (2025)
Features and amenities
- Appliances:Refrigerator, Washer
- Laundry features:Dryer, Laundry Room, Washer
- Amenities:Cable Available
Parking
- Parking description:Attached, Two Car
New listings near 201 Park Plaza
- New

 $42,500Active2 beds 1 baths826 sq. ft.
1214 N Elson, Kirksville, MO 63501
MLS# 46939Listed by: CENTURY 21 LIFETIME REALTY - New
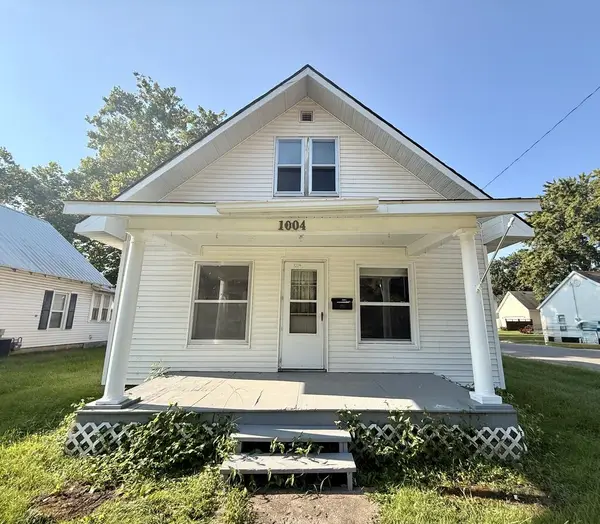 $82,000Active3 beds 1 baths1,321 sq. ft.
1004 E Randolph Street, Kirksville, MO 63501
MLS# 46937Listed by: HERITAGE HOUSE REALTY, INC. - New
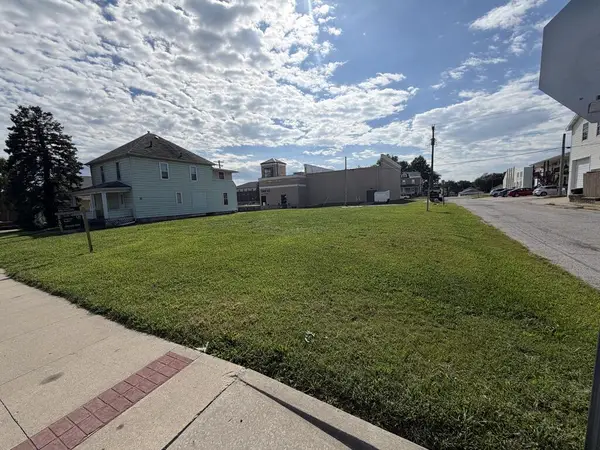 $49,900Active0 Acres
602 S Franklin Street, Kirksville, MO 63501
MLS# 46934Listed by: CENTURY 21 LIFETIME REALTY - New
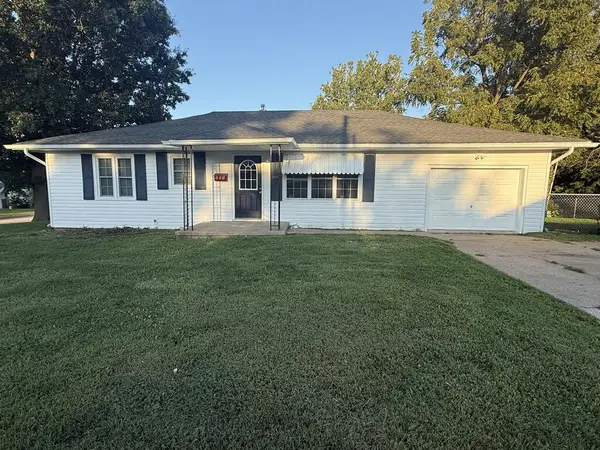 $169,500Active3 beds 1 baths1,120 sq. ft.
201 S Stanford, Kirksville, MO 63501
MLS# 46930Listed by: CENTURY 21 LIFETIME REALTY - New
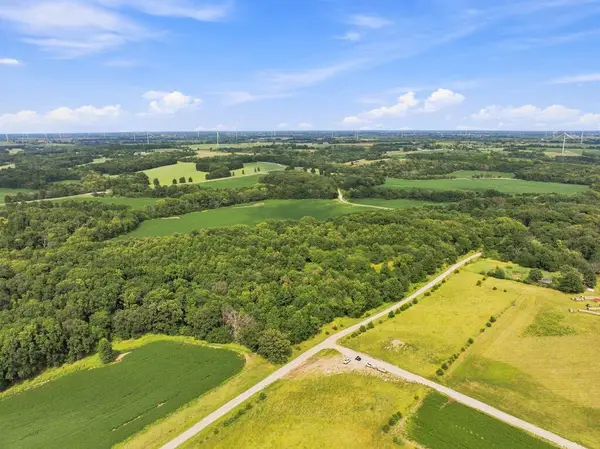 $3,270,600Active414 Acres
xx State Highway T, Kirksville, MO 63501
MLS# 46924Listed by: EXP REALTY LLC - New
 $3,270,600Active414 Acres
xx State Highway T (tract 1 & 2), Kirksville, MO 63501
MLS# 26053896Listed by: EXP REALTY, LLC - Open Sun, 1 to 2:30pmNew
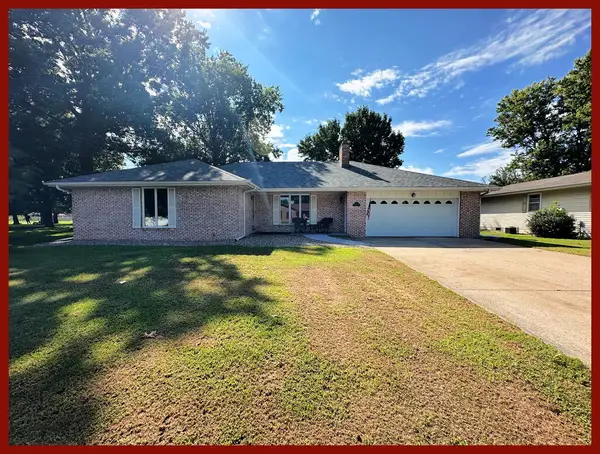 $279,900Active3 beds 3 baths2,806 sq. ft.
1806 Cottage Grove Place, Kirksville, MO 63501
MLS# 46922Listed by: RE/MAX HOME TEAM - New
 $169,900Active5 beds 3 baths1,768 sq. ft.
606 S Franklin Street, Kirksville, MO 63501
MLS# 46920Listed by: CENTURY 21 LIFETIME REALTY - New
 $169,900Active19.5 Acres
18241 Hamilton Way, Kirksville, MO 63501
MLS# 46917Listed by: CENTURY 21 LIFETIME REALTY - New
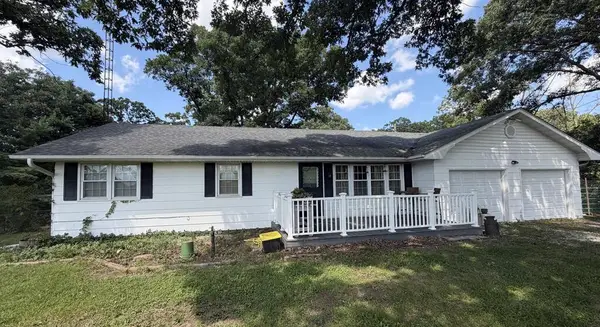 $350,000Active3 beds 1 baths1,176 sq. ft.
21286 State Highway 11, Kirksville, MO 63501
MLS# 46911Listed by: CENTURY 21 LIFETIME REALTY


Protect your home and budget from life's surprises with an Assurant Home Warranty, backed by a partner that supports you through every step of homeownership. Explore Plans.
©2026 Century 21 Real Estate LLC. All rights reserved. CENTURY 21®, the CENTURY 21 Logo and C21® are service marks owned by Century 21 Real Estate LLC. Century 21 Real Estate LLC fully supports the principles of the Fair Housing Act and the Equal Opportunity Act. Each office is independently owned and operated. Listing information is deemed reliable but not guaranteed accurate.