22694 Spencer Lane, Kirksville, MO 63501
Local realty services provided by:CENTURY 21 Lifetime Realty
Listed by: elizabeth gregory
Office: exp realty llc.
MLS#:46706
Source:MO_NECAR
Price summary
- Price:$695,000
- Price per sq. ft.:$193.06
About this home
Nestled on 15 partially wooded acres minutes from Kirksville, MO, this custom cedar-sided home blends distinctive Southwest style with exceptional craftsmanship. Two-story vaulted ceilings, wood beams, octagonal spaces, and a hand-cut spiral staircase create a stunning interior. The home offers a spacious living area, private dining room, office, and a high-end kitchen with maple countertops and Sub-Zero built-in refrigerator and freezer. This thoughtful design ensures both functionality and elegance. Enjoy a wraparound deck overlooking the shared pond, a 3-car garage, and a full unfinished walk-out basement ready for your vision. Ideal as a family home or hunting retreat. For more information contact the listing agent, Elizabeth Gregory, eXp Realty, 660.342.3418, www.gregorylandgroup.com
Contact an agent
Home facts
- Year built:1998
- Subdivision & Development:N/A
- Listing ID #:46706
- Added:66 day(s) ago
- Updated:September 11, 2026 at 03:49 PM
Rooms and interior
- Bedrooms:3
- Total bathrooms:4
- Full bathrooms:4
- Rooms Total:15
- Flooring:Carpet, Ceramic Tile, Dry Wall, Vinyl
- Dining Description:On Level M
- Kitchen Description:Dishwasher, Electric Oven/Range, Gas Oven/Range, Microwave, Refrigerator
- Basement Description:Finished-Some, Full Basement, Walk Out, Walk-Up
- Living area:3,600 sq. ft.
Heating and cooling
- Cooling:Ceiling Fan(s), Central Air
- Heating:Forced Gas, Wood
- Central air:Yes
Structure and exterior
- Year built:1998
- Building area:3,600 sq. ft.
- Lot area:14.6 Acres
- Lot Features:Multi-Level
- Architectural Style:Multi-Level
- Construction Materials:Frame
- Exterior Features:Pond, Security Lights
- Foundation Description:Finished-Some, Full Basement
- Levels:Multi-Level
Schools
- High school:Kirksville R-III
- Middle school:Kirksville R-III
- Elementary school:Kirksville R-III
Utilities
- Water:Public
- Sewer:Septic System
Finances and disclosures
- Price:$695,000
- Price per sq. ft.:$193.06
- Tax amount:$3,336 (2025)
Features and amenities
- Appliances:Refrigerator, Washer
- Laundry features:Dryer, Laundry Room, Washer
- Amenities:Security Lights
Parking
- Parking description:Attached, Three Car
New listings near 22694 Spencer Lane
- New
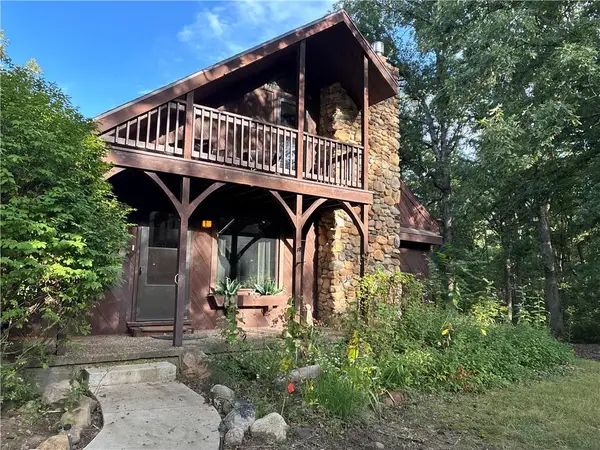 $349,000Active3 beds 3 baths2,100 sq. ft.
19248 White Oak Trail, Kirksville, MO 63501
MLS# 2642009Listed by: RE/MAX PREMIER PROPERTIES - New
 $750,000Active2 beds 3 baths1,268 sq. ft.
19224 Pilot Trail, Kirksville, MO 63501
MLS# 47025Listed by: HERITAGE HOUSE REALTY, INC. - New
 $200,000Active2 beds 3 baths1,268 sq. ft.
19224 Pilot Trail, Kirksville, MO 63501
MLS# 47027Listed by: HERITAGE HOUSE REALTY, INC. - New
 $575,000Active115 Acres
19224 Pilot Trail, Kirksville, MO 63501
MLS# 47028Listed by: HERITAGE HOUSE REALTY, INC. - New
 $79,900Active3 beds 1 baths1,056 sq. ft.
413 W Mary Street, Kirksville, MO 63501
MLS# 47021Listed by: RE/MAX HOME TEAM - New
 $175,000Active4 beds 2 baths1,512 sq. ft.
202 S Cottage Grove Avenue, Kirksville, MO 63501
MLS# 47020Listed by: ANEW REALTY GROUP LLC - New

 $132,500Active3 beds 2 baths1,152 sq. ft.
402 W Friedman, Kirksville, MO 63501
MLS# 47015Listed by: CENTURY 21 LIFETIME REALTY - New
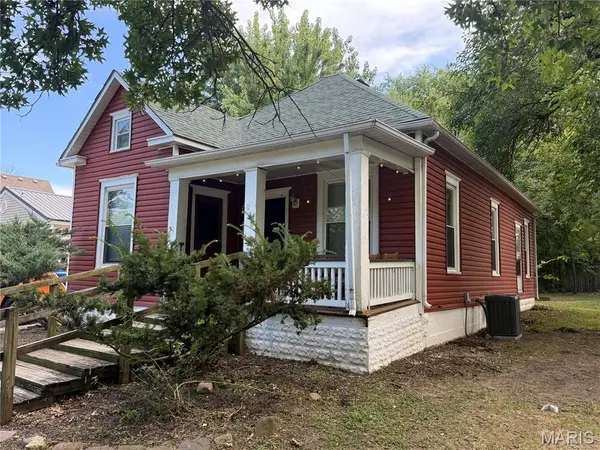 $112,000Active2 beds 2 baths948 sq. ft.
816 E Scott Street, Kirksville, MO 63501
MLS# 26058053Listed by: EXP REALTY, LLC - New
 $99,900Active3 beds 1 baths1,108 sq. ft.
1201 N Franklin Street, Kirksville, MO 63501
MLS# 47003Listed by: HERITAGE HOUSE REALTY, INC. - New
 $295,000Active4 beds 4 baths3,028 sq. ft.
21609 Lake Wood Trail, Kirksville, MO 63501
MLS# 47005Listed by: CENTURY 21 LIFETIME REALTY


Protect your home and budget from life's surprises with an Assurant Home Warranty, backed by a partner that supports you through every step of homeownership. Explore Plans.
©2026 Century 21 Real Estate LLC. All rights reserved. CENTURY 21®, the CENTURY 21 Logo and C21® are service marks owned by Century 21 Real Estate LLC. Century 21 Real Estate LLC fully supports the principles of the Fair Housing Act and the Equal Opportunity Act. Each office is independently owned and operated. Listing information is deemed reliable but not guaranteed accurate.