27883 State Highway T, Kirksville, MO 63501
Local realty services provided by:CENTURY 21 Lifetime Realty
Listed by: mike labeth
Office: heritage house realty, inc.
MLS#:46847
Source:MO_NECAR
Price summary
- Price:$1,050,000
- Price per sq. ft.:$204.76
About this home
A Rare Northeast Missouri Opportunity! This exceptional 5,000+ sq ft ranch offers quality, comfort, and functionality on 42 acres m/l of beautiful pasture ground. Built with 11” insulated concrete exterior walls, spray foam insulation, 9' ceilings, ground-source heating, tankless water heater, and solid oak doors and trim. The open floor plan flows into a full walk-out basement featuring a second kitchen and additional living space. An impressive insulated 50'x75' shop includes heated floors and two 20'x15' overhead doors. A charming 1-bedroom guest house adds even more versatility. A truly special property that must be seen to appreciate! MIKE LABETH, CRS 660-216-7144 or KirksvilleRealEstate.com
Contact an agent
Home facts
- Year built:2011
- Subdivision & Development:N/A
- Listing ID #:46847
- Added:61 day(s) ago
- Updated:October 12, 2026 at 05:57 PM
Rooms and interior
- Bedrooms:5
- Total bathrooms:4
- Full bathrooms:4
- Rooms Total:17
- Flooring:Carpet, Dry Wall, Vinyl
- Dining Description:On Level F
- Kitchen Description:Dishwasher, Gas Oven/Range, Hood Fan, Microwave, Refrigerator
- Basement Description:Finished-Most, Full Basement, Walk Out
- Living area:5,128 sq. ft.
Heating and cooling
- Cooling:Ceiling Fan(s), Central Air
- Heating:Ground Source
- Central air:Yes
Structure and exterior
- Roof:Composition
- Year built:2011
- Building area:5,128 sq. ft.
- Lot area:42 Acres
- Architectural Style:Ranch
- Construction Materials:Frame
- Exterior Features:Pond
- Foundation Description:Finished-Most, Full Basement
Schools
- High school:Kirksville R-III
- Middle school:Kirksville R-III
- Elementary school:Kirksville R-III
Utilities
- Water:Rural
- Sewer:Septic System
Finances and disclosures
- Price:$1,050,000
- Price per sq. ft.:$204.76
- Tax amount:$4,936 (2025)
Features and amenities
- Appliances:Refrigerator
- Laundry features:Laundry Room
Parking
- Parking description:Attached, Detached, Five +
New listings near 27883 State Highway T
- New
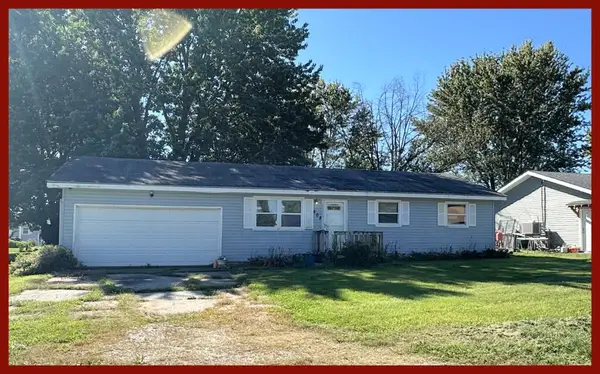 $75,000Active3 beds 1 baths1,064 sq. ft.
808 Greenway Drive, Kirksville, MO 63501
MLS# 47166Listed by: RE/MAX HOME TEAM - New
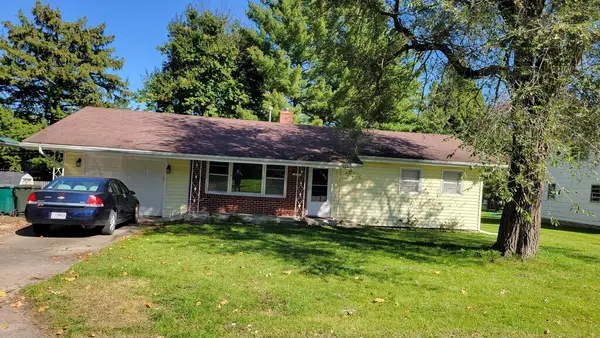 $137,500Active3 beds 1 baths936 sq. ft.
1707 E Mcpherson Street, Kirksville, MO 63501
MLS# 47165Listed by: HERITAGE HOUSE REALTY, INC. - New
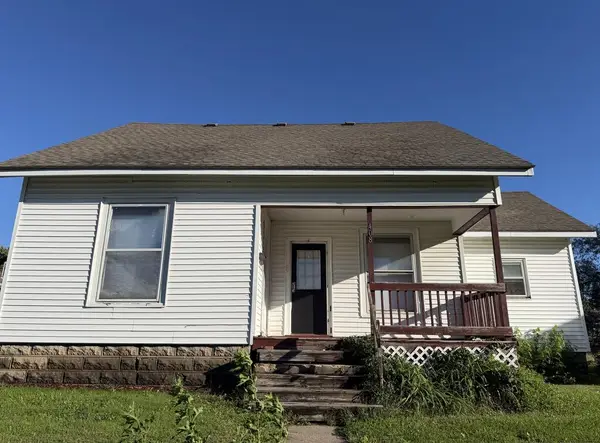
 $119,900Active4 beds 2 baths1,550 sq. ft.
408 W Michigan Street, Kirksville, MO 63501
MLS# 47163Listed by: CENTURY 21 LIFETIME REALTY - New
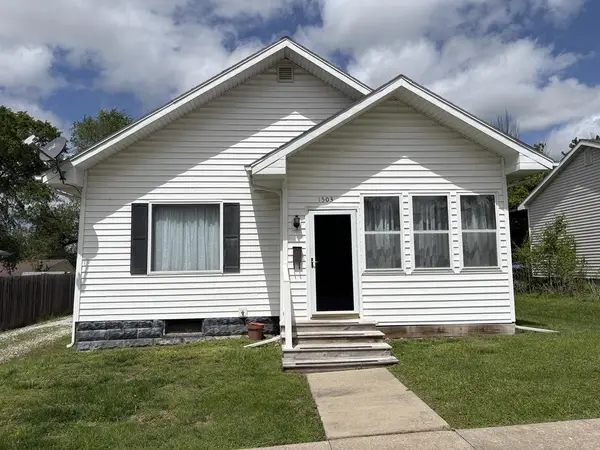 $129,900Active3 beds 1 baths1,092 sq. ft.
1503 E Jefferson Street, Kirksville, MO 63501
MLS# 47160Listed by: CENTURY 21 LIFETIME REALTY - New
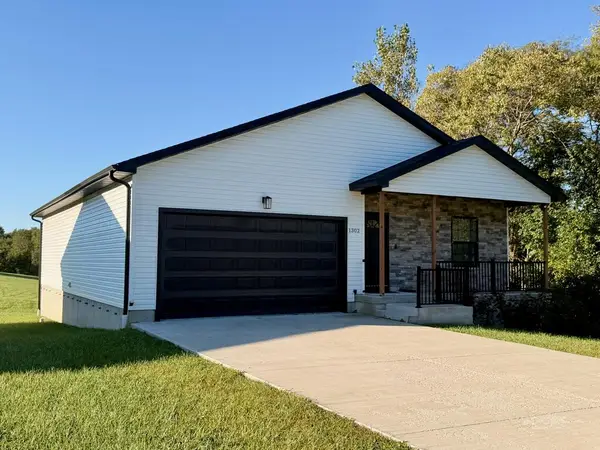 $419,900Active5 beds 3 baths3,120 sq. ft.
1302 E Northtown Road, Kirksville, MO 63501
MLS# 47151Listed by: HERITAGE HOUSE REALTY, INC. - New
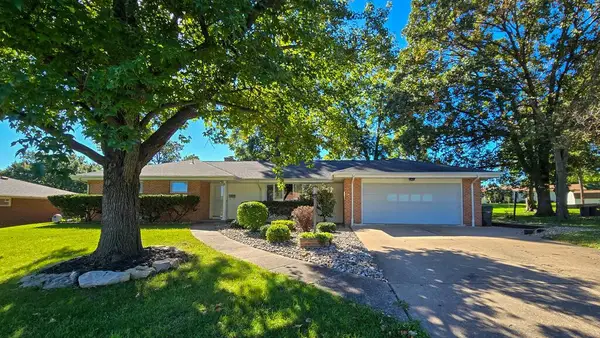 $212,000Active3 beds 3 baths1,984 sq. ft.
8 Center Road, Kirksville, MO 63501
MLS# 47150Listed by: HERITAGE HOUSE REALTY, INC. - New
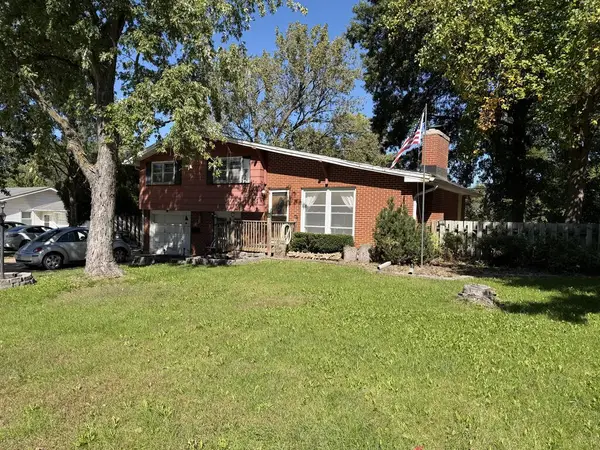 $124,900Active3 beds 2 baths1,350 sq. ft.
12 Leisure Drive, Kirksville, MO 63501
MLS# 47148Listed by: CENTURY 21 LIFETIME REALTY - New
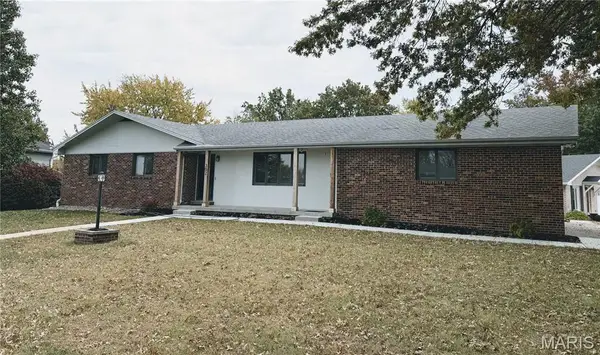 $299,900Active3 beds 3 baths2,628 sq. ft.
302 Park Plaza, Kirksville, MO 63501
MLS# 26063945Listed by: EXP REALTY, LLC - New
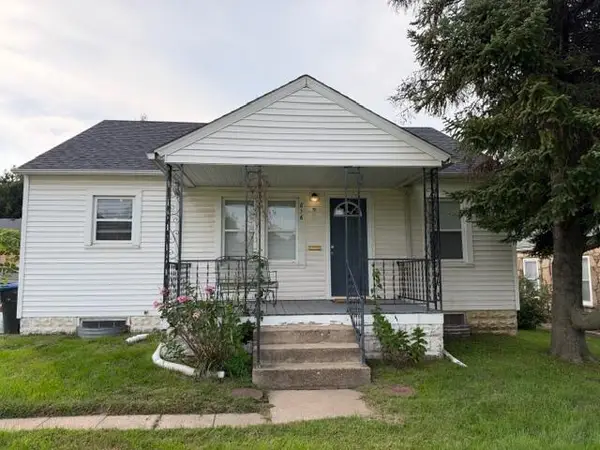 $139,900Active2 beds 1 baths896 sq. ft.
816 S Baltimore Street, Kirksville, MO 63501
MLS# 47137Listed by: HERITAGE HOUSE REALTY, INC. - New
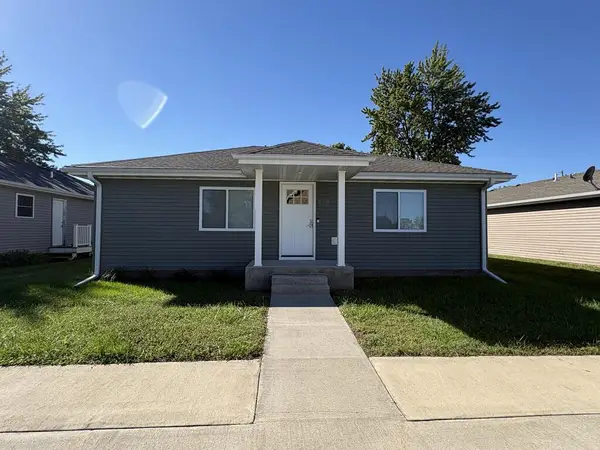 $144,900Active2 beds 1 baths936 sq. ft.
513 W Elizabeth Street, Kirksville, MO 63501
MLS# 47135Listed by: CENTURY 21 LIFETIME REALTY


Protect your home and budget from life's surprises with an Assurant Home Warranty, backed by a partner that supports you through every step of homeownership. Explore Plans.
©2026 Century 21 Real Estate LLC. All rights reserved. CENTURY 21®, the CENTURY 21 Logo and C21® are service marks owned by Century 21 Real Estate LLC. Century 21 Real Estate LLC fully supports the principles of the Fair Housing Act and the Equal Opportunity Act. Each office is independently owned and operated. Listing information is deemed reliable but not guaranteed accurate.