513 W Elizabeth Street, Kirksville, MO 63501
Local realty services provided by:CENTURY 21 Lifetime Realty
Listed by:
 Adam Snyder(660) 342 - 5712CENTURY 21 Lifetime Realty
Office: century 21 lifetime realty
MLS#:47135
Source:MO_NECAR
Price summary
- Price:$144,900
- Price per sq. ft.:$154.81
About this home
Beautifully updated 2-bedroom 1 bath home that is truly move in ready. Well maintained property features tasteful updates throughout, offering a fresh, modern feel while maintaining plenty of charm. The layout is both comfortable and functional. Step outside to the large backyard with alley access, newer back patio, and concrete off street parking. This property is sure to impress the first-time homebuyer, those looking to downsize, or someone looking for a great investment property. This one is worth a look! Call or text Adam Snyder (660) 342-5712 today for more information.
Contact an agent
Home facts
- Year built:1978
- Subdivision & Development:Kerns
- Listing ID #:47135
- Added:1 day(s) ago
- Updated:October 02, 2026 at 10:50 PM
Rooms and interior
- Bedrooms:2
- Total bathrooms:1
- Full bathrooms:1
- Rooms Total:5
- Flooring:Carpet, Dry Wall, Vinyl
- Kitchen Description:Dishwasher, Electric Oven/Range, Microwave, Refrigerator
- Basement Description:Crawl Space
- Living area:936 sq. ft.
Heating and cooling
- Cooling:Ceiling Fan(s), Central Air
- Heating:Forced Electric
- Central air:Yes
Structure and exterior
- Roof:Composition
- Year built:1978
- Building area:936 sq. ft.
- Architectural Style:Ranch
- Construction Materials:Frame, Vinyl Siding
- Exterior Features:Paved Streets
- Foundation Description:Crawl Space
Schools
- High school:Kirksville R-III
- Middle school:Kirksville R-III
- Elementary school:Kirksville R-III
Utilities
- Water:Public
- Sewer:Public Sewer
Finances and disclosures
- Price:$144,900
- Price per sq. ft.:$154.81
- Tax amount:$741 (2025)
Features and amenities
- Appliances:Refrigerator, Washer
- Laundry features:Dryer, Laundry Room, Washer
New listings near 513 W Elizabeth Street
- New
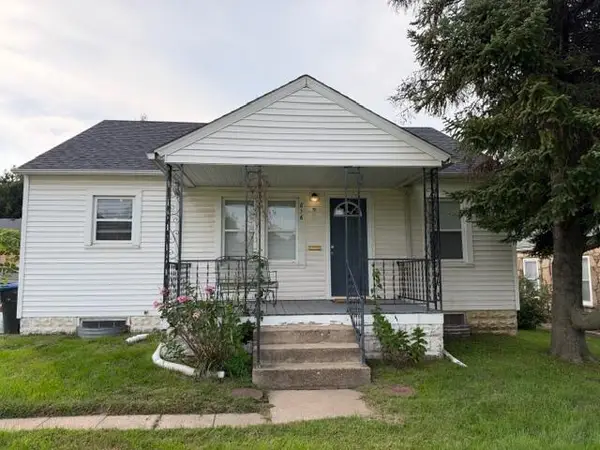 $139,900Active2 beds 1 baths896 sq. ft.
816 S Baltimore Street, Kirksville, MO 63501
MLS# 47137Listed by: HERITAGE HOUSE REALTY, INC. - New
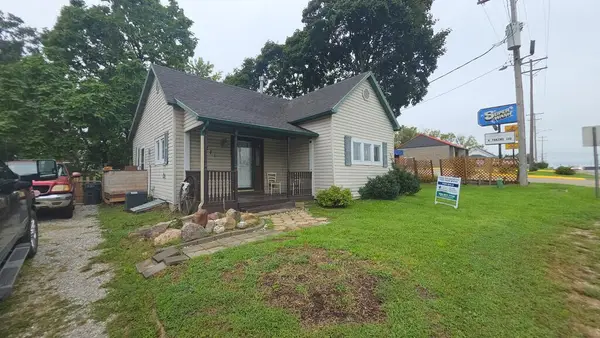 $74,900Active3 beds 1 baths983 sq. ft.
1211 Green Street, Kirksville, MO 63501
MLS# 47129Listed by: UNITED COUNTRY GILWORTH REAL ESTATE - New
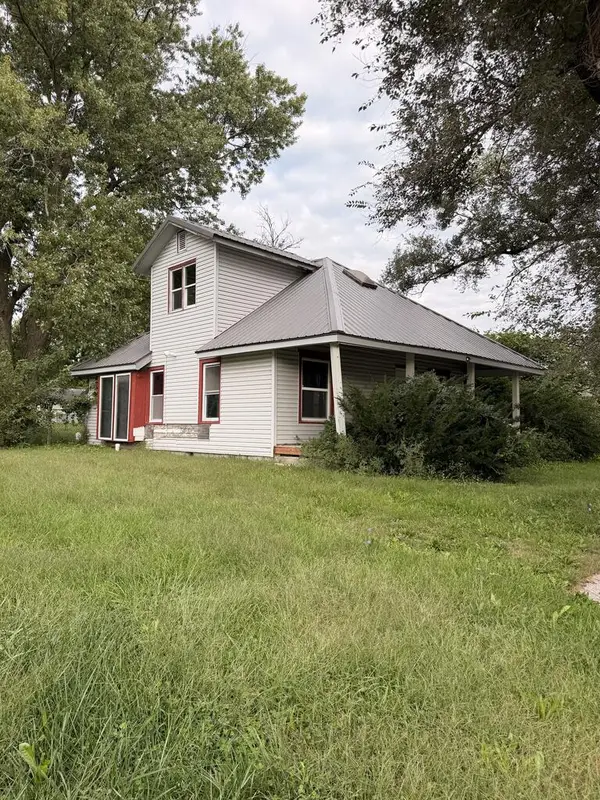 $50,000Active2 beds 1 baths1,652 sq. ft.
1208 S Porter, Kirksville, MO 63501
MLS# 47122Listed by: EXP REALTY LLC - New
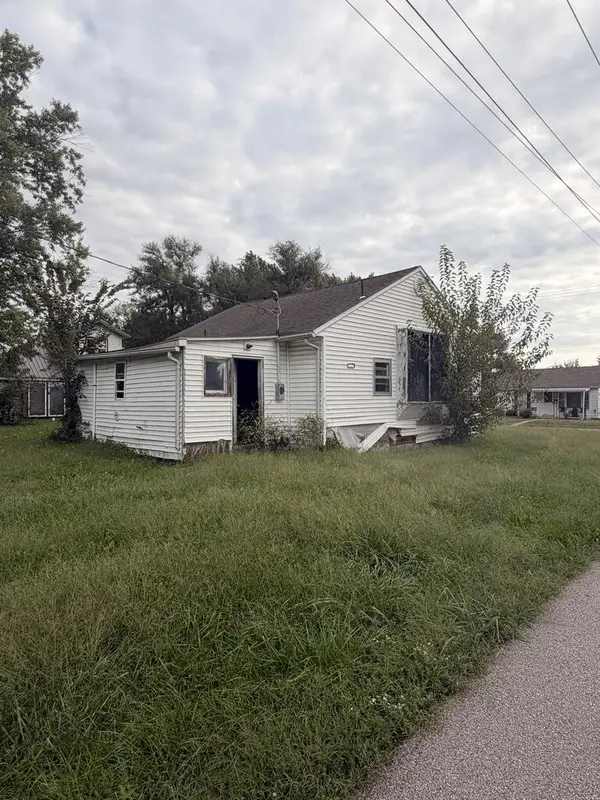 $40,000Active2 beds 1 baths676 sq. ft.
1212 S Porter, Kirksville, MO 63501
MLS# 47123Listed by: EXP REALTY LLC - New
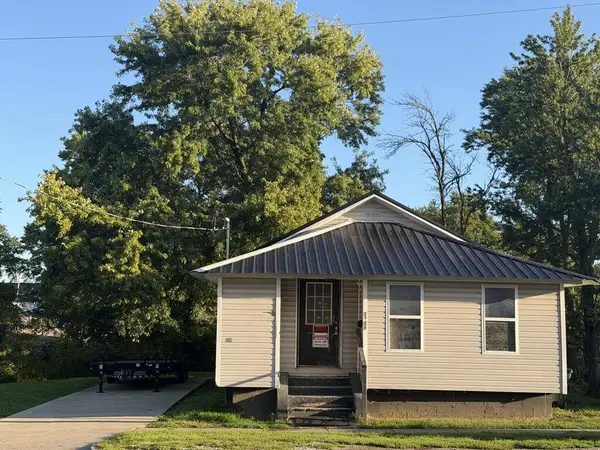
 $99,900Active-- beds -- baths880 sq. ft.
1201 E Jefferson Street, Kirksville, MO 63501
MLS# 47124Listed by: CENTURY 21 LIFETIME REALTY - New
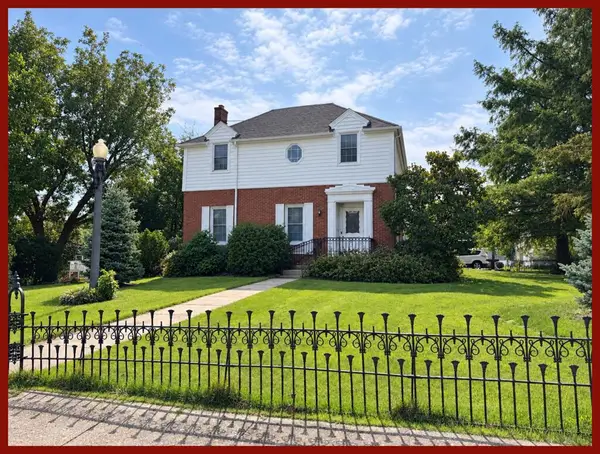 $450,000Active4 beds 3 baths3,261 sq. ft.
904 E Harrison Street, Kirksville, MO 63501
MLS# 47119Listed by: RE/MAX HOME TEAM - New
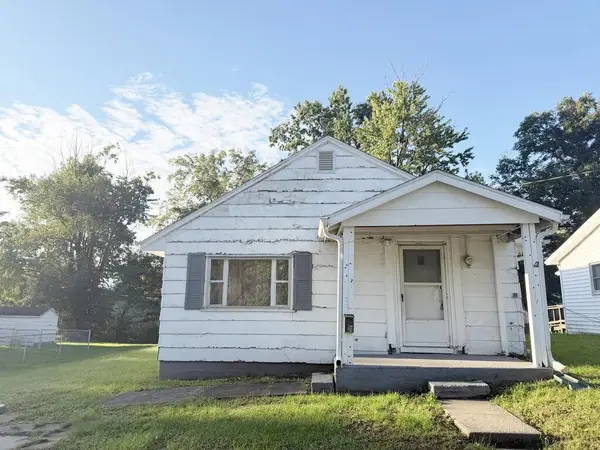 $24,900Active2 beds 1 baths864 sq. ft.
203 W Mill Street, Kirksville, MO 63501
MLS# 47112Listed by: CENTURY 21 LIFETIME REALTY - New
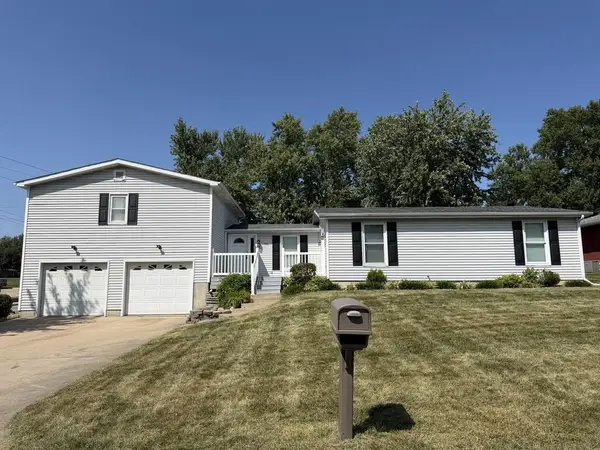 $229,900Active4 beds 4 baths2,862 sq. ft.
701 Kings Road, Kirksville, MO 63501
MLS# 47103Listed by: CENTURY 21 LIFETIME REALTY - New
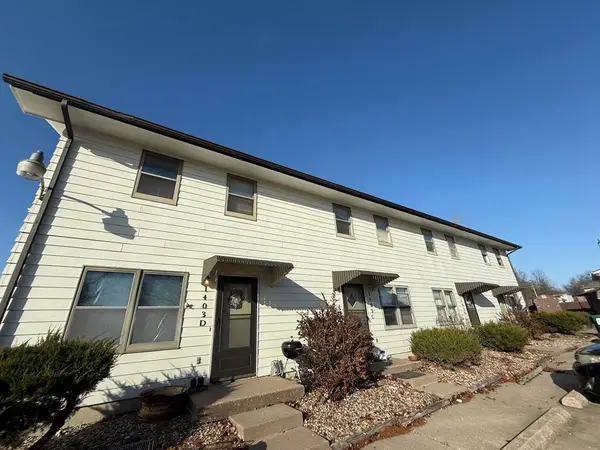 $329,000Active-- beds -- baths
1403 Queens Court, Kirksville, MO 63501
MLS# 47093Listed by: HERITAGE HOUSE REALTY, INC.


Protect your home and budget from life's surprises with an Assurant Home Warranty, backed by a partner that supports you through every step of homeownership. Explore Plans.
©2026 Century 21 Real Estate LLC. All rights reserved. CENTURY 21®, the CENTURY 21 Logo and C21® are service marks owned by Century 21 Real Estate LLC. Century 21 Real Estate LLC fully supports the principles of the Fair Housing Act and the Equal Opportunity Act. Each office is independently owned and operated. Listing information is deemed reliable but not guaranteed accurate.