3915 N Lincoln Street, Kirksville, MO 63501
Local realty services provided by:CENTURY 21 Lifetime Realty
3915 N Lincoln Street,Kirksville, MO 63501
$395,000
- 3 Beds
- 3 Baths
- 1,512 sq. ft.
- Single family
- Pending
Listed by: mark hunolt
Office: legacy land & home llc.
MLS#:46812
Source:MO_NECAR
Price summary
- Price:$395,000
- Price per sq. ft.:$261.24
About this home
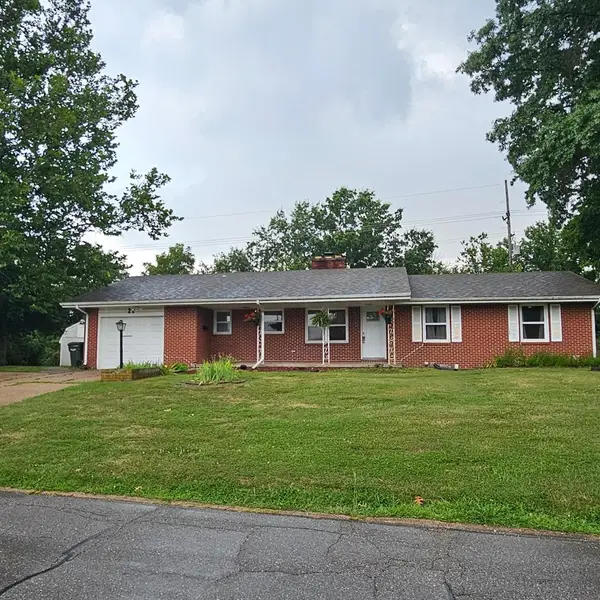
Welcome home to this immaculate 3-bedroom, 2.5-bath ranch on 1.8 acres just outside of town! Beautiful hardwood floors, upgraded trim, and fresh neutral paint create a warm, inviting feel throughout. Enjoy the convenience of one-level living with a full unfinished basement offering room to expand. Relax or entertain on the massive covered back patio while enjoying peaceful country views. Energy-efficient solar panels help keep utility costs down. The 30' x 40' shop with a concrete floor and electricity provides plenty of space for projects, storage, or hobbies. A standalone greenhouse is ready for your gardening dreams. Move-in ready and waiting for you! Contact Listing Agent Mark Hunolt at 660.341.0802. #lookwithlegacyinmind
Contact an agent
Home facts
- Year built:2008
- Subdivision & Development:N/A
- Listing ID #:46812
- Added:8 day(s) ago
- Updated:August 04, 2026 at 03:56 AM
Rooms and interior
- Bedrooms:3
- Total bathrooms:3
- Full bathrooms:2
- Half bathrooms:1
- Rooms Total:9
- Flooring:Carpet, Dry Wall, Hardwood
- Dining Description:On Level M
- Kitchen Description:Dishwasher, Electric Oven/Range, Microwave, Refrigerator
- Basement Description:Full Basement
- Living area:1,512 sq. ft.
Heating and cooling
- Cooling:Central Air
- Heating:Heat Pump
- Central air:Yes
Structure and exterior
- Roof:Composition
- Year built:2008
- Building area:1,512 sq. ft.
- Architectural Style:Ranch
- Construction Materials:Frame
- Exterior Features:Paved Streets
- Foundation Description:Full Basement
Schools
- High school:Kirksville R-III
- Middle school:Kirksville R-III
- Elementary school:Kirksville R-III
Utilities
- Water:Public
- Sewer:Public Sewer
Finances and disclosures
- Price:$395,000
- Price per sq. ft.:$261.24
- Tax amount:$1,923 (2025)
Features and amenities
- Appliances:Refrigerator, Washer
- Laundry features:Dryer, Laundry Room, Washer
Parking
- Parking description:Attached, Detached, Two Car
New listings near 3915 N Lincoln Street
- New
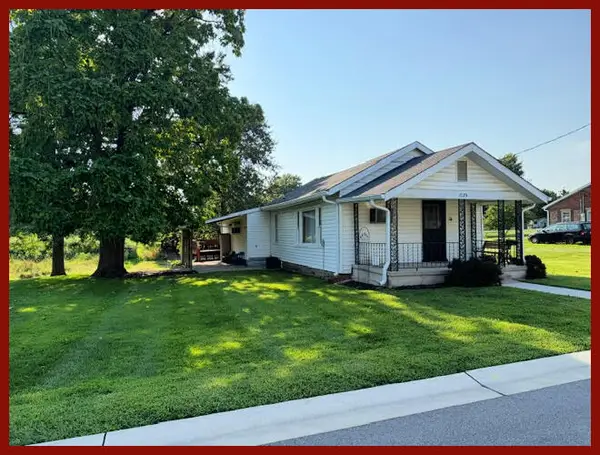 $89,500Active1 beds 1 baths1,044 sq. ft.
1225 N Main Street, Kirksville, MO 63501
MLS# 46856Listed by: RE/MAX HOME TEAM - New
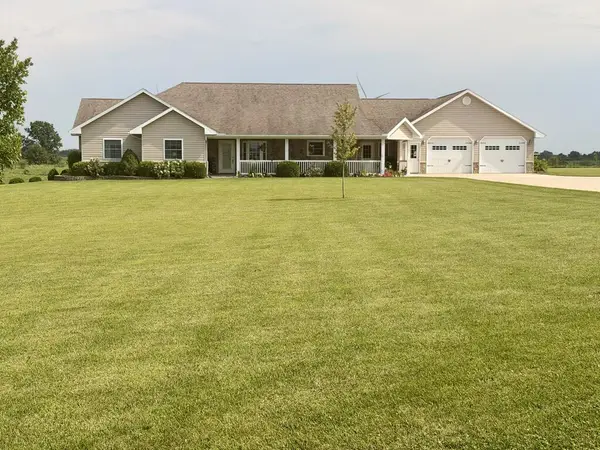 $1,100,000Active5 beds 4 baths5,128 sq. ft.
27883 State Highway T, Kirksville, MO 63501
MLS# 46848Listed by: HERITAGE HOUSE REALTY, INC. - New
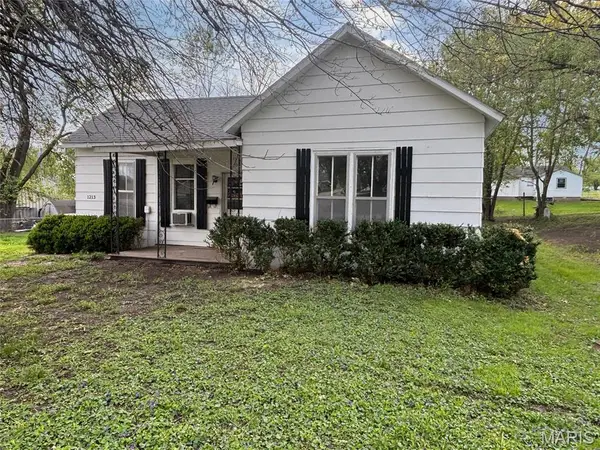 $41,000Active2 beds 1 baths1,770 sq. ft.
1213 N Elson Street, Kirksville, MO 63501
MLS# 26051532Listed by: REO XPRESS, LLC - New
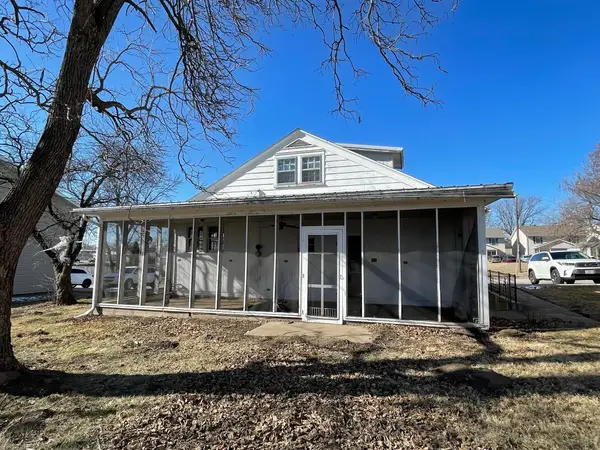
 $1,050,000Active-- beds -- baths
902-906 S Sheridan St #VARIOUS, KIRKSVILLE, MO 63501
MLS# 436461Listed by: CENTURY 21 COMMUNITY - New
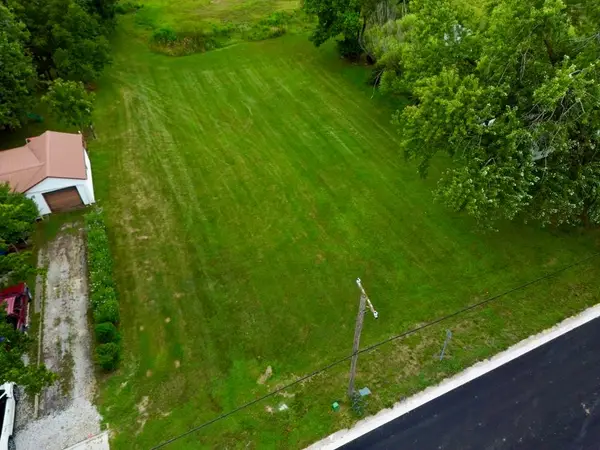 $24,900Active0 Acres
XX S Halliburton Street, Kirksville, MO 63501
MLS# 46825Listed by: HERITAGE HOUSE REALTY, INC. - New
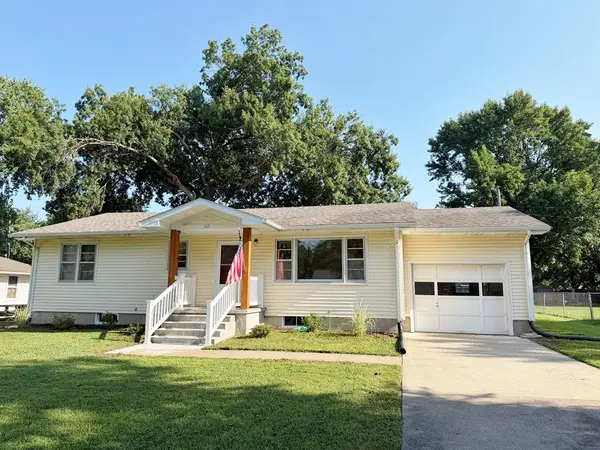 $164,900Active3 beds 1 baths1,176 sq. ft.
617 Sharon Street, Kirksville, MO 63501
MLS# 46826Listed by: CENTURY 21 LIFETIME REALTY - New
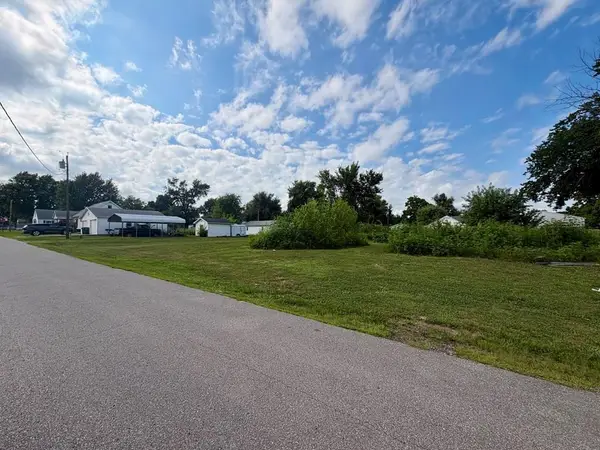 $29,900Active0 Acres
1102 W George Street, Kirksville, MO 63501
MLS# 46824Listed by: HERITAGE HOUSE REALTY, INC. - New
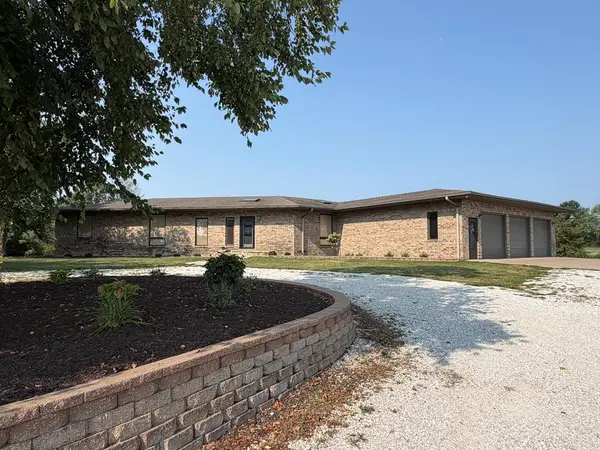 $895,000Active4 beds 4 baths4,544 sq. ft.
24949 Eagle Trail, Kirksville, MO 63501
MLS# 46818Listed by: ANEW REALTY GROUP LLC - New
 $219,500Active3 beds 2 baths1,384 sq. ft.
22 Kellwood Drive, Kirksville, MO 63501
MLS# 46813Listed by: CENTURY 21 LIFETIME REALTY


Protect your home and budget from life's surprises with an Assurant Home Warranty, backed by a partner that supports you through every step of homeownership. Explore Plans.
©2026 Century 21 Real Estate LLC. All rights reserved. CENTURY 21®, the CENTURY 21 Logo and C21® are service marks owned by Century 21 Real Estate LLC. Century 21 Real Estate LLC fully supports the principles of the Fair Housing Act and the Equal Opportunity Act. Each office is independently owned and operated. Listing information is deemed reliable but not guaranteed accurate.