5204 N Baltimore Street, Kirksville, MO 63501
Local realty services provided by:CENTURY 21 Lifetime Realty
Listed by: elizabeth gregory
Office: exp realty llc.
MLS#:46788
Source:MO_NECAR
Price summary
- Price:$259,900
- Price per sq. ft.:$109.2
About this home
This beautifully remodeled 1-acre property on Highway 63, just north of Kirksville, this 4 bed and 3 full bath home is perfect for families or those seeking extra room. The fresh updates, including new paint and flooring, create a modern and inviting atmosphere. A standout feature is the large lower-level bedroom and bath addition, offering privacy and convenience. Enjoy the outdoors from the back porch and deck, overlooking an oversized yard that's perfect for entertaining or relaxation. This home beautifully combines comfort and space, making it an ideal choice for anyone looking to enjoy rural living with easy access to nearby amenities. For more information contact listing agent, Elizabeth at Gregory Land Group, eXp Realty, 660.342.3418, www.gregorylandgroup.com
Contact an agent
Home facts
- Year built:1968
- Subdivision & Development:N/A
- Listing ID #:46788
- Added:92 day(s) ago
- Updated:October 23, 2026 at 04:49 AM
Rooms and interior
- Bedrooms:4
- Total bathrooms:3
- Full bathrooms:3
- Rooms Total:11
- Flooring:Carpet, Vinyl
- Kitchen Description:Dishwasher, Electric Oven/Range, Refrigerator
- Basement Description:Full Basement, Split Foyer
- Living area:2,380 sq. ft.
Heating and cooling
- Cooling:Ceiling Fan(s), Central Air
- Heating:Forced Gas
- Central air:Yes
Structure and exterior
- Roof:Asphalt
- Year built:1968
- Building area:2,380 sq. ft.
- Lot area:0.89 Acres
- Lot Features:Multi-Level, Split Foyer
- Architectural Style:Multi-Level, Split Foyer
- Construction Materials:Vinyl Siding
- Exterior Features:Paved Streets
- Foundation Description:Full Basement
- Levels:Multi-Level, Split Foyer
Schools
- High school:Kirksville R-III
- Middle school:Kirksville R-III
- Elementary school:Kirksville R-III
Utilities
- Water:Public
- Sewer:Public Sewer
Finances and disclosures
- Price:$259,900
- Price per sq. ft.:$109.2
- Tax amount:$1,077 (2025)
Features and amenities
- Appliances:Refrigerator, Washer
- Laundry features:Dryer, Washer
- Amenities:Cable Available
Parking
- Parking description:Attached, Two Car
New listings near 5204 N Baltimore Street
- New
 $220,000Active3 beds 2 baths1,250 sq. ft.
2201 N New, Kirksville, MO 63501
MLS# 47268Listed by: HERITAGE HOUSE REALTY, INC. - New
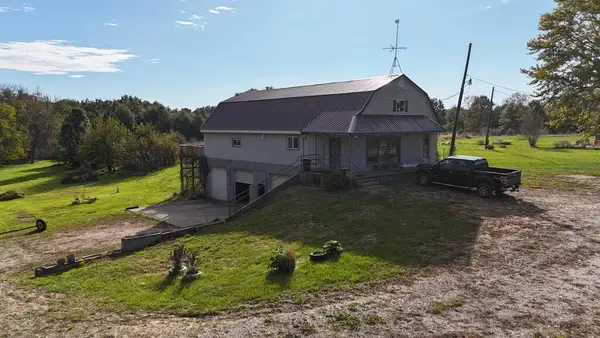 $324,900Active3 beds 3 baths1,920 sq. ft.
13974 Us Highway 63, Kirksville, MO 63501
MLS# 47248Listed by: LEGACY LAND & HOME LLC - New

 $340,000Active40 Acres
29938 State Highway 11, Kirksville, MO 63501
MLS# 47246Listed by: CENTURY 21 LIFETIME REALTY - New
 $425,000Active3 beds 3 baths1,566 sq. ft.
810 E Mill Street, Kirksville, MO 63501
MLS# 47243Listed by: CENTURY 21 LIFETIME REALTY - New
 $269,000Active3 beds 3 baths1,412 sq. ft.
1407 Queens Road, Kirksville, MO 63501
MLS# 47239Listed by: LEGACY LAND & HOME LLC - New
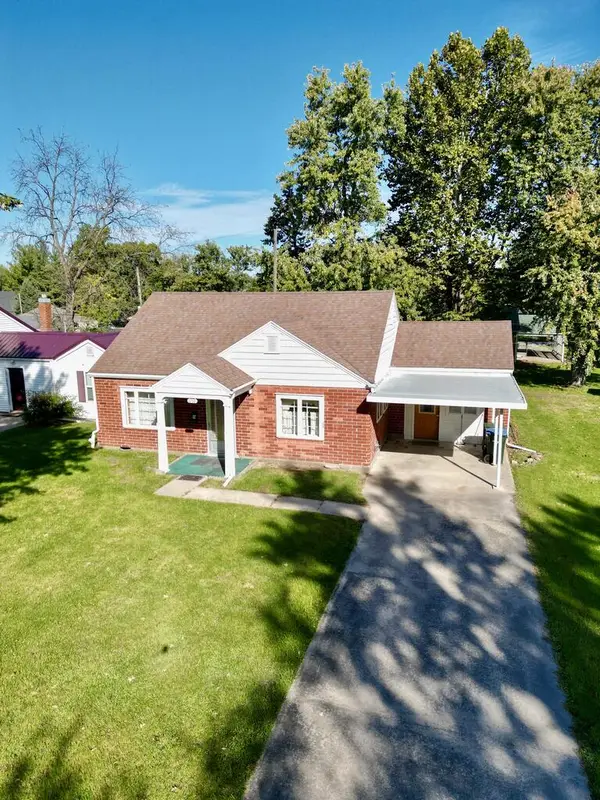 $119,900Active2 beds 2 baths1,304 sq. ft.
1107 Park Avenue, Kirksville, MO 63501
MLS# 47237Listed by: CENTURY 21 LIFETIME REALTY - New
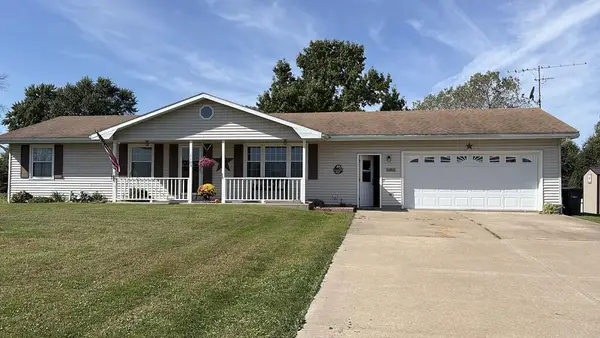 $229,900Active3 beds 2 baths1,248 sq. ft.
1105 Steer Creek Way, Kirksville, MO 63501
MLS# 47236Listed by: CENTURY 21 LIFETIME REALTY - New
 $395,000Active3 beds 2 baths1,405 sq. ft.
4 Shady Lane, Kirksville, MO 63501
MLS# 26067342Listed by: EXP REALTY, LLC - New
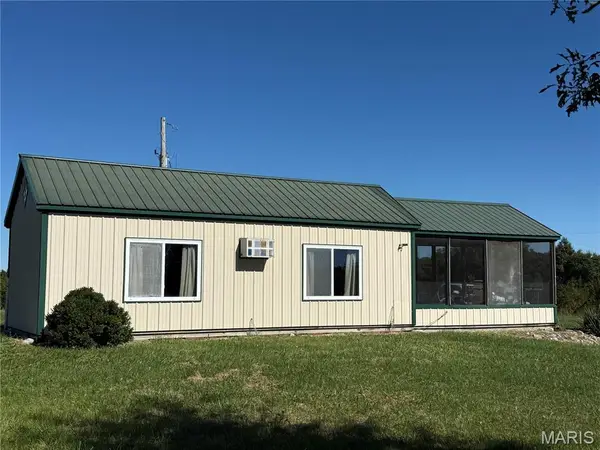 $175,000Active1 beds 1 baths560 sq. ft.
24701 Desoto Lane, Kirksville, MO 63501
MLS# 26067324Listed by: EXP REALTY, LLC - New
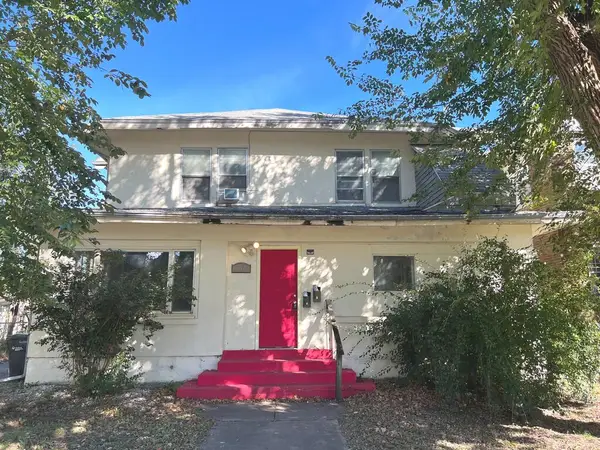 $84,900Active-- beds -- baths
311 E Harrison Street, Kirksville, MO 63501
MLS# 47216Listed by: EXP REALTY LLC


Protect your home and budget from life's surprises with an Assurant Home Warranty, backed by a partner that supports you through every step of homeownership. Explore Plans.
©2026 Century 21 Real Estate LLC. All rights reserved. CENTURY 21®, the CENTURY 21 Logo and C21® are service marks owned by Century 21 Real Estate LLC. Century 21 Real Estate LLC fully supports the principles of the Fair Housing Act and the Equal Opportunity Act. Each office is independently owned and operated. Listing information is deemed reliable but not guaranteed accurate.