904 E Harrison Street, Kirksville, MO 63501
Local realty services provided by:CENTURY 21 Lifetime Realty
Listed by: vicki benson
Office: re/max home team
MLS#:47119
Source:MO_NECAR
Price summary
- Price:$450,000
- Price per sq. ft.:$137.99
About this home
SNEAK PREVIEW! .COMING SOON! 904 East Harrison, one of Kirksville's most recognizable icons Full of history, memories and mounds of beautiful walnut, hardwood floors, this prestigious two story home, rich in its architectural heritage has been allowed to age gracefully preserving its distinct character. **Pardon our pictures, we are in the process of an Estate Sale this weekFULL PICTORIAL COMING SOON!** Touring Instructions: Please call us direct at 660-626-4500 or 660-665-8100 to learn more about scheduling your private tour. We would love to help you learn more about this rare opportunity to own a lovely piece of Kirksville history.
Contact an agent
Home facts
- Year built:1930
- Subdivision & Development:Falkensteins 1st Addition
- Listing ID #:47119
- Added:1 day(s) ago
- Updated:September 30, 2026 at 09:51 PM
Rooms and interior
- Bedrooms:4
- Total bathrooms:3
- Full bathrooms:3
- Rooms Total:12
- Flooring:Ceramic Tile, Dry Wall, Hardwood, Plaster
- Dining Description:On Level M
- Kitchen Description:Gas Oven/Range, Hood Fan, Microwave, Refrigerator
- Basement Description:Partial Basement
- Living area:3,261 sq. ft.
Heating and cooling
- Cooling:Central Air
- Heating:Forced Gas
- Central air:Yes
Structure and exterior
- Roof:Asphalt, Composition
- Year built:1930
- Building area:3,261 sq. ft.
- Lot Features:2 Story
- Construction Materials:Brick, Frame, Vinyl Siding
- Exterior Features:Paved Streets, Storm Door
- Foundation Description:Partial Basement
- Levels:2 Story
Schools
- High school:Kirksville R-III
- Middle school:Kirksville R-III
- Elementary school:Kirksville R-III
Utilities
- Water:Public
- Sewer:Public Sewer
Finances and disclosures
- Price:$450,000
- Price per sq. ft.:$137.99
- Tax amount:$1,220 (2025)
Features and amenities
- Appliances:Refrigerator, Washer
- Laundry features:Dryer, Washer
- Amenities:Cable Available
Parking
- Parking description:Attached, Two Car
New listings near 904 E Harrison Street
- New
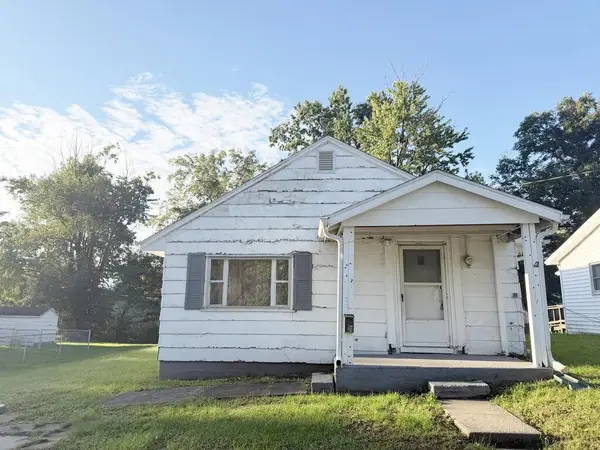
 $24,900Active2 beds 1 baths864 sq. ft.
203 W Mill Street, Kirksville, MO 63501
MLS# 47112Listed by: CENTURY 21 LIFETIME REALTY - New
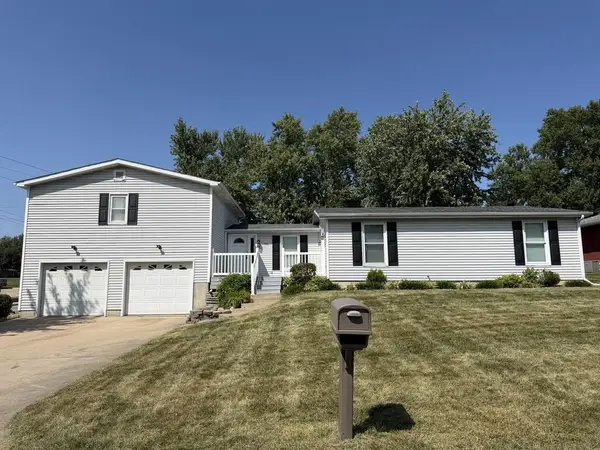 $229,900Active4 beds 4 baths2,862 sq. ft.
701 Kings Road, Kirksville, MO 63501
MLS# 47103Listed by: CENTURY 21 LIFETIME REALTY - New
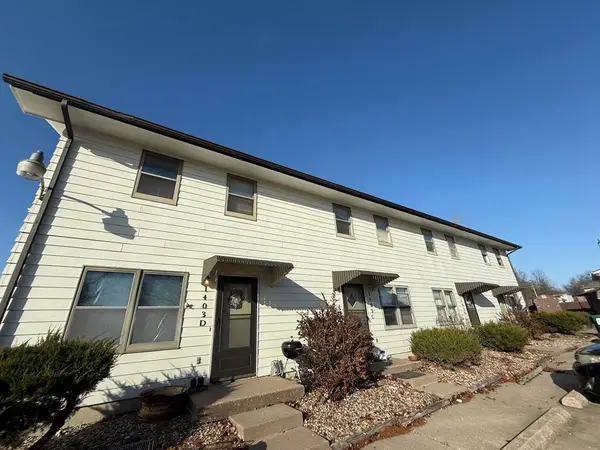 $329,000Active-- beds -- baths
1403 Queens Court, Kirksville, MO 63501
MLS# 47093Listed by: HERITAGE HOUSE REALTY, INC. - New
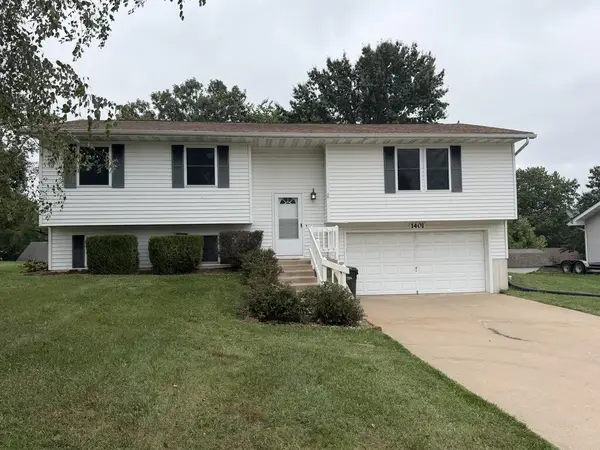 $229,000Active4 beds 3 baths1,454 sq. ft.
1401 Kings Road, Kirksville, MO 63501
MLS# 47092Listed by: HERITAGE HOUSE REALTY, INC. - New
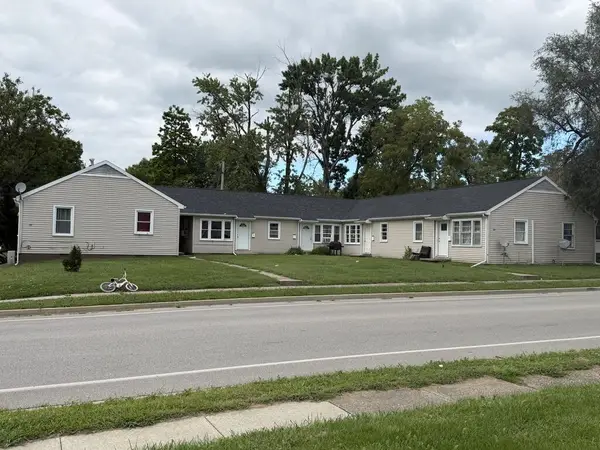 $339,000Active-- beds -- baths
301 E Illinois Street #6, Kirksville, MO 63501
MLS# 47086Listed by: ANEW REALTY GROUP LLC - New
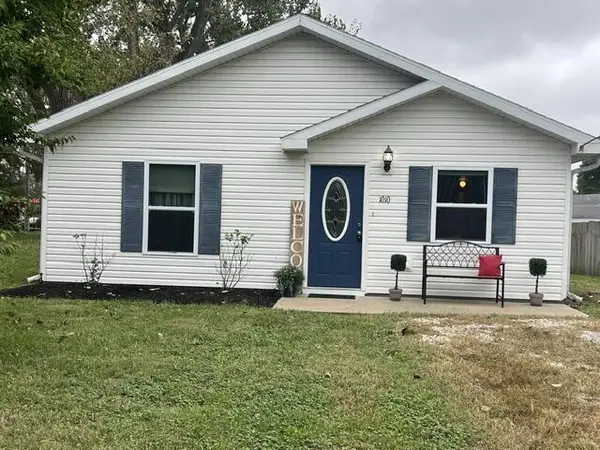 $125,000Active2 beds 1 baths1,008 sq. ft.
1010 Oakland Avenue, Kirksville, MO 63501
MLS# 47082Listed by: HERITAGE HOUSE REALTY, INC. - New
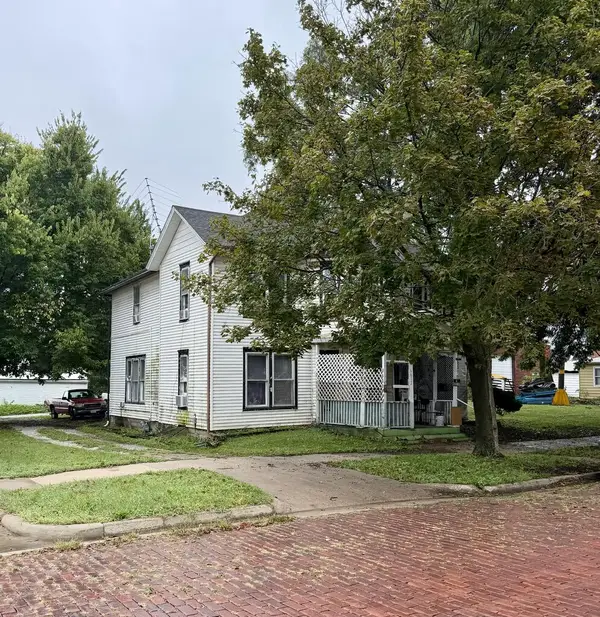 $23,000Active-- beds -- baths
612 N Franklin Street, Kirksville, MO 63501
MLS# 47083Listed by: HERITAGE HOUSE REALTY, INC. - New
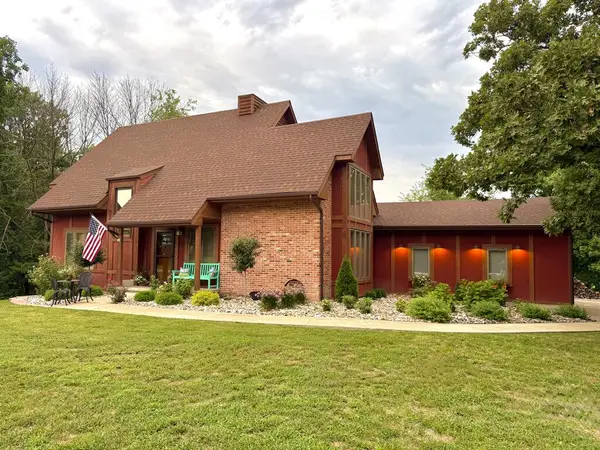 $425,000Active4 beds 4 baths2,417 sq. ft.
22368 Acorn Trail, Kirksville, MO 63501
MLS# 47084Listed by: HERITAGE HOUSE REALTY, INC. - New
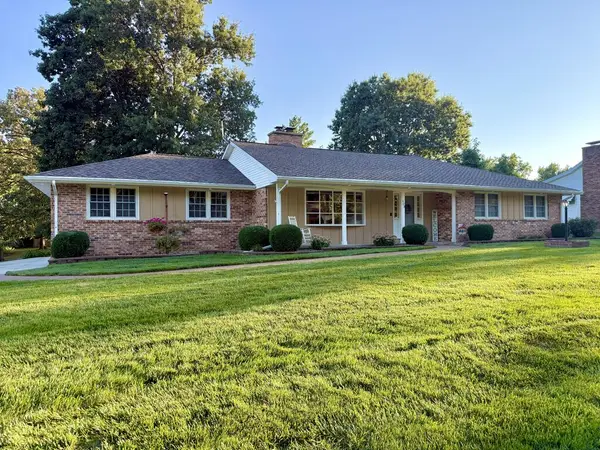 $329,900Active3 beds 3 baths1,828 sq. ft.
403 College Park Drive, Kirksville, MO 63501
MLS# 47080Listed by: HERITAGE HOUSE REALTY, INC.


Protect your home and budget from life's surprises with an Assurant Home Warranty, backed by a partner that supports you through every step of homeownership. Explore Plans.
©2026 Century 21 Real Estate LLC. All rights reserved. CENTURY 21®, the CENTURY 21 Logo and C21® are service marks owned by Century 21 Real Estate LLC. Century 21 Real Estate LLC fully supports the principles of the Fair Housing Act and the Equal Opportunity Act. Each office is independently owned and operated. Listing information is deemed reliable but not guaranteed accurate.