
223 Woodridge Road, Kirkwood, MO 63122
Local realty services provided by:CENTURY 21 Bailey & Co.
223 Woodridge Road,Kirkwood, MO 63122
$419,000
- 3 Beds
- 2 Baths
- 2,182 sq. ft.
- Single family
- Active
Upcoming open houses
- Sun, Aug 0201:00 pm - 03:00 pm
Listed by: laura macdonald garafol
Office: coldwell banker realty - gundaker
MLS#:26035059
Source:MO_MARIS
Price summary
- Price:$419,000
- Price per sq. ft.:$192.03
- Monthly HOA dues:$4.17
About this home
20K PRICE DROP! Amazing opportunity to own in Kirkwood! ATTACHED OVERSIZED TWO-CAR GARAGE!
Welcome to this beautifully appointed ranch home in Kirkwood, where timeless charm meets thoughtful updates. The entry opens into an expansive family room featuring brand-new luxury flooring and built-in display shelving. Filled with natural light, the inviting living room is anchored by a gas fireplace, creating a warm and elegant gathering space.
The dining area showcases a bay window and a breakfast bar that seamlessly connects to the kitchen. The kitchen is equipped with updated stainless steel appliances, including a built-in Whirlpool microwave with convection and air fryer modes, a new Kohler sink and disposal, and a built-in gas stove and oven, all set in classic white cabinets.
On the main level, you will find a generously sized primary bedroom, two additional bedrooms, and a main bathroom updated with a new Kohler toilet, plumbing fixtures, and a newer Kohler walk-in shower. You will appreciate the refinished hardwood floors throughout the main level.
Downstairs, the partially finished lower level features new carpeting, a wood-burning fireplace, and a fully updated half bath with a new vanity and toilet, and ample storage. Fresh interior paint and new lighting on the main level enhance the home’s refined yet contemporary appeal. An oversized attached two-car garage adds both convenience and exceptional value.
Outdoors, a deck just off the kitchen and an expansive patio create an ideal setting for effortless entertaining and everyday enjoyment. Enjoy a level, fenced-in backyard perfect for endless activities! A newer Amana dryer and washer are also included. Newer Hot Water Heater installed.
R-40 insulation is installed to help keep your utility bills reasonable. With mature trees, you will also appreciate the professionally installed gutter guards for ease of maintenance.
Top-rated Kirkwood Schools, minutes from Highway 40/64, train station, The Performing Arts Center,Magic House, Farmers Market with shopping, restaurants nearby...
Contact an agent
Home facts
- Year built:1951
- Subdivision & Development:Huntleigh Hills
- Listing ID #:26035059
- Added:51 day(s) ago
- Updated:August 02, 2026 at 04:33 PM
Rooms and interior
- Bedrooms:3
- Total bathrooms:2
- Full bathrooms:1
- Half bathrooms:1
- Rooms Total:7
- Kitchen Description:Dishwasher, Disposal, Microwave, Refrigerator
- Basement:Yes
- Basement Description:Concrete, Full, Partially Finished
- Living area:2,182 sq. ft.
Heating and cooling
- Cooling:Central Air
- Heating:Forced Air
- Central air:Yes
Structure and exterior
- Year built:1951
- Building area:2,182 sq. ft.
- Lot area:0.21 Acres
- Architectural Style:Traditional
- Construction Materials:Brick Veneer, Vinyl Siding
- Foundation Description:Concrete
- Levels:1 Story
Schools
- High school:Kirkwood Sr. High
- Middle school:North Kirkwood Middle
- Elementary school:F. P. Tillman Elem.
Utilities
- Water:Public
- Sewer:Public Sewer
Finances and disclosures
- Price:$419,000
- Price per sq. ft.:$192.03
- Tax amount:$3,674 (2025)
Features and amenities
- Amenities:Breakfast Bar, Open Floorplan, Special Millwork
Parking
- Garage:Yes
- Garage spaces:2
 Copyright 2026 Mid-America Regional Information Systems. All rights reserved. Listings courtesy of Mid-America Regional Information Systems as distributed by MLS GRID <Last Updated August 1, 2026. Mid-America Regional Information Systems provides content displayed here (“provided content”) on an “as is” basis and makes no representations or warranties regarding the provided content, including, but not limited to those of non-infringement, timeliness, accuracy, or completeness. Individuals and companies using information presented are responsible for verification and validation of information they utilize and present to their customers and clients. Mid-America Regional Information Systems will not be liable for any damage or loss resulting from use of the provided content or the products available through Portals, IDX, VOW, and/or Syndication. Recipients of this information shall not resell, redistribute, reproduce, modify, or otherwise copy any portion thereof without the expressed written consent of Mid-America Regional Information Systems. MO_MARIS Member Broker: Tina Besserman
New listings near 223 Woodridge Road
- Coming Soon
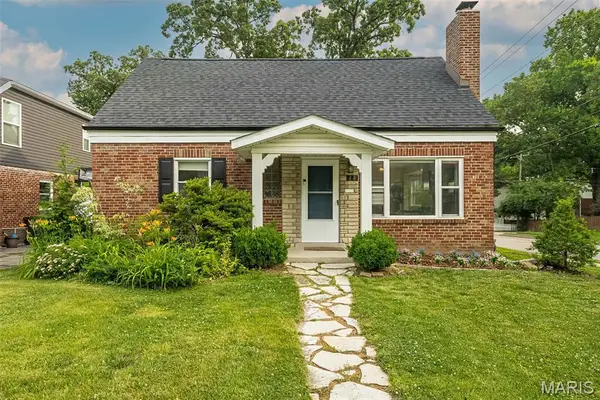 $499,000Coming Soon4 beds 3 baths
900 Dwyer Avenue, Kirkwood, MO 63122
MLS# 26049247Listed by: REDFIN CORPORATION - Coming Soon
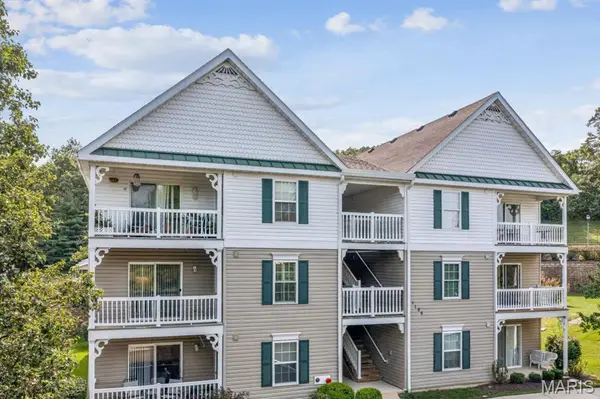 $195,000Coming Soon2 beds 2 baths
1125 Arbor Creek Drive #2A, Kirkwood, MO 63122
MLS# 26045986Listed by: EXP REALTY, LLC - New
 $495,000Active2 beds 3 baths2,434 sq. ft.
720 Linwood Boulevard, Kirkwood, MO 63122
MLS# 26048540Listed by: RE/MAX RESULTS - New
 $210,000Active2 beds 3 baths1,408 sq. ft.
1965 Greenglen Drive #1965, Kirkwood, MO 63122
MLS# 26045801Listed by: KELLER WILLIAMS REALTY ST. LOUIS - New
 $175,000Active2 beds 2 baths929 sq. ft.
1968 Greenglen Drive #101, Kirkwood, MO 63122
MLS# 26049055Listed by: HALL WAY REALTY - Coming Soon
 $2,200,000Coming Soon6 beds 4 baths
231 E Argonne Drive, Kirkwood, MO 63122
MLS# 26049033Listed by: COLDWELL BANKER REALTY - GUNDAKER - New
 $6,000,000Active4.73 Acres
540 Clark Avenue, Kirkwood, MO 63122
MLS# 26049042Listed by: CBRE - New
 $239,900Active2 beds 2 baths985 sq. ft.
418 Colony Woods Drive, Kirkwood, MO 63122
MLS# 26048018Listed by: REECENICHOLS REAL ESTATE - Open Sun, 1 to 3pmNew
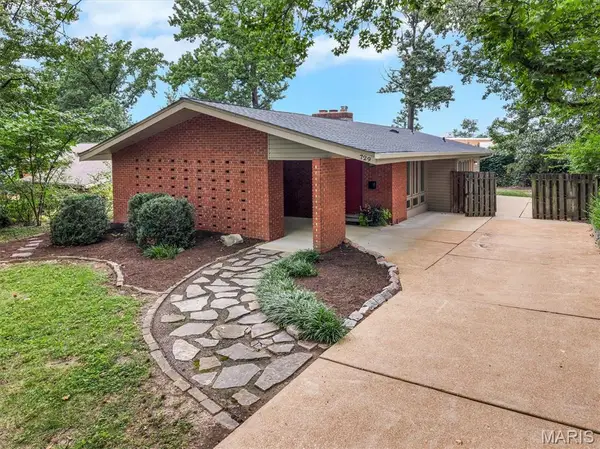 $450,000Active3 beds 2 baths1,264 sq. ft.
729 W Jewel Avenue, St Louis, MO 63122
MLS# 26048611Listed by: COMPASS REALTY GROUP - Open Sun, 12 to 2pmNew
 $459,000Active3 beds 2 baths1,669 sq. ft.
634 Warrenton Drive, Kirkwood, MO 63122
MLS# 26032270Listed by: COLDWELL BANKER REALTY - GUNDAKER WEST REGIONAL


Protect your home and budget from life's surprises with an Assurant Home Warranty, backed by a partner that supports you through every step of homeownership. Explore Plans.
©2026 Century 21 Real Estate LLC. All rights reserved. CENTURY 21®, the CENTURY 21 Logo and C21® are service marks owned by Century 21 Real Estate LLC. Century 21 Real Estate LLC fully supports the principles of the Fair Housing Act and the Equal Opportunity Act. Each office is independently owned and operated. Listing information is deemed reliable but not guaranteed accurate.