
414 George Avenue, Kirkwood, MO 63122
Local realty services provided by:CENTURY 21 CopperKey Realty
414 George Avenue,Kirkwood, MO 63122
$925,000
- 4 Beds
- 4 Baths
- 3,286 sq. ft.
- Single family
- Coming Soon
Listed by: kathleen mclaughlin
Office: dielmann sotheby's international realty
MLS#:26060726
Source:MO_MARIS
Price summary
- Price:$925,000
- Price per sq. ft.:$281.5
About this home
This stunning 2020 custom build blends modern comfort with timeless style, featuring custom woodworking in the dining room, wide-plank oak floors and a spacious eat-in kitchen with built-in banquette seating, a large island, and seamless flow into the living room. Custom built-ins and a gas fireplace create a cozy yet refined gathering space. 4 bedrooms upstairs include the large primary suite with tray ceiling and luxurious bath with vaulted ceiling, double vanity and walk in closet. The partially finished walk-out lower level adds a flexible family room, and full bath plus additional space ideal for an office, playroom, gym, or whatever fits your lifestyle. Enjoy outdoor living on the deck off the kitchen and the patio just outside the lower level. All set in a fantastic Kirkwood location close to shopping, schools, and parks- a perfect blend of convenience and charm. Washer/dryer and backyard playset are included. 2 Peony bushes on North side of property are excluded.
Contact an agent
Home facts
- Year built:2020
- Subdivision & Development:Doerr Place
- Listing ID #:26060726
- Updated:September 21, 2026 at 07:54 PM
Rooms and interior
- Bedrooms:4
- Total bathrooms:4
- Full bathrooms:3
- Half bathrooms:1
- Rooms Total:9
- Kitchen Description:Dishwasher, Disposal, Range Hood, Refrigerator
- Basement:Yes
- Basement Description:Partially Finished, Walk-Out Access
- Living area:3,286 sq. ft.
Heating and cooling
- Cooling:Central Air
- Heating:Forced Air, Natural Gas
- Central air:Yes
Structure and exterior
- Year built:2020
- Building area:3,286 sq. ft.
- Lot area:0.2 Acres
- Architectural Style:Traditional
- Construction Materials:Vinyl Siding
- Levels:2 Story
Schools
- High school:Kirkwood Sr. High
- Middle school:North Kirkwood Middle
- Elementary school:W. W. Keysor Elem.
Utilities
- Water:Public
- Sewer:Public Sewer
Finances and disclosures
- Price:$925,000
- Price per sq. ft.:$281.5
- Tax amount:$8,603 (2025)
Features and amenities
- Amenities:Bookcases, Breakfast Bar, Open Floorplan, Pantry
Parking
- Garage:Yes
- Garage spaces:2
 Copyright 2026 Mid-America Regional Information Systems. All rights reserved. Listings courtesy of Mid-America Regional Information Systems as distributed by MLS GRID <Last Updated September 21, 2026. Mid-America Regional Information Systems provides content displayed here (“provided content”) on an “as is” basis and makes no representations or warranties regarding the provided content, including, but not limited to those of non-infringement, timeliness, accuracy, or completeness. Individuals and companies using information presented are responsible for verification and validation of information they utilize and present to their customers and clients. Mid-America Regional Information Systems will not be liable for any damage or loss resulting from use of the provided content or the products available through Portals, IDX, VOW, and/or Syndication. Recipients of this information shall not resell, redistribute, reproduce, modify, or otherwise copy any portion thereof without the expressed written consent of Mid-America Regional Information Systems.
New listings near 414 George Avenue
- Coming Soon
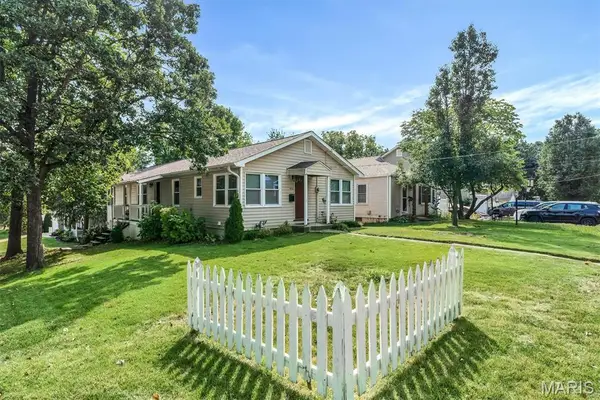 $350,000Coming Soon3 beds 2 baths1,600 sq. ft.
836 Evans Avenue, Kirkwood, MO 63122
MLS# 26058569Listed by: REDKEY REALTY LEADERS - Coming Soon
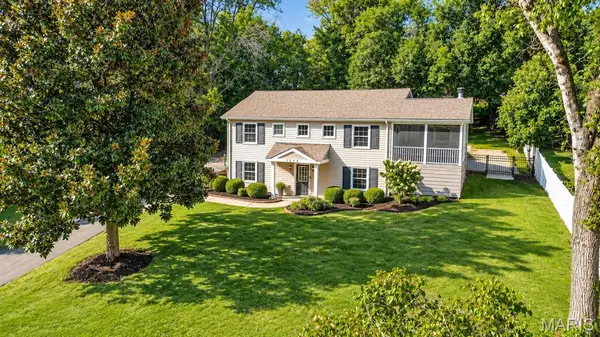 $399,000Coming Soon3 beds 2 baths1,498 sq. ft.
1835 Boaz Avenue, Kirkwood, MO 63122
MLS# 26058350Listed by: JANET MCAFEE INC. - Coming Soon
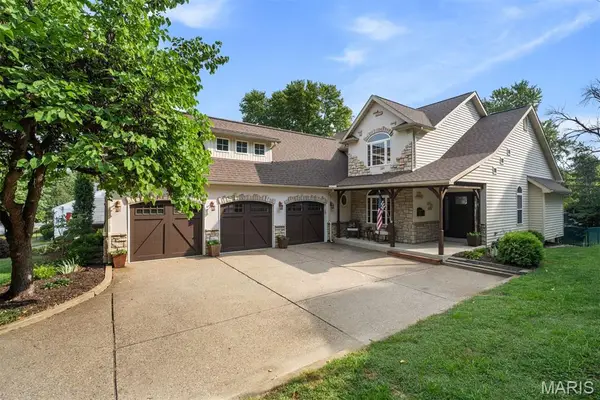 $995,900Coming Soon5 beds 4 baths3,672 sq. ft.
414 S Van Buren Avenue, Kirkwood, MO 63122
MLS# 26059924Listed by: DIELMANN SOTHEBY'S INTERNATIONAL REALTY - New
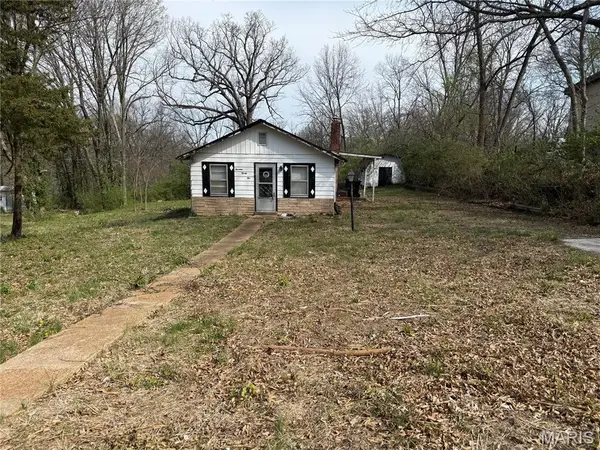 $189,000Active2 beds 1 baths720 sq. ft.
1925 W Woodbine Avenue, Kirkwood, MO 63122
MLS# 26060282Listed by: ELEVATE REALTY, LLC - New
 $795,000Active4 beds 4 baths3,463 sq. ft.
1714 Greening Lane, Kirkwood, MO 63122
MLS# 26039092Listed by: COLDWELL BANKER REALTY - GUNDAKER - New
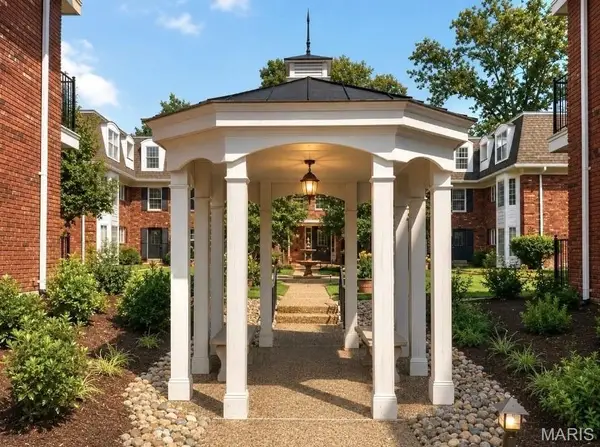 $325,000Active3 beds 2 baths1,296 sq. ft.
528 N Kirkwood Road #3B, Kirkwood, MO 63122
MLS# 26052574Listed by: COLDWELL BANKER REALTY - GUNDAKER 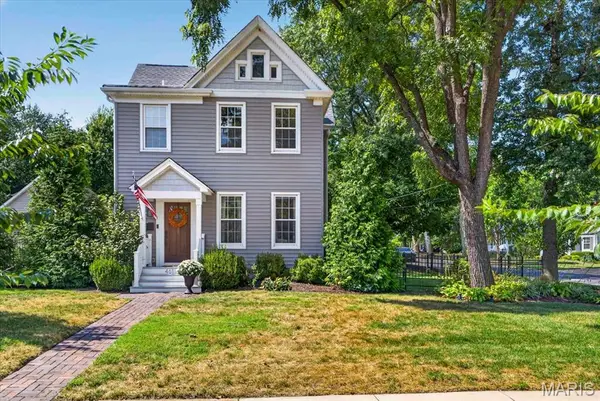 $985,000Pending4 beds 3 baths3,417 sq. ft.
461 N Clay Avenue, Kirkwood, MO 63122
MLS# 26059321Listed by: JOHN JACKSON NEIGHBORHOOD REAL ESTATE COMPANY, LLC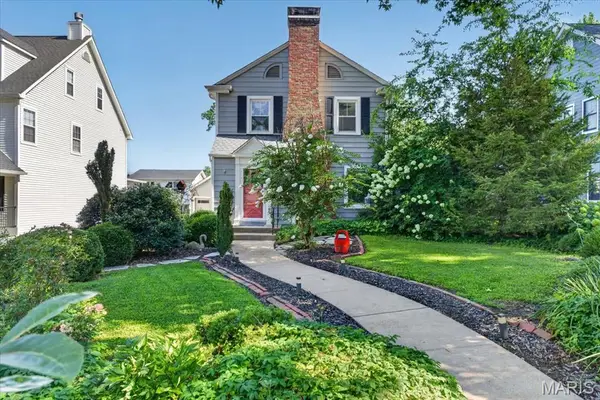 $695,000Pending3 beds 3 baths2,000 sq. ft.
237 Peeke Avenue, St Louis, MO 63122
MLS# 26060093Listed by: KELLER WILLIAMS REALTY ST. LOUIS- New
 $650,000Active4 beds 4 baths2,784 sq. ft.
408 Longfellow Avenue, Kirkwood, MO 63122
MLS# 26057025Listed by: KELLER WILLIAMS REALTY ST. LOUIS


Protect your home and budget from life's surprises with an Assurant Home Warranty, backed by a partner that supports you through every step of homeownership. Explore Plans.
©2026 Century 21 Real Estate LLC. All rights reserved. CENTURY 21®, the CENTURY 21 Logo and C21® are service marks owned by Century 21 Real Estate LLC. Century 21 Real Estate LLC fully supports the principles of the Fair Housing Act and the Equal Opportunity Act. Each office is independently owned and operated. Listing information is deemed reliable but not guaranteed accurate.