
426 S Kirkwood Road #A, Kirkwood, MO 63122
Local realty services provided by:CENTURY 21 Premiere Realty
426 S Kirkwood Road #A,Kirkwood, MO 63122
$339,900
- 2 Beds
- 2 Baths
- 1,303 sq. ft.
- Townhouse
- Pending
Listed by: stacy e kennedy, erin burkis
Office: berkshire hathaway homeservices select properties
MLS#:26050898
Source:MO_MARIS
Price summary
- Price:$339,900
- Price per sq. ft.:$260.86
- Monthly HOA dues:$396
About this home
Rare opportunity to own this premium end-unit downtown Kirkwood townhome in an intimate, impeccably maintained community of just 10 residences centered around a beautifully landscaped courtyard. Pride of ownership shines throughout this full-brick, two-story townhome, showcasing architectural character paired with sophisticated modern updates and extensive improvements. Refinished oak hardwood floors, contemporary lighting, fresh neutral decor, beautifully renovated bathrooms, and thoughtful upgrades create a home that is truly move-in ready.
The inviting foyer opens to a light-filled living and dining area highlighted by a floor-to-ceiling brick fireplace with an updated surround. French sliding doors lead to a private, fenced garden patio with pergola—perfect for relaxing or entertaining. The updated kitchen features white cabinetry, granite countertops, stainless steel appliances, and picturesque courtyard views. A beautifully renovated powder room completes the main level.
Upstairs, you'll find a spacious primary bedroom with two closets and new blackout shades, along with a generous second bedroom. The beautifully renovated Jack-and-Jill bath is a true showstopper, featuring eye-catching blue-and-white patterned tile flooring, a marble-top vanity, crisp white cabinetry, updated lighting and fixtures, and a sleek glass-enclosed shower, creating a timeless, designer-inspired retreat.
The finished lower level is a true extension of the home's living space, showcasing a stunning recreation room with quality craftsmanship, including new drywall, all-new plumbing, added electrical outlets, and stylish light fixtures. Additional enhancements include updated lighting and electrical on the front and back porches, a newly added storage shed, and numerous thoughtful improvements that make this home truly exceptional.
All 3 Refrigerators included in sale of home....
Contact an agent
Home facts
- Year built:1969
- Subdivision & Development:Dunleigh Twnhs Condo
- Listing ID #:26050898
- Added:5 day(s) ago
- Updated:August 13, 2026 at 08:52 PM
Rooms and interior
- Bedrooms:2
- Total bathrooms:2
- Full bathrooms:1
- Half bathrooms:1
- Rooms Total:5
- Kitchen Description:Dishwasher, Disposal, Microwave, Refrigerator
- Basement:Yes
- Basement Description:Partially Finished
- Living area:1,303 sq. ft.
Heating and cooling
- Cooling:Central Air, Electric
- Heating:Forced Air, Natural Gas
- Central air:Yes
Structure and exterior
- Year built:1969
- Building area:1,303 sq. ft.
- Lot area:0.08 Acres
- Architectural Style:Traditional
- Construction Materials:Brick Veneer
- Levels:2 Story
Schools
- High school:Kirkwood Sr. High
- Middle school:Nipher Middle
- Elementary school:F. P. Tillman Elem.
Utilities
- Water:Public
- Sewer:Public Sewer
Finances and disclosures
- Price:$339,900
- Price per sq. ft.:$260.86
- Tax amount:$2,654 (2025)
Parking
- Parking description:1 Carport Space(s)
- Carport spaces:1
 Copyright 2026 Mid-America Regional Information Systems. All rights reserved. Listings courtesy of Mid-America Regional Information Systems as distributed by MLS GRID <Last Updated August 13, 2026. Mid-America Regional Information Systems provides content displayed here (“provided content”) on an “as is” basis and makes no representations or warranties regarding the provided content, including, but not limited to those of non-infringement, timeliness, accuracy, or completeness. Individuals and companies using information presented are responsible for verification and validation of information they utilize and present to their customers and clients. Mid-America Regional Information Systems will not be liable for any damage or loss resulting from use of the provided content or the products available through Portals, IDX, VOW, and/or Syndication. Recipients of this information shall not resell, redistribute, reproduce, modify, or otherwise copy any portion thereof without the expressed written consent of Mid-America Regional Information Systems.
New listings near 426 S Kirkwood Road #A
- New
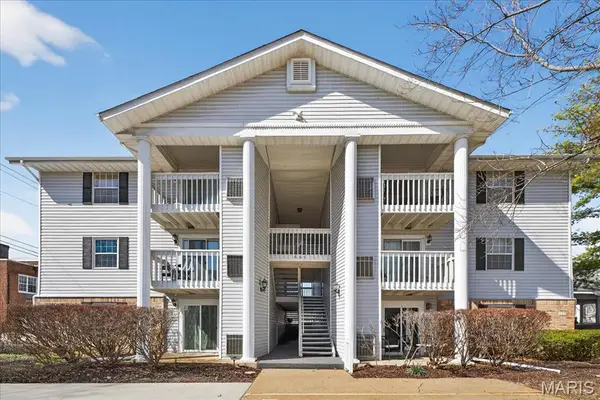 $189,900Active2 beds 2 baths868 sq. ft.
667 S Kirkwood Road #102, Kirkwood, MO 63122
MLS# 26052124Listed by: BERKSHIRE HATHAWAY HOMESERVICES SELECT PROPERTIES - Coming SoonOpen Sun, 12 to 2pm
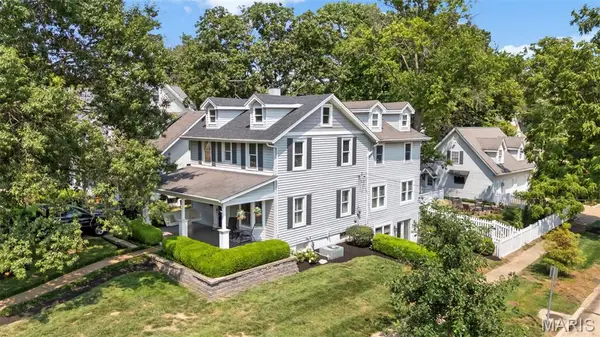 $985,000Coming Soon4 beds 3 baths
400 N Van Buren Avenue, Kirkwood, MO 63122
MLS# 26052134Listed by: GLADYS MANION, INC. - New
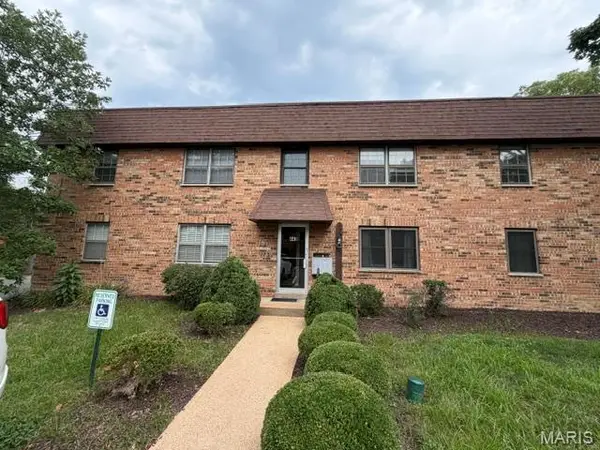 $160,000Active2 beds 1 baths897 sq. ft.
443 S Clay Avenue #C, Kirkwood, MO 63122
MLS# 26049883Listed by: COMPASS REALTY GROUP - New
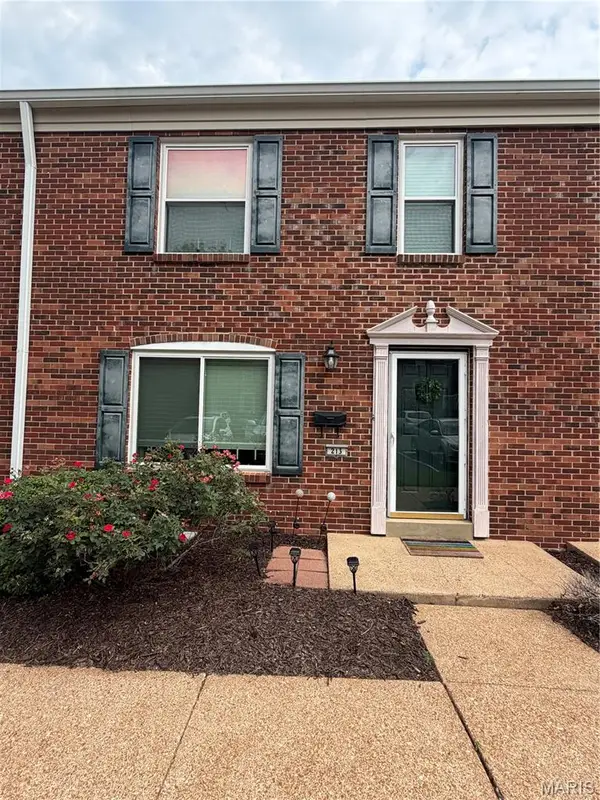 $279,000Active2 beds 3 baths1,218 sq. ft.
213 Charmers Court, Kirkwood, MO 63122
MLS# 26049907Listed by: COMPASS REALTY GROUP - Coming Soon
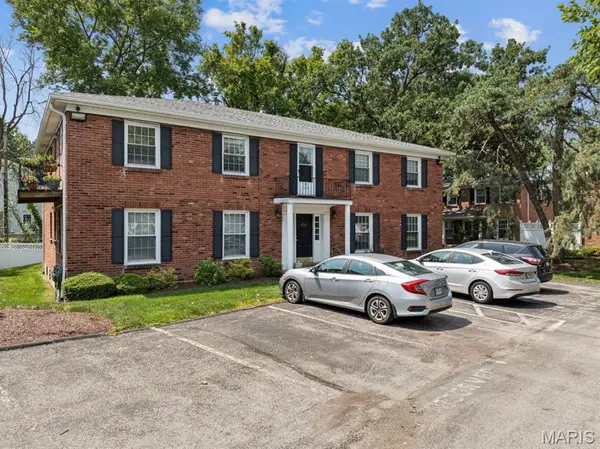 $149,900Coming Soon2 beds 1 baths
624 Candleberry Court #B, Kirkwood, MO 63122
MLS# 26051473Listed by: EXP REALTY, LLC - Coming Soon
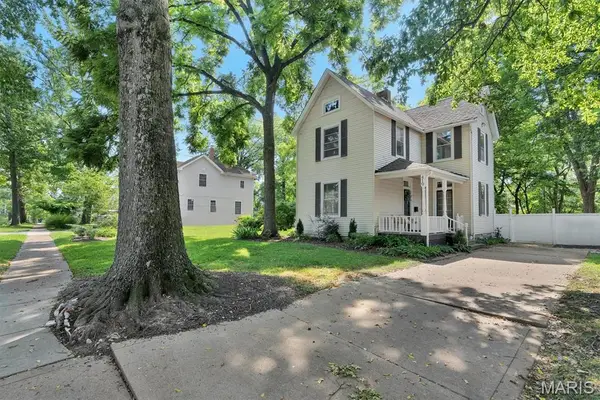 $550,000Coming Soon3 beds 1 baths
419 S Van Buren Avenue, Kirkwood, MO 63122
MLS# 26052041Listed by: COMPASS REALTY GROUP - New
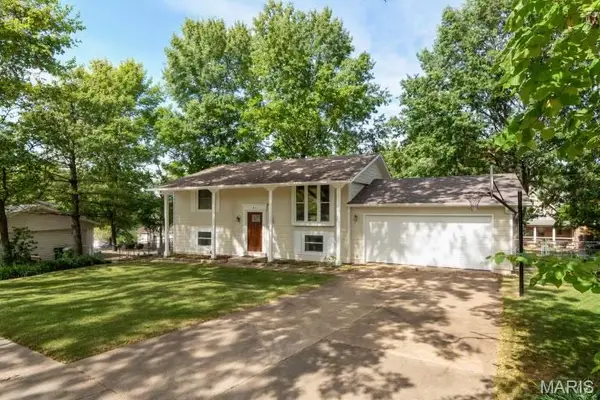 $399,900Active3 beds 2 baths1,500 sq. ft.
1817 Enola Court, Kirkwood, MO 63122
MLS# 26052026Listed by: PRIME PROPERTIES - Coming SoonOpen Sun, 1 to 3pm
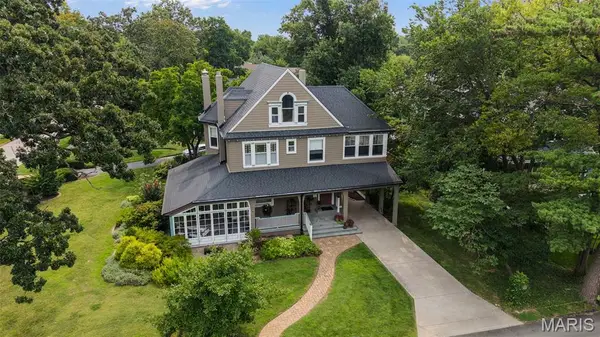 $1,475,000Coming Soon5 beds 6 baths
400 Miriam Avenue, Kirkwood, MO 63122
MLS# 26051757Listed by: EPIQUE REALTY - New
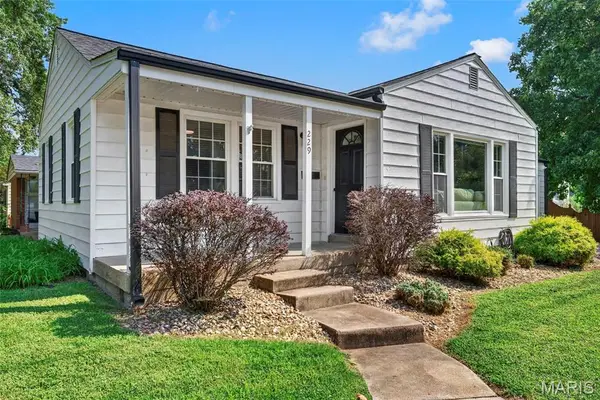 $327,500Active2 beds 1 baths1,434 sq. ft.
229 Quan Avenue, Kirkwood, MO 63122
MLS# 26051202Listed by: RE/MAX RESULTS - Open Sat, 12 to 2pmNew
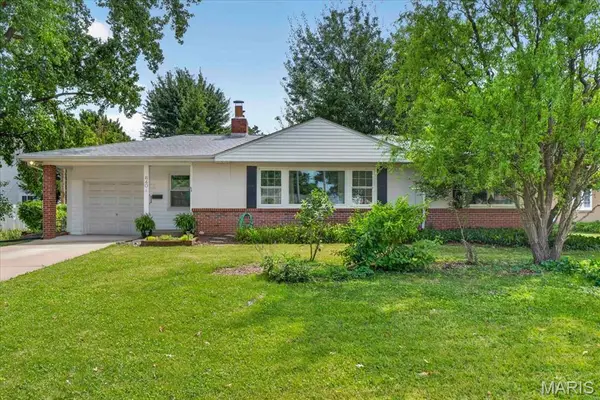 $349,000Active2 beds 1 baths1,613 sq. ft.
640 Lewiston Drive, St Louis, MO 63122
MLS# 26050337Listed by: KELLER WILLIAMS REALTY ST. LOUIS


Protect your home and budget from life's surprises with an Assurant Home Warranty, backed by a partner that supports you through every step of homeownership. Explore Plans.
©2026 Century 21 Real Estate LLC. All rights reserved. CENTURY 21®, the CENTURY 21 Logo and C21® are service marks owned by Century 21 Real Estate LLC. Century 21 Real Estate LLC fully supports the principles of the Fair Housing Act and the Equal Opportunity Act. Each office is independently owned and operated. Listing information is deemed reliable but not guaranteed accurate.