
1300 Log Cabin Lane, Ladue, MO 63124
Local realty services provided by:CENTURY 21 Bailey & Co.
Listed by: matthew litwack, karen polishuk
Office: reecenichols real estate
MLS#:26062123
Source:MO_MARIS
Price summary
- Price:$4,750,000
- Price per sq. ft.:$661.93
About this home
Significant price reduction!!! Set on more than three acres in one of Ladue’s most coveted locations, this truly one-of-a-kind contemporary residence is where organic architecture, exceptional craftsmanship and resort-like living come together. Tucked away behind an understated approach, the sprawling one-story reveals an entirely different experience the moment you enter through the dramatic pivot front door. Gutted to the studs and reimagined, the spectacular wall of split-faced Georgian marble in the entryway sets the tone. An expansive main living and entertaining space is defined by a soaring 58-foot wall of floor-to-ceiling glass beneath a cathedral ceiling. Panoramic views stretch across beautifully landscaped terraces, fountains and the freeform saltwater pool, bringing the outdoors into nearly every corner of the home. At the heart of it all is a magnificently appointed kitchen centered around a massive mahogany island with a stainless-steel top, complemented by Wolf, Miele, and Sub-Zero appliances and Delicatus granite. An 800-bottle, temperature-controlled wine room is ready for everything from a casual glass to the kind of dinner party that deserves its own guest list. Radiant-heated Portuguese limestone floors, custom Honduran mahogany Shoji-style sliding doors, Jerusalem limestone/Georgian marble walls, Brazilian cherry hardwoods, a NanaWall folding glass door system and Loewen windows are just a few of the details that make this home unlike anything else. A fully integrated smart-home sound system and custom lighting allow the atmosphere to shift with the occasion, while expansive glass and carefully positioned living spaces continually frame the surrounding landscape. The pool/guest house, constructed in 2008, offers a private en suite bedroom, kitchen and living area, along with exceptional views of the grounds. A newer wellness room with full bath provides additional flexibility as a guest suite. Outside, more than three acres unfold into mature gardens, fountains, landscaped terraces and private spaces designed for both entertaining and escape. Spend the afternoon poolside, unwind in the hot tub, rinse off in the outdoor shower, and retreat to the primary suite without ever feeling like you've left your own resort. And then there is the garage. For the serious collector, the newly constructed garage addition offers room for up to eight additional vehicles, accessed through dramatic glass dealership-style doors. The original garage remains an ideal space for your everyday drivers, or the perfect post-work hangout. A whole-house generator, newer systems, updated plumbing and electrical and meticulous home stewardship provide the infrastructure to match the extraordinary design. All of it, remarkably, sits in a premier Ladue location close to Ladue schools, Ladue Marketplace and Truffles, the Log Cabin Club, area country clubs, and more. This is not a home that needs to announce itself. The architecture, the setting and the experience do that quite well on their own....
Contact an agent
Home facts
- Year built:1958
- Subdivision & Development:Rauscher Acres
- Listing ID #:26062123
- Added:28 day(s) ago
- Updated:October 24, 2026 at 03:33 PM
Rooms and interior
- Bedrooms:6
- Total bathrooms:6
- Full bathrooms:5
- Half bathrooms:1
- Rooms Total:11
- Kitchen Description:Dishwasher, Disposal, Gas Cooktop, Microwave, Range, Range Hood, Refrigerator
- Living area:7,176 sq. ft.
Heating and cooling
- Cooling:Central Air, Electric, Zoned
- Heating:Forced Air, Natural Gas, Zoned
- Central air:Yes
Structure and exterior
- Year built:1958
- Building area:7,176 sq. ft.
- Lot area:3.14 Acres
- Lot Features:Corner Lot, Wooded
- Architectural Style:Contemporary, Ranch
- Construction Materials:Brick Veneer
- Levels:1 Story
Schools
- High school:Ladue Horton Watkins High
- Middle school:Ladue Middle
- Elementary school:Reed Elem.
Utilities
- Water:Public
- Sewer:Public Sewer
Finances and disclosures
- Price:$4,750,000
- Price per sq. ft.:$661.93
- Tax amount:$42,189 (2025)
Features and amenities
- Amenities:Bookcases, Cathedral Ceiling(s), Open Floorplan, Special Millwork
- Pool features:Private Pool
- Smart home:Yes
Parking
- Parking description:Additional Parking, Garage Door Opener, Off Street, Storage, Workshop in Garage
- Garage:Yes
- Garage spaces:10
 Copyright 2026 Mid-America Regional Information Systems. All rights reserved. Listings courtesy of Mid-America Regional Information Systems as distributed by MLS GRID <Last Updated October 24, 2026. Mid-America Regional Information Systems provides content displayed here (“provided content”) on an “as is” basis and makes no representations or warranties regarding the provided content, including, but not limited to those of non-infringement, timeliness, accuracy, or completeness. Individuals and companies using information presented are responsible for verification and validation of information they utilize and present to their customers and clients. Mid-America Regional Information Systems will not be liable for any damage or loss resulting from use of the provided content or the products available through Portals, IDX, VOW, and/or Syndication. Recipients of this information shall not resell, redistribute, reproduce, modify, or otherwise copy any portion thereof without the expressed written consent of Mid-America Regional Information Systems. MO_MARIS Member Broker: Tina Besserman
New listings near 1300 Log Cabin Lane
- New
 $975,000Active5 beds 5 baths3,603 sq. ft.
2 Warson Lane, Ladue, MO 63124
MLS# 26066811Listed by: RE/MAX RESULTS - New
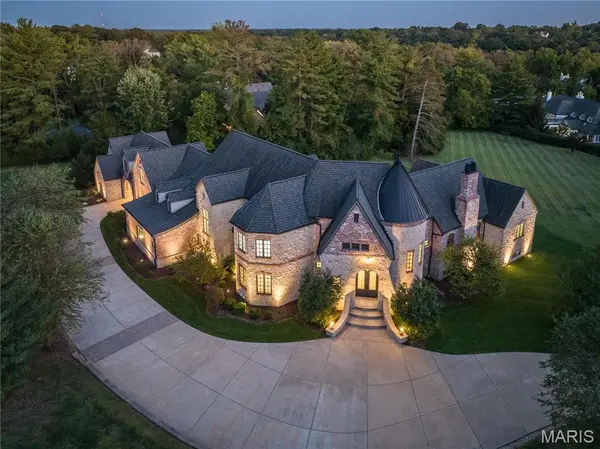 $4,449,000Active5 beds 9 baths9,382 sq. ft.
9998 Litzsinger Road, Ladue, MO 63124
MLS# 26055182Listed by: JANET MCAFEE INC. - Open Sun, 1 to 3pmNew
 $727,000Active3 beds 3 baths1,934 sq. ft.
33 Magnolia Drive, St Louis, MO 63124
MLS# 26065338Listed by: COLDWELL BANKER REALTY - GUNDAKER - New
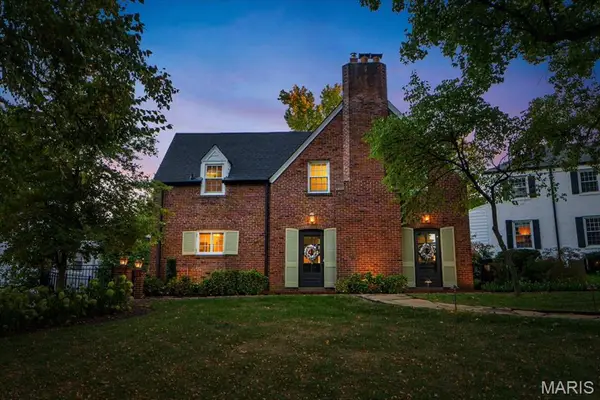 $895,000Active3 beds 3 baths2,327 sq. ft.
35 Willow Hill Road, St Louis, MO 63124
MLS# 26054545Listed by: REECENICHOLS REAL ESTATE - New
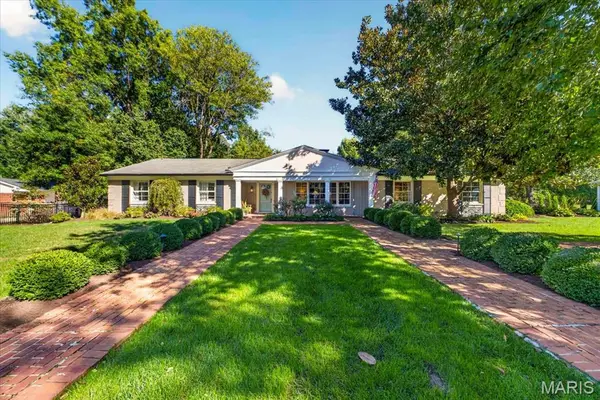 $1,350,000Active5 beds 4 baths5,250 sq. ft.
1136 Ridgelynn Drive, Ladue, MO 63124
MLS# 26065869Listed by: JOHN JACKSON NEIGHBORHOOD REAL ESTATE COMPANY, LLC  $6,950,000Active5 beds 8 baths9,521 sq. ft.
9948 Litzsinger Road, St Louis, MO 63124
MLS# 26063421Listed by: JANET MCAFEE INC.- Open Sat, 1 to 3pm
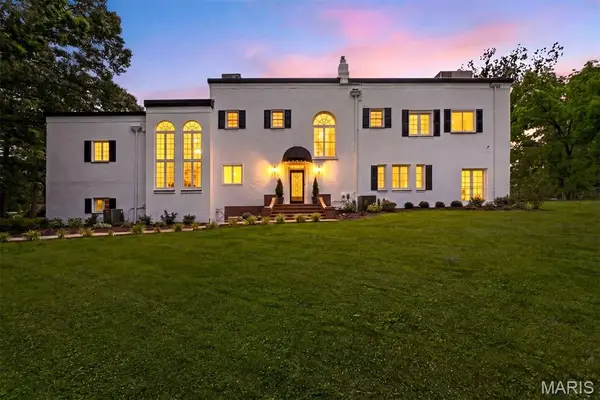 $1,700,000Active4 beds 4 baths3,918 sq. ft.
4 Litzsinger Lane, Ladue, MO 63124
MLS# 26065384Listed by: DIELMANN SOTHEBY'S INTERNATIONAL REALTY  $1,399,900Pending4 beds 6 baths5,797 sq. ft.
11 Rolling Rock Lane, St Louis, MO 63124
MLS# 26055068Listed by: THE AGENCY $749,000Pending5 beds 2 baths1,850 sq. ft.
49 Waverton Drive, Ladue, MO 63124
MLS# 26063643Listed by: COLDWELL BANKER REALTY - GUNDAKER $1,195,000Pending4 beds 5 baths4,300 sq. ft.
13 Deer Creek Woods, Ladue, MO 63124
MLS# 26059228Listed by: JANET MCAFEE INC.


Protect your home and budget from life's surprises with an Assurant Home Warranty, backed by a partner that supports you through every step of homeownership. Explore Plans.
©2026 Century 21 Real Estate LLC. All rights reserved. CENTURY 21®, the CENTURY 21 Logo and C21® are service marks owned by Century 21 Real Estate LLC. Century 21 Real Estate LLC fully supports the principles of the Fair Housing Act and the Equal Opportunity Act. Each office is independently owned and operated. Listing information is deemed reliable but not guaranteed accurate.