
200 Tanglewood Drive, Ladue, MO 63124
Local realty services provided by:CENTURY 21 Bailey & Co.
200 Tanglewood Drive,Ladue, MO 63124
$525,000
- 2 Beds
- 2 Baths
- 1,643 sq. ft.
- Single family
- Coming Soon
Listed by: alex whiteside
Office: janet mcafee inc.
MLS#:26069276
Source:MO_MARIS
Price summary
- Price:$525,000
- Price per sq. ft.:$319.54
- Monthly HOA dues:$25
About this home
Enjoy the best of Ladue living in this charming 2-bedroom, 2-bath ranch! Hardwood floors, a spacious layout, and comfortable living spaces make this home both inviting and functional. The easy one-level floor plan offers plenty of room to relax, entertain, and make yourself at home. The oversized master bedroom is perfect for an extra closet/living area or could easily be converted to a 3rd bedroom. Located in the award-winning Ladue School District, this home also offers the convenience of being within walking distance of shopping, dining, and everyday amenities. A wonderful opportunity to enjoy a great home in an unbeatable location!
Contact an agent
Home facts
- Year built:1957
- Subdivision & Development:Tanglewood 4
- Listing ID #:26069276
- Updated:October 30, 2026 at 09:33 PM
Rooms and interior
- Bedrooms:2
- Total bathrooms:2
- Full bathrooms:2
- Rooms Total:7
- Basement:Yes
- Basement Description:Concrete
- Living area:1,643 sq. ft.
Heating and cooling
- Cooling:Central Air, Electric
- Heating:Forced Air, Natural Gas
- Central air:Yes
Structure and exterior
- Year built:1957
- Building area:1,643 sq. ft.
- Lot area:0.33 Acres
- Architectural Style:Ranch
- Construction Materials:Brick
- Foundation Description:Concrete
- Levels:1 Story
Schools
- High school:Ladue Horton Watkins High
- Middle school:Ladue Middle
- Elementary school:Reed Elem.
Utilities
- Water:Public
- Sewer:Public Sewer
Finances and disclosures
- Price:$525,000
- Price per sq. ft.:$319.54
- Tax amount:$5,786 (2025)
Parking
- Garage:Yes
- Garage spaces:2
 Copyright 2026 Mid-America Regional Information Systems. All rights reserved. Listings courtesy of Mid-America Regional Information Systems as distributed by MLS GRID <Last Updated October 30, 2026. Mid-America Regional Information Systems provides content displayed here (“provided content”) on an “as is” basis and makes no representations or warranties regarding the provided content, including, but not limited to those of non-infringement, timeliness, accuracy, or completeness. Individuals and companies using information presented are responsible for verification and validation of information they utilize and present to their customers and clients. Mid-America Regional Information Systems will not be liable for any damage or loss resulting from use of the provided content or the products available through Portals, IDX, VOW, and/or Syndication. Recipients of this information shall not resell, redistribute, reproduce, modify, or otherwise copy any portion thereof without the expressed written consent of Mid-America Regional Information Systems. MO_MARIS Member Broker: Tina Besserman
New listings near 200 Tanglewood Drive
- New
 $925,000Active5 beds 5 baths3,603 sq. ft.
2 Warson Lane, Ladue, MO 63124
MLS# 26066811Listed by: RE/MAX RESULTS 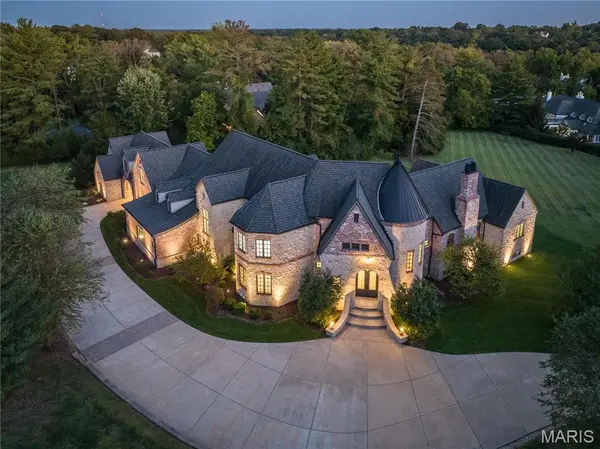 $4,449,000Active5 beds 9 baths9,382 sq. ft.
9998 Litzsinger Road, Ladue, MO 63124
MLS# 26055182Listed by: JANET MCAFEE INC. $727,000Active3 beds 3 baths1,934 sq. ft.
33 Magnolia Drive, St Louis, MO 63124
MLS# 26065338Listed by: COLDWELL BANKER REALTY - GUNDAKER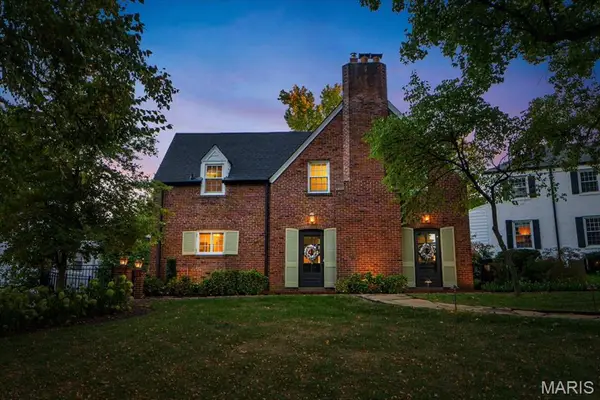 $895,000Pending3 beds 3 baths2,327 sq. ft.
35 Willow Hill Road, St Louis, MO 63124
MLS# 26054545Listed by: REECENICHOLS REAL ESTATE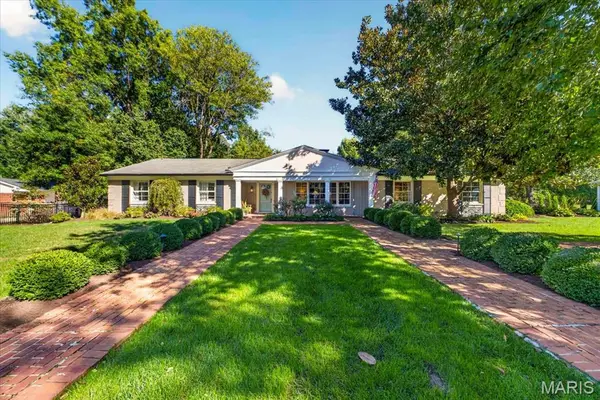 $1,350,000Pending5 beds 4 baths5,250 sq. ft.
1136 Ridgelynn Drive, Ladue, MO 63124
MLS# 26065869Listed by: JOHN JACKSON NEIGHBORHOOD REAL ESTATE COMPANY, LLC $6,950,000Active5 beds 8 baths9,521 sq. ft.
9948 Litzsinger Road, St Louis, MO 63124
MLS# 26063421Listed by: JANET MCAFEE INC.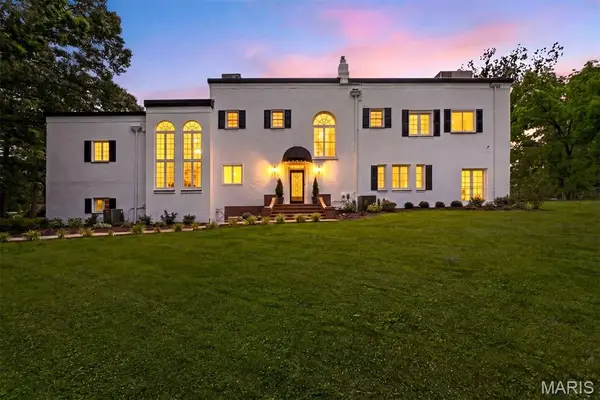 $1,700,000Active4 beds 4 baths3,918 sq. ft.
4 Litzsinger Lane, Ladue, MO 63124
MLS# 26065384Listed by: DIELMANN SOTHEBY'S INTERNATIONAL REALTY $1,399,900Pending4 beds 6 baths5,797 sq. ft.
11 Rolling Rock Lane, St Louis, MO 63124
MLS# 26055068Listed by: THE AGENCY $749,000Pending5 beds 2 baths1,850 sq. ft.
49 Waverton Drive, Ladue, MO 63124
MLS# 26063643Listed by: COLDWELL BANKER REALTY - GUNDAKER


Protect your home and budget from life's surprises with an Assurant Home Warranty, backed by a partner that supports you through every step of homeownership. Explore Plans.
©2026 Century 21 Real Estate LLC. All rights reserved. CENTURY 21®, the CENTURY 21 Logo and C21® are service marks owned by Century 21 Real Estate LLC. Century 21 Real Estate LLC fully supports the principles of the Fair Housing Act and the Equal Opportunity Act. Each office is independently owned and operated. Listing information is deemed reliable but not guaranteed accurate.