
226 N Lindbergh Boulevard, Ladue, MO 63141
Local realty services provided by:CENTURY 21 Broughton Team
226 N Lindbergh Boulevard,Ladue, MO 63141
$2,499,999
- 5 Beds
- 4 Baths
- 2,141 sq. ft.
- Single family
- Active
Listed by: phillip a vincent
Office: the hermann london group llc.
MLS#:26053172
Source:MO_MARIS
Price summary
- Price:$2,499,999
- Price per sq. ft.:$1,167.68
About this home
Available to the public for the first time in 89 years. This is a rare chance to build a fully custom home on 1.57 acres along one of Ladue’s most recognized addresses—and there’s no HOA!. Floor plan, square footage, elevation, finishes, and building materials are all yours to select. No architectural review board, no design committee, no waiting on approval for your style choices. Privacy is the standout feature: established mature tree lines buffer the front, rear, and right side of the lot, and the property is bordered on two sides by MICDS common ground—protected green space that won’t be built on. Some of St. Louis’s most sought-after private schools sit under a mile away: Close to parks, schools and shopping. Bring your own architect or select from our plan library. Price reflects base price / lot plus estimated build cost; final pricing is determined by selections. Renderings representative only. Call for builder specs and plan options and to walk the lot.
Contact an agent
Home facts
- Year built:1937
- Subdivision & Development:Scheidt Estate
- Listing ID #:26053172
- Added:60 day(s) ago
- Updated:October 24, 2026 at 03:33 PM
Rooms and interior
- Bedrooms:5
- Total bathrooms:4
- Full bathrooms:3
- Half bathrooms:1
- Rooms Total:10
- Basement:Yes
- Living area:2,141 sq. ft.
Structure and exterior
- Year built:1937
- Building area:2,141 sq. ft.
- Lot area:1.57 Acres
- Lot Features:Infill Lot
- Levels:1 Story
Schools
- High school:Ladue Horton Watkins High
- Middle school:Ladue Middle
- Elementary school:Spoede Elem.
Utilities
- Water:Public
- Sewer:Public Sewer
Finances and disclosures
- Price:$2,499,999
- Price per sq. ft.:$1,167.68
- Tax amount:$11,038 (2025)
Parking
- Total parking spaces:4
- Garage:Yes
- Garage spaces:4
 Copyright 2026 Mid-America Regional Information Systems. All rights reserved. Listings courtesy of Mid-America Regional Information Systems as distributed by MLS GRID <Last Updated October 24, 2026. Mid-America Regional Information Systems provides content displayed here (“provided content”) on an “as is” basis and makes no representations or warranties regarding the provided content, including, but not limited to those of non-infringement, timeliness, accuracy, or completeness. Individuals and companies using information presented are responsible for verification and validation of information they utilize and present to their customers and clients. Mid-America Regional Information Systems will not be liable for any damage or loss resulting from use of the provided content or the products available through Portals, IDX, VOW, and/or Syndication. Recipients of this information shall not resell, redistribute, reproduce, modify, or otherwise copy any portion thereof without the expressed written consent of Mid-America Regional Information Systems.
New listings near 226 N Lindbergh Boulevard
- New
 $975,000Active5 beds 5 baths3,603 sq. ft.
2 Warson Lane, Ladue, MO 63124
MLS# 26066811Listed by: RE/MAX RESULTS - New
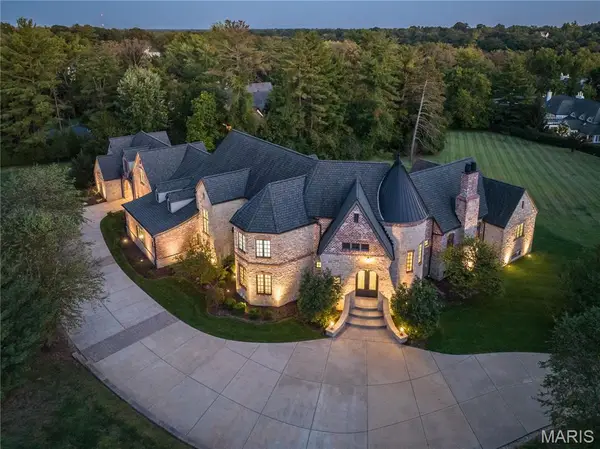 $4,449,000Active5 beds 9 baths9,382 sq. ft.
9998 Litzsinger Road, Ladue, MO 63124
MLS# 26055182Listed by: JANET MCAFEE INC. - Open Sun, 1 to 3pmNew
 $727,000Active3 beds 3 baths1,934 sq. ft.
33 Magnolia Drive, St Louis, MO 63124
MLS# 26065338Listed by: COLDWELL BANKER REALTY - GUNDAKER - New
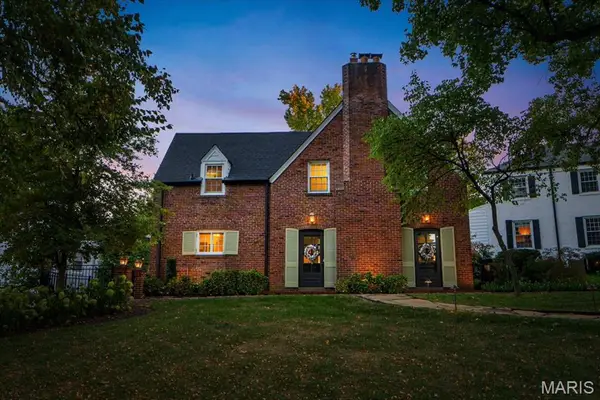 $895,000Active3 beds 3 baths2,327 sq. ft.
35 Willow Hill Road, St Louis, MO 63124
MLS# 26054545Listed by: REECENICHOLS REAL ESTATE - New
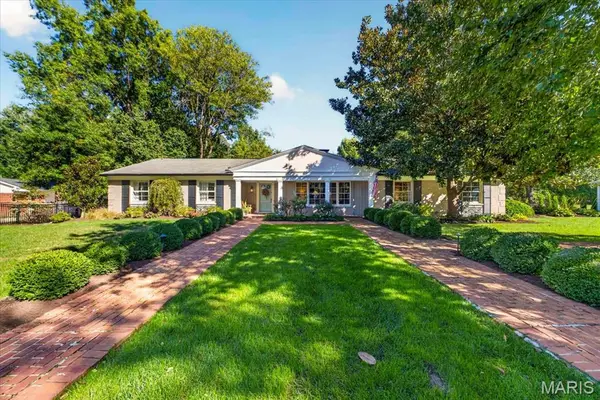 $1,350,000Active5 beds 4 baths5,250 sq. ft.
1136 Ridgelynn Drive, Ladue, MO 63124
MLS# 26065869Listed by: JOHN JACKSON NEIGHBORHOOD REAL ESTATE COMPANY, LLC  $6,950,000Active5 beds 8 baths9,521 sq. ft.
9948 Litzsinger Road, St Louis, MO 63124
MLS# 26063421Listed by: JANET MCAFEE INC.- Open Sat, 1 to 3pm
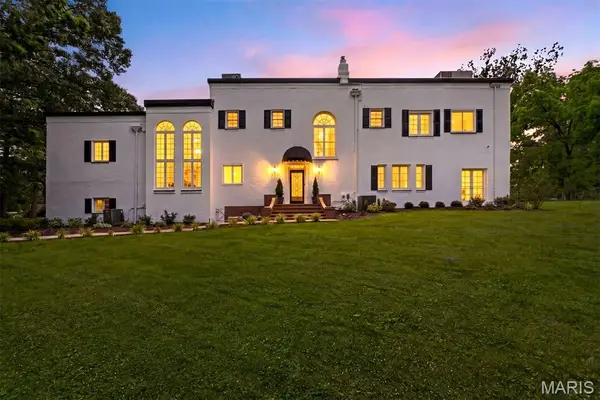 $1,700,000Active4 beds 4 baths3,918 sq. ft.
4 Litzsinger Lane, Ladue, MO 63124
MLS# 26065384Listed by: DIELMANN SOTHEBY'S INTERNATIONAL REALTY  $1,399,900Pending4 beds 6 baths5,797 sq. ft.
11 Rolling Rock Lane, St Louis, MO 63124
MLS# 26055068Listed by: THE AGENCY $749,000Pending5 beds 2 baths1,850 sq. ft.
49 Waverton Drive, Ladue, MO 63124
MLS# 26063643Listed by: COLDWELL BANKER REALTY - GUNDAKER $1,195,000Pending4 beds 5 baths4,300 sq. ft.
13 Deer Creek Woods, Ladue, MO 63124
MLS# 26059228Listed by: JANET MCAFEE INC.


Protect your home and budget from life's surprises with an Assurant Home Warranty, backed by a partner that supports you through every step of homeownership. Explore Plans.
©2026 Century 21 Real Estate LLC. All rights reserved. CENTURY 21®, the CENTURY 21 Logo and C21® are service marks owned by Century 21 Real Estate LLC. Century 21 Real Estate LLC fully supports the principles of the Fair Housing Act and the Equal Opportunity Act. Each office is independently owned and operated. Listing information is deemed reliable but not guaranteed accurate.