
34 Somerset Downs Drive, Ladue, MO 63124
Local realty services provided by:CENTURY 21 Broughton Team
34 Somerset Downs Drive,Ladue, MO 63124
$2,295,000
- 4 Beds
- 6 Baths
- 6,469 sq. ft.
- Single family
- Active
Listed by: mary beth benes, teddy johnlikes
Office: coldwell banker realty - gundaker
MLS#:26038759
Source:MO_MARIS
Price summary
- Price:$2,295,000
- Price per sq. ft.:$354.77
- Monthly HOA dues:$100
About this home

Located in one of Ladue’s premier gated neighborhoods, this spectacular 2-sty Estate home blends the timeless tradition of classic architecture with carefully curated details for a refined living experience. The center hall floor plan features well-proportioned rooms with oak hardwoods, custom trim work accents& expansive windows that offer continuous views of the home’s parklike grounds. The grand 2-sty foyer with black & white marble flooring and a dramatic curved staircase opens to formal living & dining rooms enhanced by exquisite millwork and a welcoming family room with a marble fireplace flanked by built-in bookcases and full-height windows that provide an abundance of natural light. Designer kitchen with 42” buff cabinetry, quartz countertops, Wolf, Sub Zero & La Cornue appliances & 8’ center island transitions to the light-filled breakfast room with glass enclosed entrance with skylights & sliding glass door that opens to a gated patio. Front & rear staircases access the vaulted primary bedroom suite with 2 customized walk-in closets & marble bath with soaking tub & steam shower. 3 Additional bedrooms, 2 with ensuite baths, & hall full bath complete the 2nd floor living quarters. Private entrance with French doors leads to a well-appointed office & coffered bonus room with wet bar. Lower Level entertainment space includes recreation room, game room, wine cellar with 1600-bottle capacity & full bath. Situated on a 3.6-acre cul-de-sac lot adjacent to a 50-acre equestrian property with patio, gazebo & resort style pool surrounded by landscaped gardens....
Contact an agent
Home facts
- Year built:1966
- Listing ID #:26038759
- Added:23 day(s) ago
- Updated:July 28, 2026 at 03:52 PM
Rooms and interior
- Bedrooms:4
- Total bathrooms:6
- Full bathrooms:5
- Half bathrooms:1
- Rooms Total:11
- Kitchen Description:Dishwasher, Disposal, Microwave, Range Hood, Wine Cooler
- Basement:Yes
- Basement Description:Partially Finished, Storage Space, Walk-Out Access
- Living area:6,469 sq. ft.
Heating and cooling
- Cooling:Attic Fan, Central Air, Electric, Zoned
- Heating:Forced Air, Natural Gas, Zoned
- Central air:Yes
Structure and exterior
- Year built:1966
- Building area:6,469 sq. ft.
- Lot area:3.56 Acres
- Lot Features:Cul-De-Sac
- Architectural Style:Traditional
- Construction Materials:Brick Veneer
- Levels:2 Story
Schools
- High school:Ladue Horton Watkins High
- Middle school:Ladue Middle
- Elementary school:Conway Elem.
Utilities
- Water:Public
- Sewer:Public Sewer
Finances and disclosures
- Price:$2,295,000
- Price per sq. ft.:$354.77
- Tax amount:$14,227 (2025)
Features and amenities
- Amenities:Bookcases, Breakfast Bar, Coffered Ceiling(s), Gated, Pantry, Wet Bar, Wine Cooler
- Pool features:Private Pool
Parking
- Parking description:Garage Door Opener
- Garage:Yes
- Garage spaces:3
 Copyright 2026 Mid-America Regional Information Systems. All rights reserved. Listings courtesy of Mid-America Regional Information Systems as distributed by MLS GRID <Last Updated July 28, 2026. Mid-America Regional Information Systems provides content displayed here (“provided content”) on an “as is” basis and makes no representations or warranties regarding the provided content, including, but not limited to those of non-infringement, timeliness, accuracy, or completeness. Individuals and companies using information presented are responsible for verification and validation of information they utilize and present to their customers and clients. Mid-America Regional Information Systems will not be liable for any damage or loss resulting from use of the provided content or the products available through Portals, IDX, VOW, and/or Syndication. Recipients of this information shall not resell, redistribute, reproduce, modify, or otherwise copy any portion thereof without the expressed written consent of Mid-America Regional Information Systems.
New listings near 34 Somerset Downs Drive
- Coming Soon
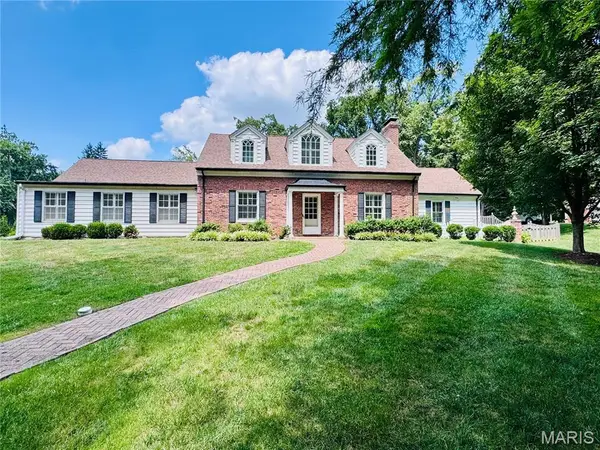 $1,295,000Coming Soon4 beds 3 baths
27 Ellsworth Lane, Ladue, MO 63124
MLS# 26047071Listed by: WORTH CLARK REALTY - New
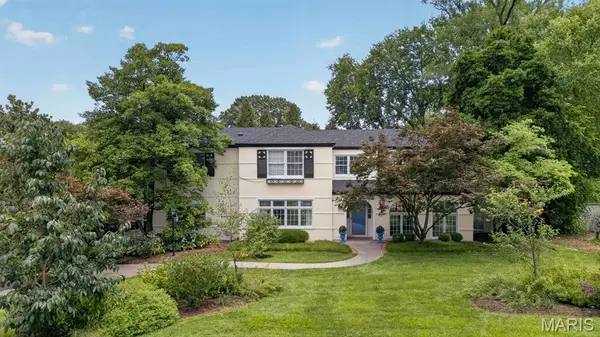 $1,500,000Active4 beds 5 baths4,144 sq. ft.
8 Granada Way, Ladue, MO 63124
MLS# 26041693Listed by: REECENICHOLS REAL ESTATE 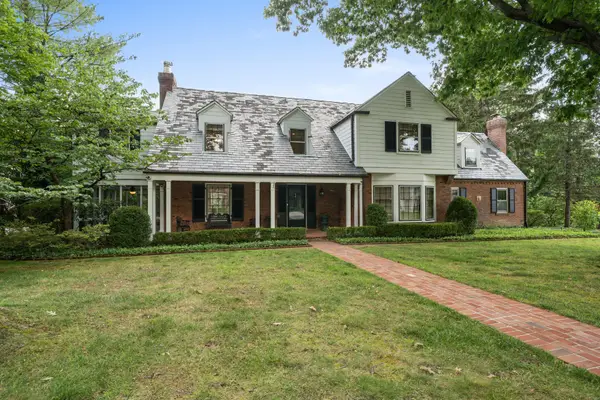 $1,649,000Pending4 beds 6 baths4,364 sq. ft.
66 Briarcliff, Ladue, MO 63124
MLS# 26040389Listed by: DIELMANN SOTHEBY'S INTERNATIONAL REALTY- New
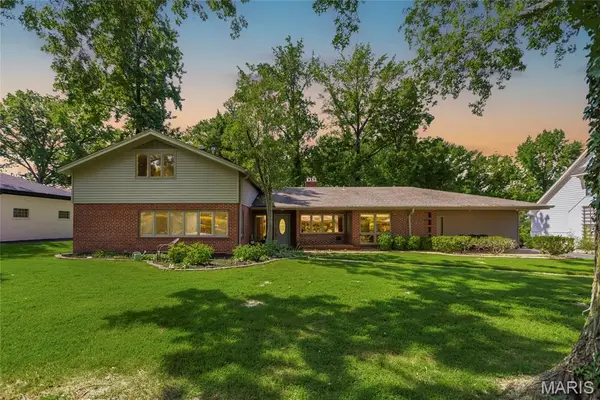 $958,000Active5 beds 3 baths2,995 sq. ft.
15 Ladue Ridge, Ladue, MO 63124
MLS# 25072817Listed by: EXP REALTY, LLC 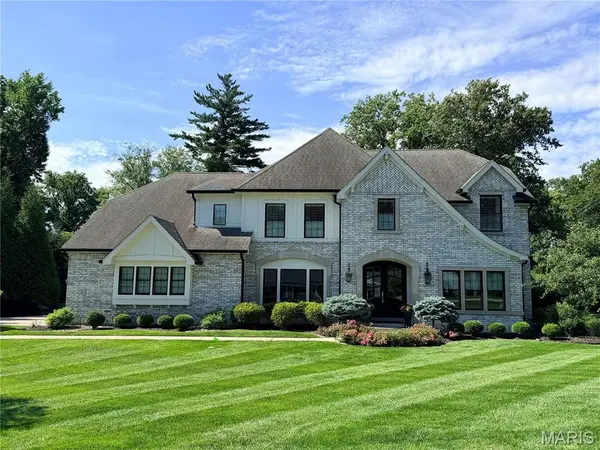 $2,050,000Pending5 beds 7 baths5,648 sq. ft.
2 Sunny Meade Drive, St Louis, MO 63124
MLS# 26045224Listed by: REECENICHOLS REAL ESTATE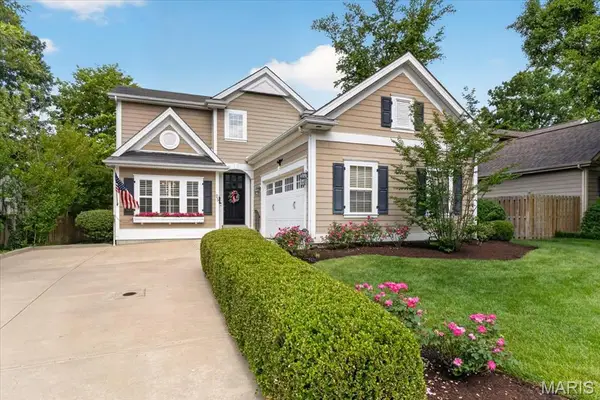 $1,175,000Pending4 beds 5 baths3,098 sq. ft.
25 Magnolia Drive, St Louis, MO 63124
MLS# 26043145Listed by: REECENICHOLS REAL ESTATE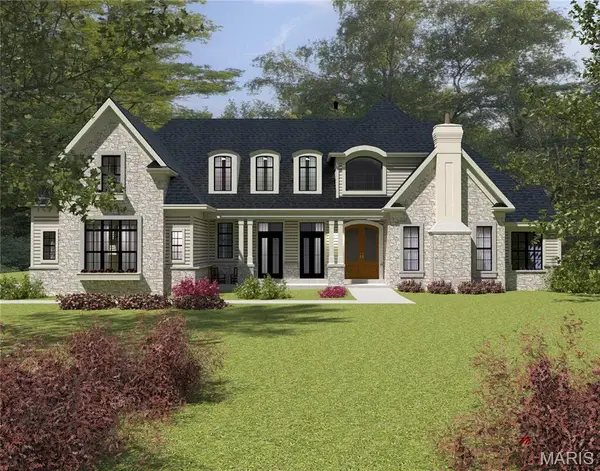 $3,789,900Active5 beds 5 baths6,825 sq. ft.
47 Woodcrest Drive, Ladue, MO 63124
MLS# 26037815Listed by: HERITAGE BROKERAGE, LLC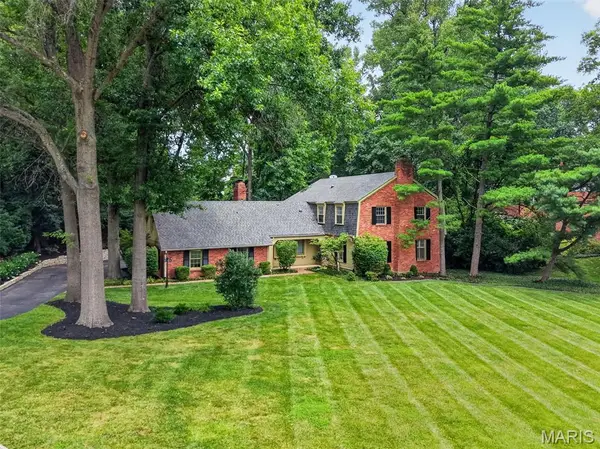 $1,450,000Pending3 beds 4 baths4,570 sq. ft.
14 Dunleith Drive, St Louis, MO 63124
MLS# 26042007Listed by: BERKSHIRE HATHAWAY HOMESERVICES SELECT PROPERTIES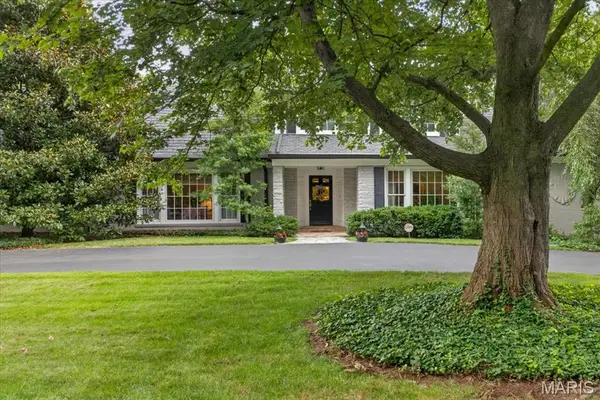 $1,150,000Pending3 beds 5 baths3,736 sq. ft.
18 S Mcknight Road, St Louis, MO 63124
MLS# 26040732Listed by: REECENICHOLS REAL ESTATE


Protect your home and budget from life's surprises with an Assurant Home Warranty, backed by a partner that supports you through every step of homeownership. Explore Plans.
©2026 Century 21 Real Estate LLC. All rights reserved. CENTURY 21®, the CENTURY 21 Logo and C21® are service marks owned by Century 21 Real Estate LLC. Century 21 Real Estate LLC fully supports the principles of the Fair Housing Act and the Equal Opportunity Act. Each office is independently owned and operated. Listing information is deemed reliable but not guaranteed accurate.