
8 Granada Way, Ladue, MO 63124
Local realty services provided by:CENTURY 21 Broughton Team
Listed by: diane patershuk, rod patershuk
Office: reecenichols real estate
MLS#:26041693
Source:MO_MARIS
Price summary
- Price:$1,500,000
- Price per sq. ft.:$361.97
- Monthly HOA dues:$40.08
About this home
Style, sophistication, comfort, classic luxury. A unique opportunity in sought after La Hacienda offers more than just what you can see on a house tour, the work has been done to update this home with modern maintenance updates, but not at the expense of timeless design. This 4 bedroom, 4-1/2-bath, 2-story home is ready in every aspect. From the front foyer to the huge rear deck, you can be proud to entertain or cozy into comfort. The public areas feature hardwood flooring, gothic dental crown molding, raised panel wainscoting, pristine stained-glass windows and period millwork adorn the spacious formal living room. Also included are a built-in book cases, a wood burning fireplace with ceramic tile hearth and tile windmill motif fireplace surround with a custom period mantle complementing the crown molding. Conveniently adjacent is the family room with Berber carpeting, bead board paneling and archtop windows, custom lighting and remote sound system, it can be sealed off through leaded French doors. There is a private office with brick walls and lots of natural light off the living room. The formal dining room is spacious enough for large gatherings, note more stained leaded glass and hardwood flooring. Through a swinging door is the kitchen appointed exclusively with high end Bosch Appliances. Completely redone with center island featuring induction cooktop with downdraft quartzite countertops and hardwood flooring, double ovens, recessed ceiling mounted sound system and 2 pantries . A spacious mud room with cubbies and benches is conveniently located by the rear drive and garage entrance. Next is a feature that really shines with plenty of natural light -- the glassed-in informal breakfast room solarium opens the kitchen to the outside for all seasons. A well-appointed half bath powder room completes the main level. Upstairs are 4 bedrooms all with hardwood flooring and 3 baths, all have been renovated. A spacious hall way opens up the second-floor laundry. The primary suite has a handsome gas fireplace, walk in closet, and convenient office space. The primary bath has large-format bright ceramic tile; dual sink solid surface vanities and a skylight and possibly best of all – heated floors! There is a private guest suite with its own recently renovated bath. Lots of space in this room for the bed and a sitting area. A renovated hall bath and two more bedrooms round out the upper level. The lower level has plenty of storage and two large adjoining recreation rooms, one with a mirrored wall that would be perfect for a fitness center. There is a full bath on this level. The grounds are meticulously cared for with many native perennials, mature trees -- some fruit bearing all providing personal privacy and potential provisions. Savor and harvest from the edible landscape installed by Custom Foodscapes, featuring a sour cherry tree, serviceberry trees, persimmon tree, four sour cherry bushes, aronia berry bushes, oregano, thyme, chives, blackberry patch, and raspberry patch! To keep everything low maintenance, a custom drip irrigation system provides automatic nourishment for flowerpots and planters. The large composite rear deck has ample room for multiple seating areas and can handle a big crowd. There is a two-car oversize garage that can fit 2 SUV’s and plenty of storage. 3 HVAC Zones. Recent sewer work completed in 2026 videos available. New roof in 2025....
Contact an agent
Home facts
- Year built:1940
- Listing ID #:26041693
- Added:5 day(s) ago
- Updated:July 28, 2026 at 03:52 PM
Rooms and interior
- Bedrooms:4
- Total bathrooms:5
- Full bathrooms:4
- Half bathrooms:1
- Rooms Total:10
- Basement:Yes
- Basement Description:Full, Partially Finished
- Living area:4,144 sq. ft.
Heating and cooling
- Cooling:Central Air, Zoned
- Heating:Natural Gas
- Central air:Yes
Structure and exterior
- Year built:1940
- Building area:4,144 sq. ft.
- Lot area:0.36 Acres
- Architectural Style:Traditional
- Construction Materials:Stucco
- Levels:2 Story
Schools
- High school:Ladue Horton Watkins High
- Middle school:Ladue Middle
- Elementary school:Reed Elem.
Utilities
- Water:Public
- Sewer:Public Sewer
Finances and disclosures
- Price:$1,500,000
- Price per sq. ft.:$361.97
- Tax amount:$13,879 (2025)
Parking
- Garage:Yes
- Garage spaces:2
 Copyright 2026 Mid-America Regional Information Systems. All rights reserved. Listings courtesy of Mid-America Regional Information Systems as distributed by MLS GRID <Last Updated July 28, 2026. Mid-America Regional Information Systems provides content displayed here (“provided content”) on an “as is” basis and makes no representations or warranties regarding the provided content, including, but not limited to those of non-infringement, timeliness, accuracy, or completeness. Individuals and companies using information presented are responsible for verification and validation of information they utilize and present to their customers and clients. Mid-America Regional Information Systems will not be liable for any damage or loss resulting from use of the provided content or the products available through Portals, IDX, VOW, and/or Syndication. Recipients of this information shall not resell, redistribute, reproduce, modify, or otherwise copy any portion thereof without the expressed written consent of Mid-America Regional Information Systems.
New listings near 8 Granada Way
- Coming Soon
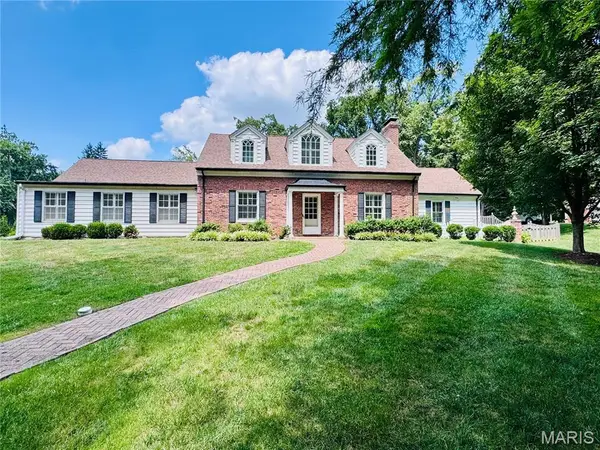 $1,295,000Coming Soon4 beds 3 baths
27 Ellsworth Lane, Ladue, MO 63124
MLS# 26047071Listed by: WORTH CLARK REALTY 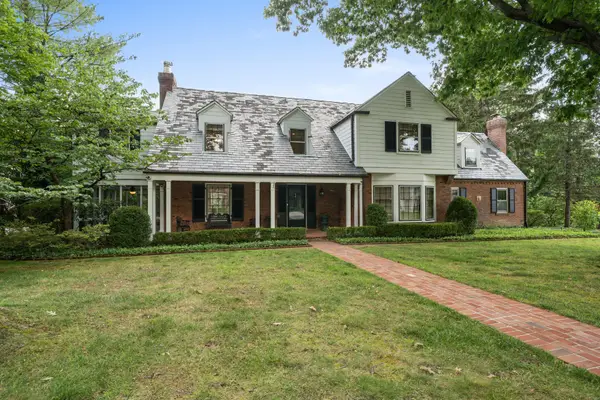 $1,649,000Pending4 beds 6 baths4,364 sq. ft.
66 Briarcliff, Ladue, MO 63124
MLS# 26040389Listed by: DIELMANN SOTHEBY'S INTERNATIONAL REALTY- New
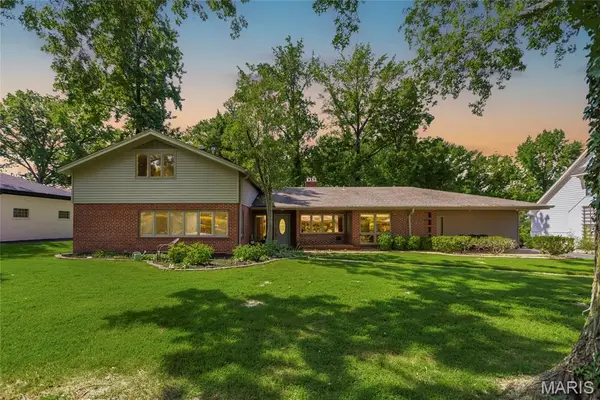 $958,000Active5 beds 3 baths2,995 sq. ft.
15 Ladue Ridge, Ladue, MO 63124
MLS# 25072817Listed by: EXP REALTY, LLC 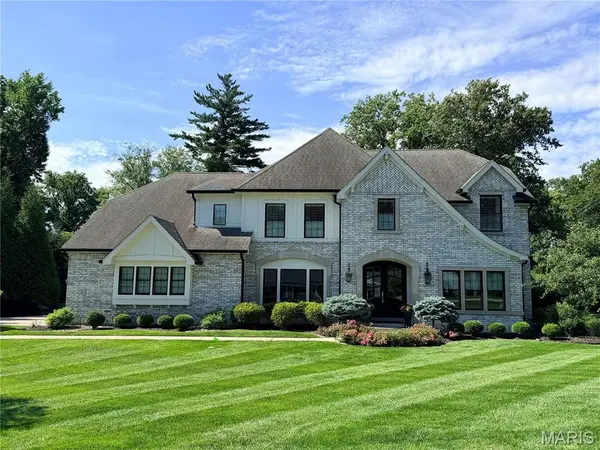 $2,050,000Pending5 beds 7 baths5,648 sq. ft.
2 Sunny Meade Drive, St Louis, MO 63124
MLS# 26045224Listed by: REECENICHOLS REAL ESTATE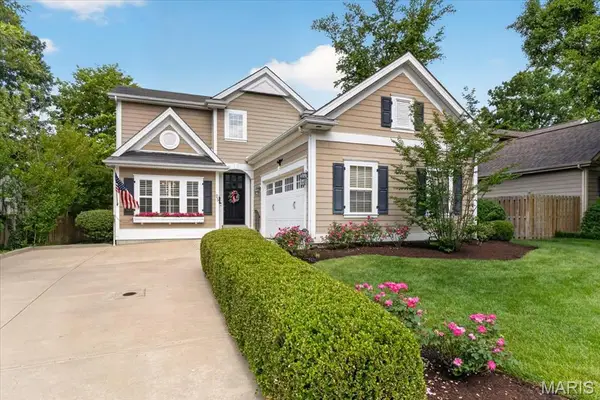 $1,175,000Pending4 beds 5 baths3,098 sq. ft.
25 Magnolia Drive, St Louis, MO 63124
MLS# 26043145Listed by: REECENICHOLS REAL ESTATE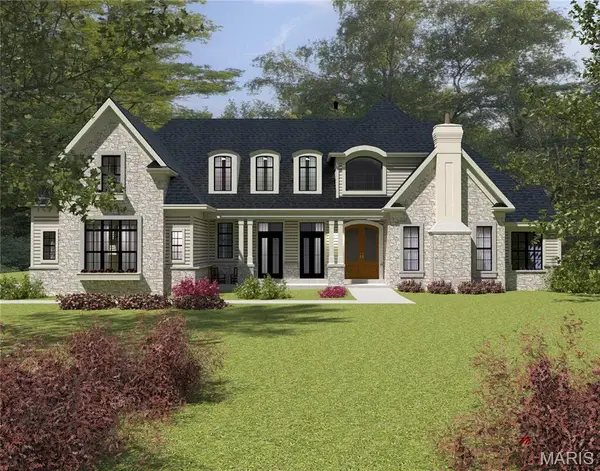 $3,789,900Active5 beds 5 baths6,825 sq. ft.
47 Woodcrest Drive, Ladue, MO 63124
MLS# 26037815Listed by: HERITAGE BROKERAGE, LLC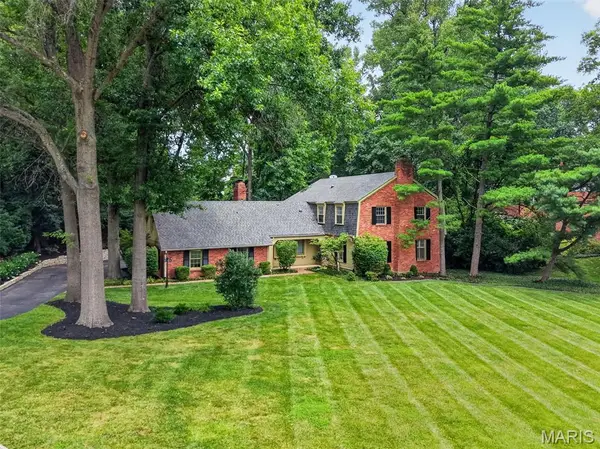 $1,450,000Pending3 beds 4 baths4,570 sq. ft.
14 Dunleith Drive, St Louis, MO 63124
MLS# 26042007Listed by: BERKSHIRE HATHAWAY HOMESERVICES SELECT PROPERTIES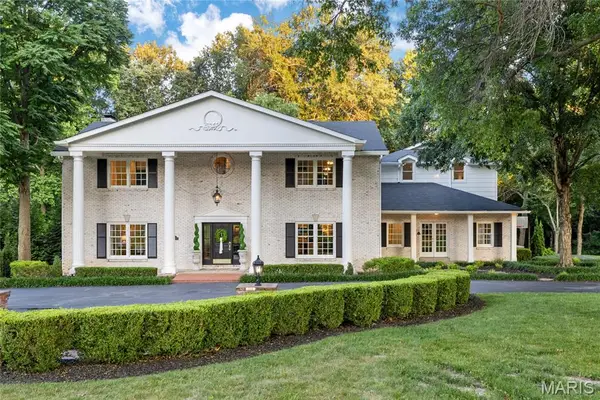 $2,295,000Active4 beds 6 baths6,469 sq. ft.
34 Somerset Downs Drive, Ladue, MO 63124
MLS# 26038759Listed by: COLDWELL BANKER REALTY - GUNDAKER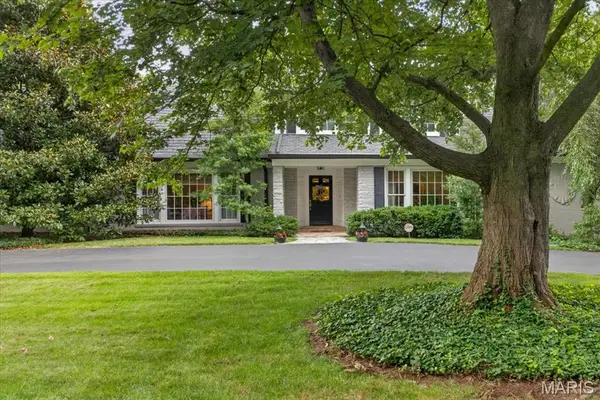 $1,150,000Pending3 beds 5 baths3,736 sq. ft.
18 S Mcknight Road, St Louis, MO 63124
MLS# 26040732Listed by: REECENICHOLS REAL ESTATE


Protect your home and budget from life's surprises with an Assurant Home Warranty, backed by a partner that supports you through every step of homeownership. Explore Plans.
©2026 Century 21 Real Estate LLC. All rights reserved. CENTURY 21®, the CENTURY 21 Logo and C21® are service marks owned by Century 21 Real Estate LLC. Century 21 Real Estate LLC fully supports the principles of the Fair Housing Act and the Equal Opportunity Act. Each office is independently owned and operated. Listing information is deemed reliable but not guaranteed accurate.