
50 Woodcrest Drive, Ladue, MO 63124
Local realty services provided by:CENTURY 21 Bailey & Co.
50 Woodcrest Drive,Ladue, MO 63124
$925,000
- 3 Beds
- 3 Baths
- 2,377 sq. ft.
- Single family
- Pending
Listed by: katherine i wienstroer
Office: dielmann sotheby's international realty
MLS#:26046612
Source:MO_MARIS
Price summary
- Price:$925,000
- Price per sq. ft.:$389.15
- Monthly HOA dues:$25
About this home
A PICTURE IS WORTH A THOUSAND WORDS...
Experience the tranquility of a ranch-style home on this secluded lane in Ladue. Curb appeal PLUS! Inside, the open floor plan is ideal for entertaining. The newer designer kitchen boasts 2 sinks, two ovens (plus a warming drawer) and a new dishwasher. A gourmet cook's dream with gorgeous granite countertops and custom tilework. But the best is the breathtaking view of the private patio and the awesome gardens. This well maintained 3 bedroom home with 3 full baths features two fireplaces with gas inserts , a main floor laundry, plantations shutters throughout, sunroom, Simonton windows & Pella Storm doors. The spacious LL has a complete kitchen, custom office, a billiards area (table included!) and a full bath.
Contact an agent
Home facts
- Year built:1955
- Subdivision & Development:Lindworth Estates
- Listing ID #:26046612
- Added:37 day(s) ago
- Updated:October 24, 2026 at 09:14 AM
Rooms and interior
- Bedrooms:3
- Total bathrooms:3
- Full bathrooms:3
- Rooms Total:8
- Kitchen Description:Dishwasher, Disposal, Double Oven, Electric Cooktop, Microwave, Refrigerator
- Basement:Yes
- Basement Description:Concrete, Finished, Full, Sleeping Area, Storage Space, Sump Pump
- Living area:2,377 sq. ft.
Heating and cooling
- Cooling:Central Air, Electric
- Heating:Forced Air, Natural Gas
- Central air:Yes
Structure and exterior
- Year built:1955
- Building area:2,377 sq. ft.
- Lot area:0.69 Acres
- Architectural Style:Ranch, Traditional
- Construction Materials:Brick
- Foundation Description:Concrete
- Levels:1 Story
Schools
- High school:Ladue Horton Watkins High
- Middle school:Ladue Middle
- Elementary school:Conway Elem.
Utilities
- Water:Public
- Sewer:Public Sewer
Finances and disclosures
- Price:$925,000
- Price per sq. ft.:$389.15
- Tax amount:$8,628 (2025)
Features and amenities
- Amenities:Open Floorplan
Parking
- Total parking spaces:2
- Parking description:Garage Door Opener
- Garage:Yes
- Garage spaces:2
 Copyright 2026 Mid-America Regional Information Systems. All rights reserved. Listings courtesy of Mid-America Regional Information Systems as distributed by MLS GRID <Last Updated October 24, 2026. Mid-America Regional Information Systems provides content displayed here (“provided content”) on an “as is” basis and makes no representations or warranties regarding the provided content, including, but not limited to those of non-infringement, timeliness, accuracy, or completeness. Individuals and companies using information presented are responsible for verification and validation of information they utilize and present to their customers and clients. Mid-America Regional Information Systems will not be liable for any damage or loss resulting from use of the provided content or the products available through Portals, IDX, VOW, and/or Syndication. Recipients of this information shall not resell, redistribute, reproduce, modify, or otherwise copy any portion thereof without the expressed written consent of Mid-America Regional Information Systems. MO_MARIS Member Broker: Tina Besserman
New listings near 50 Woodcrest Drive
- New
 $975,000Active5 beds 5 baths3,016 sq. ft.
2 Warson Lane, Ladue, MO 63124
MLS# 26066811Listed by: RE/MAX RESULTS - New
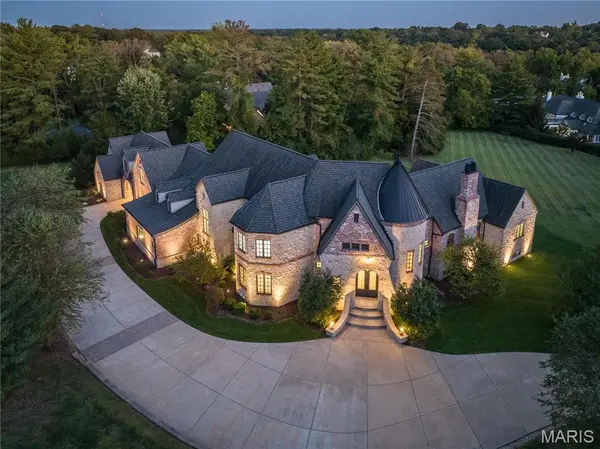 $4,449,000Active5 beds 9 baths9,382 sq. ft.
9998 Litzsinger Road, Ladue, MO 63124
MLS# 26055182Listed by: JANET MCAFEE INC. - Open Sun, 1 to 3pmNew
 $727,000Active3 beds 3 baths1,934 sq. ft.
33 Magnolia Drive, St Louis, MO 63124
MLS# 26065338Listed by: COLDWELL BANKER REALTY - GUNDAKER - New
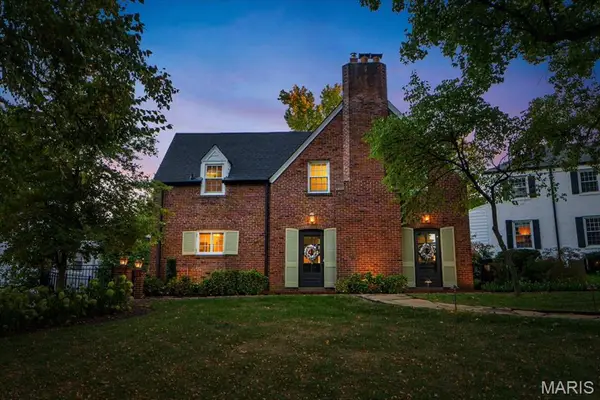 $895,000Active3 beds 3 baths2,327 sq. ft.
35 Willow Hill Road, St Louis, MO 63124
MLS# 26054545Listed by: REECENICHOLS REAL ESTATE - New
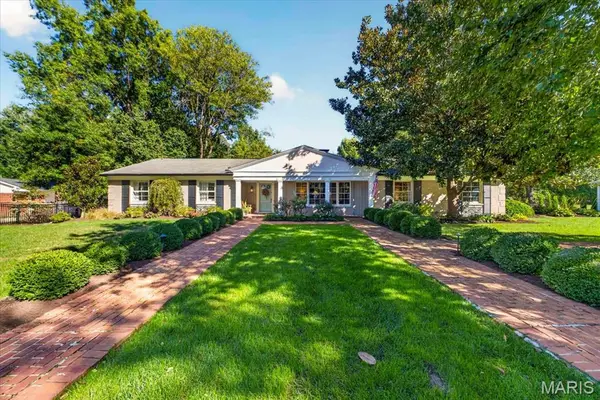 $1,350,000Active5 beds 4 baths5,250 sq. ft.
1136 Ridgelynn Drive, Ladue, MO 63124
MLS# 26065869Listed by: JOHN JACKSON NEIGHBORHOOD REAL ESTATE COMPANY, LLC  $6,950,000Active5 beds 8 baths9,521 sq. ft.
9948 Litzsinger Road, St Louis, MO 63124
MLS# 26063421Listed by: JANET MCAFEE INC.- Open Sat, 1 to 3pm
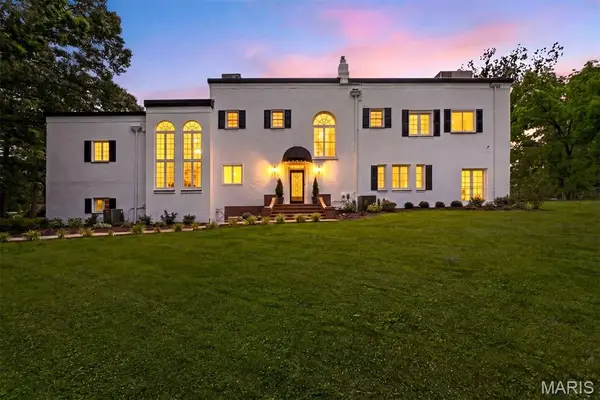 $1,700,000Active4 beds 4 baths3,918 sq. ft.
4 Litzsinger Lane, Ladue, MO 63124
MLS# 26065384Listed by: DIELMANN SOTHEBY'S INTERNATIONAL REALTY  $1,399,900Pending4 beds 6 baths5,797 sq. ft.
11 Rolling Rock Lane, St Louis, MO 63124
MLS# 26055068Listed by: THE AGENCY $749,000Pending5 beds 2 baths1,850 sq. ft.
49 Waverton Drive, Ladue, MO 63124
MLS# 26063643Listed by: COLDWELL BANKER REALTY - GUNDAKER $1,195,000Pending4 beds 5 baths4,300 sq. ft.
13 Deer Creek Woods, Ladue, MO 63124
MLS# 26059228Listed by: JANET MCAFEE INC.


Protect your home and budget from life's surprises with an Assurant Home Warranty, backed by a partner that supports you through every step of homeownership. Explore Plans.
©2026 Century 21 Real Estate LLC. All rights reserved. CENTURY 21®, the CENTURY 21 Logo and C21® are service marks owned by Century 21 Real Estate LLC. Century 21 Real Estate LLC fully supports the principles of the Fair Housing Act and the Equal Opportunity Act. Each office is independently owned and operated. Listing information is deemed reliable but not guaranteed accurate.