
25 Placid Lane, Lake Ozark, MO 65049
Local realty services provided by:CENTURY 21 Community
25 Placid Lane,Lake Ozark, MO 65049
$1,295,000Last list price
- 5 Beds
- 5 Baths
- - sq. ft.
- Single family
- Sold
Listed by: jeffrey d krantz, melissa a krantz pc
Office: re/max lake of the ozarks
MLS#:3587231
Source:MO_LOBR
Sorry, we are unable to map this address
Price summary
- Price:$1,295,000
- Monthly HOA dues:$62.92
About this home
One-owner custom-built home offering exceptional upgrades & spectacular lake views, cove protection and deep water! Large dock envelope that would allow for a 16x54 slip & 14x54 slip! This beautifully maintained, fully landscaped property includes a 3-well dock and PWC. The open main-level living area features a great room with gas fireplace and built-ins, formal dining, spacious eat-in kitchen with upgraded appliances, custom Schrock cabinets, screened deck and grilling area. The luxurious primary suite offers a spa-like bath and walk-in closet with private deck, plus a den/bedroom (2nd bedroom) on the main level. Lower level includes a large family room with gas fireplace, wet bar and game room, second suite, additional bedroom and bath, library area, & office (5th bedroom) Additional finished storage. Lower level offers a summer kitchen, half bath, and finished/unfinished storage. Room for all your guests with a level driveway, central sewer and city water. Conveniently located just minutes from town, shopping, dining, school, hospital and lake amenities. Some furnishings included. See attachment for upgrades/improvements: New Roof, Newer HVAC & More. Furnishings list attached....
Contact an agent
Home facts
- Year built:2007
- Subdivision & Development:Oak Harbour Estates
- Listing ID #:3587231
- Added:114 day(s) ago
- Updated:September 13, 2026 at 06:28 AM
Rooms and interior
- Bedrooms:5
- Total bathrooms:5
- Full bathrooms:3
- Half bathrooms:2
- Flooring:Tile
- Kitchen Description:Dishwasher, Microwave, Range, Refrigerator
- Basement:Yes
- Basement Description:Finished, Full, Walk Out Access
Heating and cooling
- Cooling:Central Air
- Heating:Electric, Forced Air, Heat Pump
- Central air:Yes
Structure and exterior
- Roof:Architectural, Shingle
- Year built:2007
- Lot Features:Gentle Sloping, Lake Front, Level, Sloped, Sprinklers Automatic
- Construction Materials:Stucco, Vinyl Siding
- Exterior Features:Awnings, Covered Patio, Deck, Enclosed Porch, Patio, Patio Porch, Screened, Sprinkler Irrigation, Storage
- Foundation Description:Poured
Utilities
- Water:Community Coop
- Sewer:Community Coop Sewer
Finances and disclosures
- Price:$1,295,000
- Tax amount:$5,191 (2025)
Features and amenities
- Appliances:Dishwasher, Disposal, Dryer, Microwave, Range, Refrigerator, Washer, Water Softener Owned, Wine Cooler
- Laundry features:Dryer, Washer
- Amenities:Window Treatments
Parking
- Parking description:Attached, Concrete Driveway, Garage, Garage Door Opener, Insulated Garage
- Garage:Yes
- Garage spaces:2
New listings near 25 Placid Lane
- New
 $469,000Active3 beds 2 baths2,150 sq. ft.
212 Northport Drive #212, Lake Ozark, MO 65049
MLS# 3590075Listed by: EXP REALTY, LLC - New
 $250,000Active1 Acres
Valley Road, Lake Ozark, MO 65049
MLS# 3590074Listed by: EXP REALTY LLC (LOBR) - New
 $275,000Active0 Acres
Marsh Lane, Lake Ozark, MO 65049
MLS# 3589926Listed by: BHHS LAKE OZARK REALTY - New
 $1,995,000Active6 beds 6 baths5,600 sq. ft.
1104 Beacon Pointe Circle, Lake Ozark, MO 65049
MLS# 3589944Listed by: RE/MAX LAKE OF THE OZARKS - New
 $474,900Active3 beds 4 baths2,234 sq. ft.
305 Thornsberry Road #N, Lake Ozark, MO 65049
MLS# 3589932Listed by: EXP REALTY, LLC  $195,000Active2 beds 2 baths750 sq. ft.
40 Lighthouse Road #3-104, Lake Ozark, MO 65049
MLS# 3589676Listed by: RE/MAX LAKE OF THE OZARKS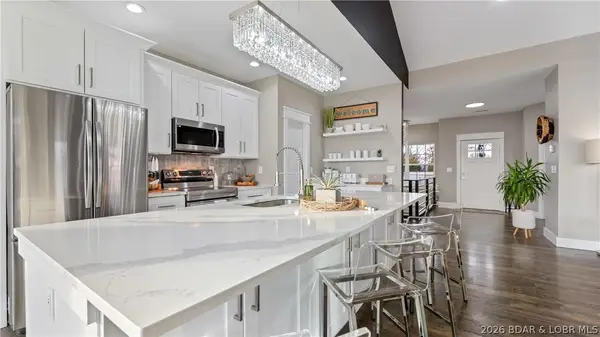 $550,000Active5 beds 3 baths3,414 sq. ft.
190 Flynn Road, Lake Ozark, MO 65049
MLS# 3589782Listed by: KELLER WILLIAMS L.O. REALTY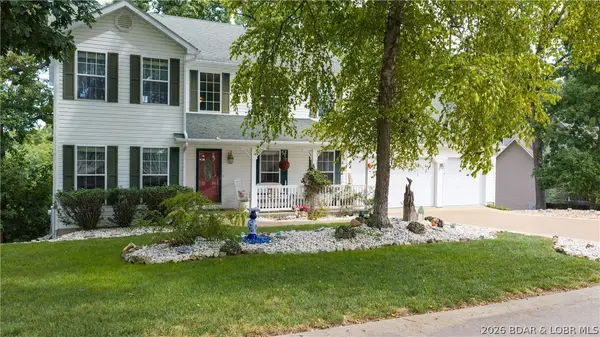 $499,900Active3 beds 4 baths3,982 sq. ft.
1008 Beacon Ridge Drive, Lake Ozark, MO 65049
MLS# 3589541Listed by: RE/MAX LAKE OF THE OZARKS $270,000Active2 beds 2 baths1,000 sq. ft.
40 Lighthouse Road #301, Lake Ozark, MO 65049
MLS# 3589589Listed by: EXP REALTY, LLC $575,000Active7 beds 5 baths6,136 sq. ft.
84 Arrowhead Beach Road, Lake Ozark, MO 65049
MLS# 3589591Listed by: ALBERS REAL ESTATE ADVISORS


Protect your home and budget from life's surprises with an Assurant Home Warranty, backed by a partner that supports you through every step of homeownership. Explore Plans.
©2026 Century 21 Real Estate LLC. All rights reserved. CENTURY 21®, the CENTURY 21 Logo and C21® are service marks owned by Century 21 Real Estate LLC. Century 21 Real Estate LLC fully supports the principles of the Fair Housing Act and the Equal Opportunity Act. Each office is independently owned and operated. Listing information is deemed reliable but not guaranteed accurate.