
0 Rosemont @ Montage At Hawk Ridge, Lake Saint Louis, MO 63367
Local realty services provided by:CENTURY 21 Community
0 Rosemont @ Montage At Hawk Ridge,Lake St Louis, MO 63367
$539,900
- 4 Beds
- 3 Baths
- 2,461 sq. ft.
- Single family
- Active
Listed by: gia linville, sarah barker
Office: consort realty, llc.
MLS#:25059726
Source:MO_MARIS
Price summary
- Price:$539,900
- Price per sq. ft.:$219.38
- Monthly HOA dues:$100
About this home
The ROSEMONT by Consort Homes. BASE PRICE* 2,461 sq ft, 4 bed, 3 bath, ranch home. The open floorplan offers flexible living space including spacious Kitchen adjoining Breakfast, Great and Dining rooms. The well-designed Kitchen workspace features plenty of cabinetry, island and panty. Main floor laundry. Main floor Primary Suite with private bath. Some options include a Study ILO Bedroom; Tray ceilings in PBR or Dining; Window wall and/or fireplace in Great room; added Sunroom. Some INCLUDED Features: 9' main floor ceiling heights, 3-car garage, high efficiency HVAC and appliances, sealed ductwork, house wrap, air infiltration/energy seal package, premium wood construction, Low E vinyl windows, 50-gallon water tank, sump pump/pit, brushed nickel plumbing and light fixtures, fully sodded yard and more. Personalize your home with the assistance of our design consultant! Photos are of a previously built Rosemont.
Contact an agent
Home facts
- Subdivision & Development:Montage at Hawk Ridge
- Listing ID #:25059726
- Added:341 day(s) ago
- Updated:August 13, 2026 at 10:33 AM
Rooms and interior
- Bedrooms:4
- Total bathrooms:3
- Full bathrooms:3
- Rooms Total:8
- Kitchen Description:Dishwasher, Disposal, Microwave, Range Hood
- Basement:Yes
- Basement Description:Concrete, Full, Sump Pump, Unfinished
- Living area:2,461 sq. ft.
Heating and cooling
- Cooling:Central Air, Zoned
- Heating:Forced Air, Natural Gas, Zoned
- Central air:Yes
Structure and exterior
- Building area:2,461 sq. ft.
- Architectural Style:Ranch, Traditional
- Construction Materials:Frame, Vinyl Siding
- Foundation Description:Concrete
- Levels:1 Story
Schools
- High school:Timberland High
- Middle school:Wentzville South Middle
- Elementary school:Green Tree Elem.
Utilities
- Water:Public
- Sewer:Public Sewer
Finances and disclosures
- Price:$539,900
- Price per sq. ft.:$219.38
Features and amenities
- Amenities:Breakfast Bar, Clubhouse, High Ceilings, Open Floorplan, Pantry
- Pool features:Pool
Parking
- Parking description:Garage Door Opener
- Garage:Yes
- Garage spaces:3
 Copyright 2026 Mid-America Regional Information Systems. All rights reserved. Listings courtesy of Mid-America Regional Information Systems as distributed by MLS GRID <Last Updated August 12, 2026. Mid-America Regional Information Systems provides content displayed here (“provided content”) on an “as is” basis and makes no representations or warranties regarding the provided content, including, but not limited to those of non-infringement, timeliness, accuracy, or completeness. Individuals and companies using information presented are responsible for verification and validation of information they utilize and present to their customers and clients. Mid-America Regional Information Systems will not be liable for any damage or loss resulting from use of the provided content or the products available through Portals, IDX, VOW, and/or Syndication. Recipients of this information shall not resell, redistribute, reproduce, modify, or otherwise copy any portion thereof without the expressed written consent of Mid-America Regional Information Systems. MO_MARIS Member Broker: Danielle Little
New listings near 0 Rosemont @ Montage At Hawk Ridge
- New
 $399,900Active3 beds 4 baths2,160 sq. ft.
12 Pyrenees Drive, Lake St Louis, MO 63367
MLS# 26051637Listed by: REALTY EXECUTIVES OF ST. LOUIS - Coming Soon
 $500,000Coming Soon3 beds 2 baths
731 Autumnwood Forest Drive, Lake St Louis, MO 63367
MLS# 26049513Listed by: REDKEY REALTY LEADERS - New
 $279,000Active2 beds 2 baths1,665 sq. ft.
1608 Lake Knoll Drive #1A, Lake St Louis, MO 63367
MLS# 26050951Listed by: THE AGENCY - New
 $92,000Active2 beds 1 baths915 sq. ft.
1812 Gascony Parc Drive #1812, Lake St Louis, MO 63367
MLS# 26051741Listed by: WORTH CLARK REALTY - New
 $110,000Active2 beds 1 baths915 sq. ft.
1823 Gascony Parc Drive #1823, Lake St Louis, MO 63367
MLS# 26050325Listed by: BERKSHIRE HATHAWAY HOMESERVICES SELECT PROPERTIES - Coming Soon
 $525,000Coming Soon5 beds 4 baths
202 Wyndtrace Court, Lake St Louis, MO 63367
MLS# 26043501Listed by: BERKSHIRE HATHAWAY HOMESERVICES SELECT PROPERTIES - New
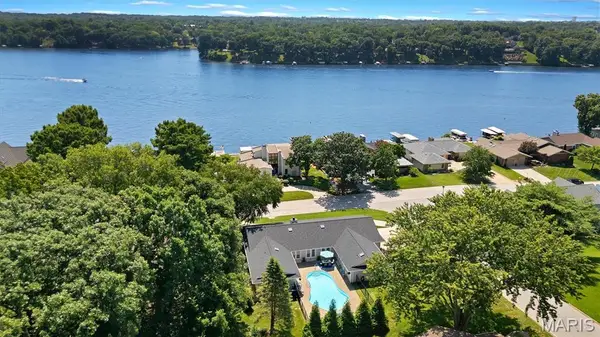 $690,000Active3 beds 3 baths2,768 sq. ft.
11 Rue Grand Drive, Lake St Louis, MO 63367
MLS# 26048416Listed by: DESTINY REALTY, LLC - New
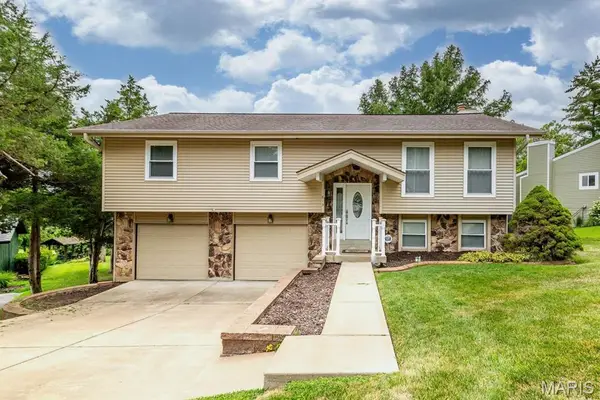 $339,000Active3 beds 3 baths1,908 sq. ft.
813 Edgewood Drive, Lake St Louis, MO 63367
MLS# 26050661Listed by: EXP REALTY, LLC 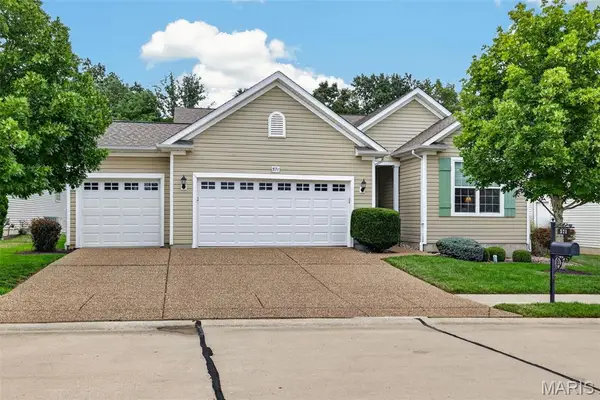 $525,000Pending2 beds 2 baths2,143 sq. ft.
571 Owls Perch Drive, Lake St Louis, MO 63367
MLS# 26047645Listed by: COLDWELL BANKER REALTY - GUNDAKER- New
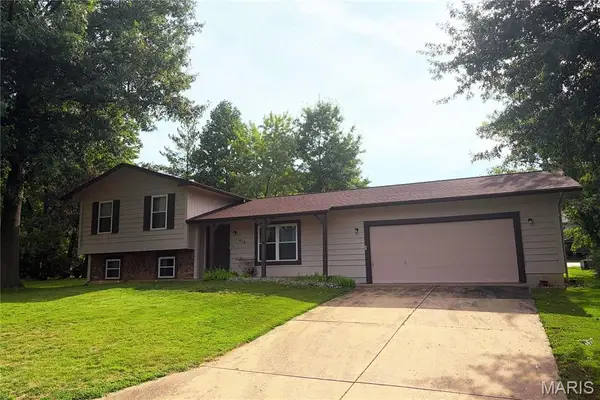 $289,900Active3 beds 2 baths1,508 sq. ft.
612 Lakewood Drive, Lake St Louis, MO 63367
MLS# 26050807Listed by: COLDWELL BANKER REALTY - GUNDAKER


Protect your home and budget from life's surprises with an Assurant Home Warranty, backed by a partner that supports you through every step of homeownership. Explore Plans.
©2026 Century 21 Real Estate LLC. All rights reserved. CENTURY 21®, the CENTURY 21 Logo and C21® are service marks owned by Century 21 Real Estate LLC. Century 21 Real Estate LLC fully supports the principles of the Fair Housing Act and the Equal Opportunity Act. Each office is independently owned and operated. Listing information is deemed reliable but not guaranteed accurate.