
101 Countryshire Drive, Lake Saint Louis, MO 63367
Local realty services provided by:CENTURY 21 Premiere Realty
101 Countryshire Drive,Lake St Louis, MO 63367
$475,000
- 3 Beds
- 2 Baths
- 2,194 sq. ft.
- Single family
- Active
Listed by: benjamin j hoff
Office: select properties
MLS#:26042312
Source:MO_MARIS
Price summary
- Price:$475,000
- Price per sq. ft.:$216.5
- Monthly HOA dues:$39.58
About this home
Welcome to this absolutely immaculate home, meticulously maintained by its original owners. This home is loaded with premium upgrades and offers an unmistakable sense of luxury from the moment you step inside. Highlights include 11-foot ceilings, a stunning floor-to-ceiling fireplace, an upscale kitchen with 42-inch cabinetry, wood laminate flooring (no carpeting) 3 car garage, and crown molding in both the main living areas and the spacious master bedroom. The master bedroom features generous living space, a luxurious en-suite bath, and an oversized walk-in closet. The unfinished lower level is a blank canvas ready for your personal touch. The lookout rear wall and large windows fill the space with natural light while overlooking the backyard. Outside, enjoy a spacious deck and backyard that backs to common ground. The neighborhood also boasts exceptional amenities, including a swimming pool, tennis and basketball courts, stocked ponds for fishing, playground, and walking trails. The location is just as impressive--Conveniently situated just minutes from Highways 40/61 and 364, with easy access to Hawk Ridge, The Meadows, Lake Saint Louis, golf courses, shopping, and dining. All of this is located within the highly sought-after Wentzville School District.
This is more than just a beautiful home—it's one that has been lovingly cared for and thoughtfully designed. Schedule your showing today and experience it for yourself!...
Contact an agent
Home facts
- Year built:2015
- Listing ID #:26042312
- Added:11 day(s) ago
- Updated:July 13, 2026 at 05:07 PM
Rooms and interior
- Bedrooms:3
- Total bathrooms:2
- Full bathrooms:2
- Rooms Total:7
- Kitchen Description:Dishwasher, Microwave
- Basement:Yes
- Basement Description:Concrete, Roughed-In Bath, Storage Space, Sump Pump, Unfinished
- Living area:2,194 sq. ft.
Heating and cooling
- Cooling:Central Air, Electric
- Heating:Forced Air, Natural Gas
- Central air:Yes
Structure and exterior
- Year built:2015
- Building area:2,194 sq. ft.
- Lot area:0.16 Acres
- Architectural Style:Ranch
- Construction Materials:Brick, Concrete, Stone, Vinyl Siding
- Foundation Description:Concrete
- Levels:1 Story
Schools
- High school:Liberty
- Middle school:Frontier Middle
- Elementary school:Lakeview Elem.
Utilities
- Water:Public
- Sewer:Public Sewer
Finances and disclosures
- Price:$475,000
- Price per sq. ft.:$216.5
- Tax amount:$5,757 (2025)
Features and amenities
- Pool features:Pool
Parking
- Garage:Yes
- Garage spaces:3
 Copyright 2026 Mid-America Regional Information Systems. All rights reserved. Listings courtesy of Mid-America Regional Information Systems as distributed by MLS GRID <Last Updated July 13, 2026. Mid-America Regional Information Systems provides content displayed here (“provided content”) on an “as is” basis and makes no representations or warranties regarding the provided content, including, but not limited to those of non-infringement, timeliness, accuracy, or completeness. Individuals and companies using information presented are responsible for verification and validation of information they utilize and present to their customers and clients. Mid-America Regional Information Systems will not be liable for any damage or loss resulting from use of the provided content or the products available through Portals, IDX, VOW, and/or Syndication. Recipients of this information shall not resell, redistribute, reproduce, modify, or otherwise copy any portion thereof without the expressed written consent of Mid-America Regional Information Systems.
New listings near 101 Countryshire Drive
- Coming Soon
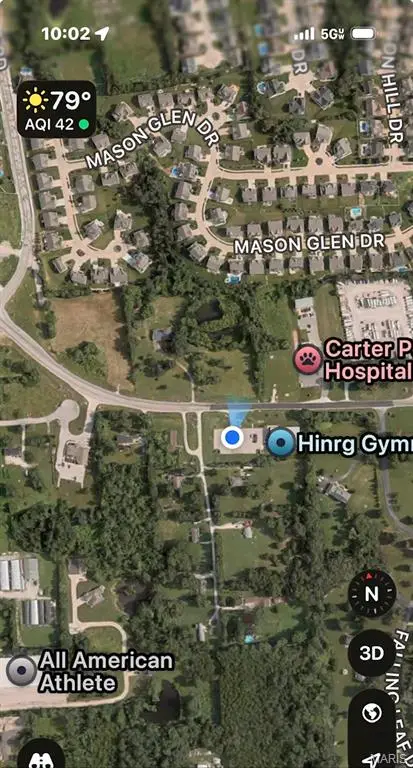 $450,000Coming Soon3 beds 3 baths
9978 Highway N, Lake St Louis, MO 63367
MLS# 26044449Listed by: EXPERT REALTY LLC - Coming Soon
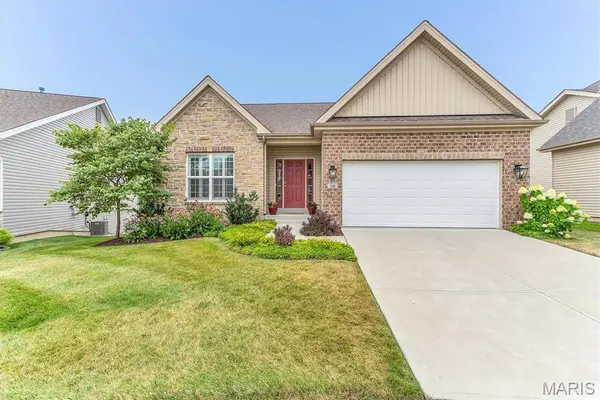 $525,000Coming Soon3 beds 3 baths
506 Columbia Downs Drive, Lake St Louis, MO 63367
MLS# 26041281Listed by: REECENICHOLS REAL ESTATE - Coming SoonOpen Sun, 2 to 4pm
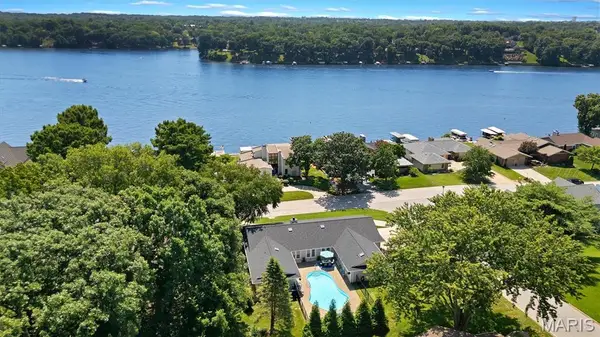 $730,000Coming Soon3 beds 3 baths
11 Rue Grand Drive, Lake St Louis, MO 63367
MLS# 26042107Listed by: DESTINY REALTY, LLC - New
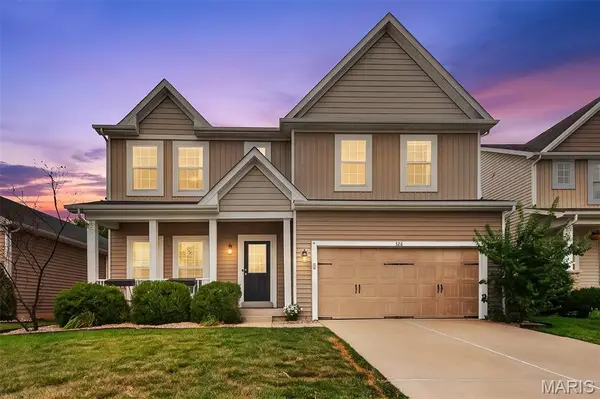 $535,000Active5 beds 4 baths3,810 sq. ft.
326 Country Trail Drive, Lake St Louis, MO 63367
MLS# 26043840Listed by: COLDWELL BANKER REALTY - GUNDAKER - New
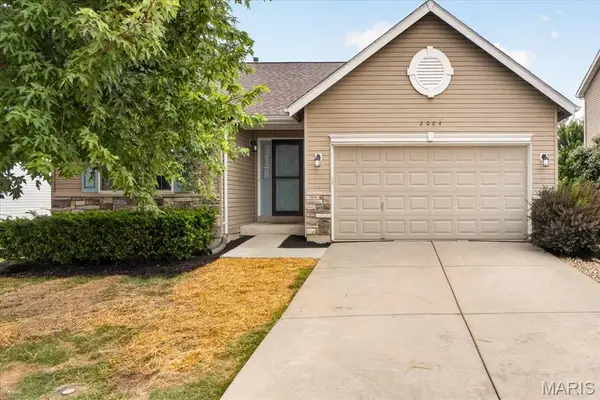 $365,000Active4 beds 2 baths1,336 sq. ft.
2004 Teresa Fields Lane, Lake St Louis, MO 63367
MLS# 26043497Listed by: KELLER WILLIAMS CHESTERFIELD - Coming Soon
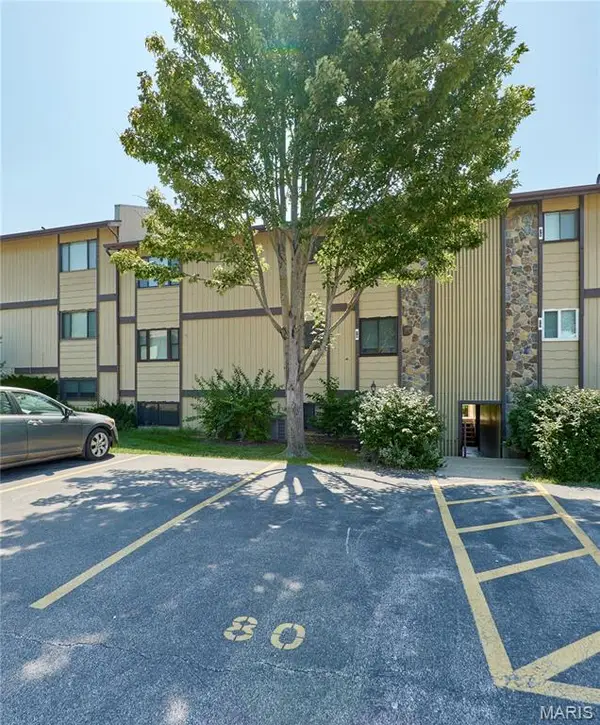 $129,900Coming Soon3 beds 2 baths
80 Lemans Court #80, Lake St Louis, MO 63367
MLS# 26043899Listed by: BLACK & ASSOCIATES, LLC - Coming Soon
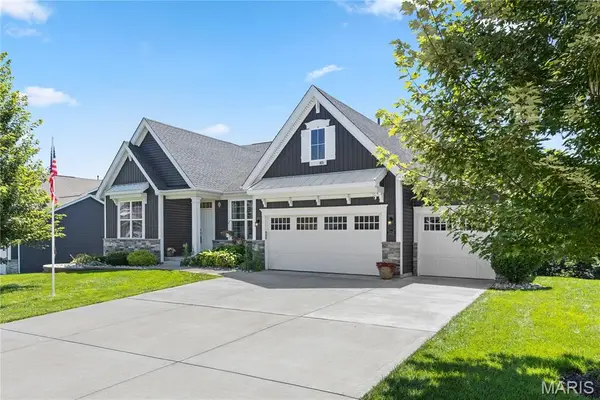 $679,000Coming Soon4 beds 4 baths
1316 Silver Fern Drive, Lake St Louis, MO 63367
MLS# 26043407Listed by: REALTY EXECUTIVES OF ST. LOUIS - New
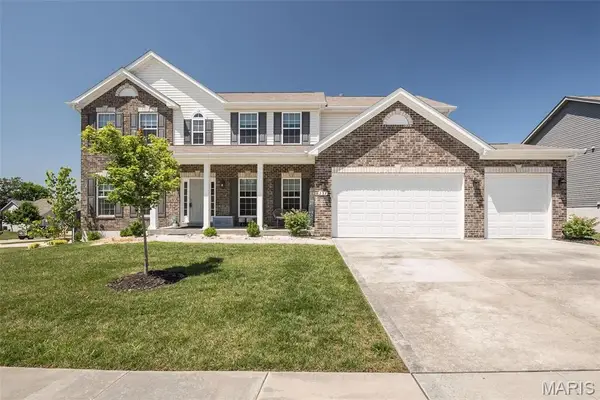 $599,000Active7 beds 6 baths3,949 sq. ft.
237 Mason Glen Drive, Lake St Louis, MO 63367
MLS# 26042740Listed by: COLDWELL BANKER REALTY - GUNDAKER - New
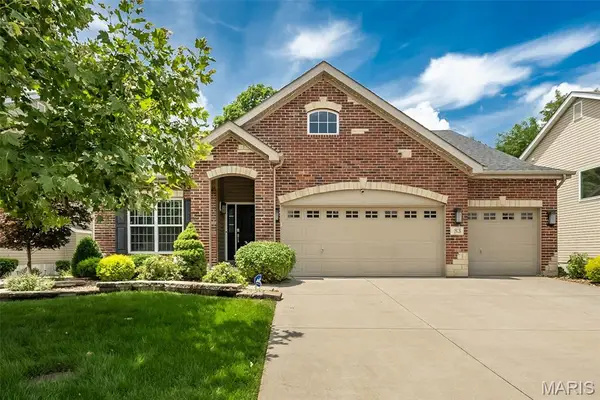 $485,000Active3 beds 2 baths1,984 sq. ft.
83 S Ridgewynd Court, Lake St Louis, MO 63367
MLS# 26040289Listed by: COLDWELL BANKER REALTY - GUNDAKER - New
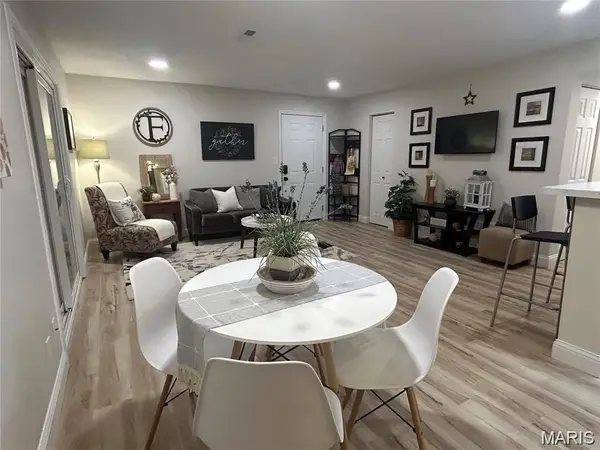 $129,900Active1 beds 1 baths720 sq. ft.
115 Lemans Court #115, Lake St Louis, MO 63367
MLS# 26041217Listed by: NEXTHOME UNIVERSAL REALTY


Protect your home and budget from life's surprises with an Assurant Home Warranty, backed by a partner that supports you through every step of homeownership. Explore Plans.
©2026 Century 21 Real Estate LLC. All rights reserved. CENTURY 21®, the CENTURY 21 Logo and C21® are service marks owned by Century 21 Real Estate LLC. Century 21 Real Estate LLC fully supports the principles of the Fair Housing Act and the Equal Opportunity Act. Each office is independently owned and operated. Listing information is deemed reliable but not guaranteed accurate.