
11 Silver Leaf Court, Lake Saint Louis, MO 63367
Local realty services provided by:CENTURY 21 Community
Listed by: mark a cooper
Office: re/max edge
MLS#:26061232
Source:MO_MARIS
Price summary
- Price:$495,000
- Price per sq. ft.:$165.66
- Monthly HOA dues:$69.58
About this home
Welcome to 11 Silver Leaf Ct — a beautifully maintained and elegantly appointed home tucked away on a quiet cul-de-sac in one of Lake St. Louis’ most desirable neighborhoods. This property blends timeless comfort with modern functionality, offering a warm, inviting atmosphere paired with thoughtful updates and refined touches throughout. From the moment you step inside, the home’s care, quality, and attention to detail are immediately evident. Natural light fills the main level, highlighting the graceful flow between the living room, dining area, and updated kitchen. Whether hosting family gatherings, casual dinners, or weekend celebrations, this layout makes entertaining effortless and enjoyable.
The kitchen serves as the heart of the home, featuring well-maintained cabinetry, modern appliances, and an elegant, open design that keeps everyone connected. It transitions seamlessly into the family room, creating a comfortable space perfect for movie nights, conversations, or unwinding after a long day. Clean finishes, tasteful updates, and durable materials give the home a polished look while ensuring easy maintenance — ideal for households that appreciate both style and practicality.
Upstairs, you’ll find generously sized bedrooms that offer privacy and flexibility for children, guests, or a dedicated home office. The primary suite provides a serene retreat with its own bathroom, abundant closet space, and an elegant feel that enhances everyday comfort. Additional bonus areas throughout the home offer options for storage, work, or recreation, adapting effortlessly to today’s evolving lifestyle needs. Whether you envision a quiet workspace, a playroom, or a cozy reading nook, the home’s layout supports a wide range of living arrangements with sophistication and ease.
Step outside and enjoy a backyard designed for relaxation, play, and peaceful outdoor living. Mature trees create a natural buffer, offering shade, privacy, and a picturesque backdrop. The level yard provides ample space for pets, kids, gardening, or outdoor enhancements. Whether you imagine a firepit, garden beds, a swing set, or a tranquil morning coffee spot, this outdoor space adapts beautifully to your lifestyle. It’s the kind of yard that invites you to slow down, enjoy nature, and appreciate the quiet charm of the neighborhood.
Located just minutes from Lake St. Louis amenities, parks, walking trails, golf, dining, shopping, and top-rated schools, this home delivers convenience without sacrificing elegance or neighborhood appeal. Quick access to major highways makes commuting simple, while the community’s reputation for stability and desirability adds long-term confidence for any buyer. The area’s blend of natural beauty, recreation, and everyday convenience makes it one of the most sought-after locations in the region.
With its welcoming atmosphere, well-maintained interior, elegant features, functional layout, and prime location, 11 Silver Leaf Ct offers a rare combination of comfort, sophistication, and long-term appeal. Whether you’re searching for a warm family home or simply a place that feels good the moment you walk in, this property delivers exceptional value in a market where opportunities like this are increasingly hard to find. Homes with this blend of lifestyle charm and refined features don’t come around often — Fresh Paint and new carpeting throughout make this a move in ready home just waiting for you!...
Contact an agent
Home facts
- Year built:1989
- Subdivision & Development:Bay Oaks #2
- Listing ID #:26061232
- Added:2 day(s) ago
- Updated:September 25, 2026 at 06:49 PM
Rooms and interior
- Bedrooms:4
- Total bathrooms:4
- Full bathrooms:2
- Half bathrooms:2
- Rooms Total:11
- Basement:Yes
- Basement Description:Partially Finished
- Living area:2,988 sq. ft.
Heating and cooling
- Cooling:Central Air
- Heating:Natural Gas
- Central air:Yes
Structure and exterior
- Year built:1989
- Building area:2,988 sq. ft.
- Lot area:0.35 Acres
- Architectural Style:Traditional
- Construction Materials:Concrete
- Levels:2 Story
Schools
- High school:Timberland High
- Middle school:Wentzville South Middle
- Elementary school:Green Tree Elem.
Utilities
- Water:Public
- Sewer:Public Sewer
Finances and disclosures
- Price:$495,000
- Price per sq. ft.:$165.66
- Tax amount:$4,862 (2025)
Features and amenities
- Amenities:Clubhouse
- Pool features:Pool
Parking
- Garage:Yes
- Garage spaces:2
 Copyright 2026 Mid-America Regional Information Systems. All rights reserved. Listings courtesy of Mid-America Regional Information Systems as distributed by MLS GRID <Last Updated September 25, 2026. Mid-America Regional Information Systems provides content displayed here (“provided content”) on an “as is” basis and makes no representations or warranties regarding the provided content, including, but not limited to those of non-infringement, timeliness, accuracy, or completeness. Individuals and companies using information presented are responsible for verification and validation of information they utilize and present to their customers and clients. Mid-America Regional Information Systems will not be liable for any damage or loss resulting from use of the provided content or the products available through Portals, IDX, VOW, and/or Syndication. Recipients of this information shall not resell, redistribute, reproduce, modify, or otherwise copy any portion thereof without the expressed written consent of Mid-America Regional Information Systems. MO_MARIS Member Broker: Danielle Little
New listings near 11 Silver Leaf Court
- Coming Soon
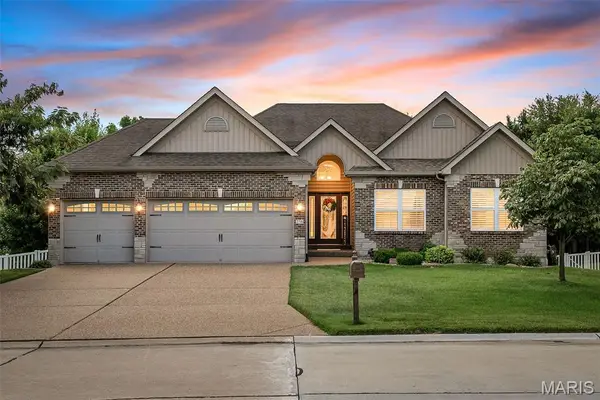 $599,000Coming Soon4 beds 3 baths3,695 sq. ft.
256 Mason Glen Drive, Lake St Louis, MO 63367
MLS# 26060812Listed by: BERKSHIRE HATHAWAY HOMESERVICES SELECT PROPERTIES - Coming Soon
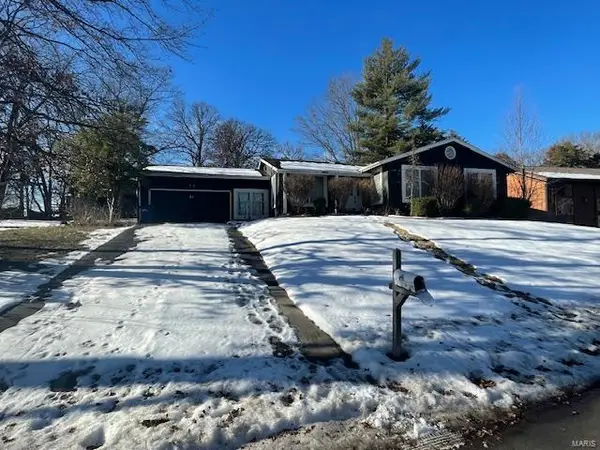 $249,900Coming Soon3 beds 3 baths1,756 sq. ft.
11 Marche Drive, Lake St Louis, MO 63367
MLS# MAR25004418Listed by: GANDER LIGHTHOUSE REAL ESTATE - New
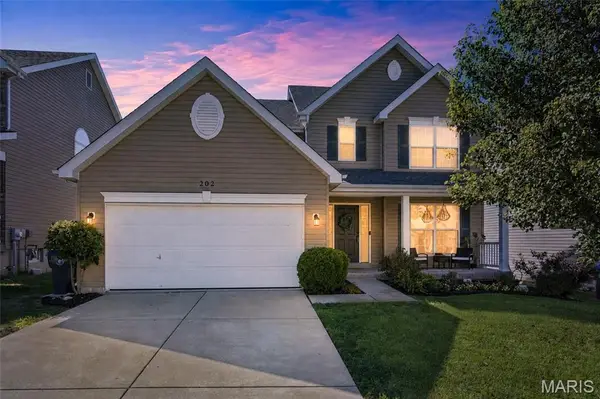 $483,500Active5 beds 4 baths3,360 sq. ft.
202 Wyndtrace Court, Lake St Louis, MO 63367
MLS# 26061809Listed by: BERKSHIRE HATHAWAY HOMESERVICES SELECT PROPERTIES - Open Sat, 1 to 3pmNew
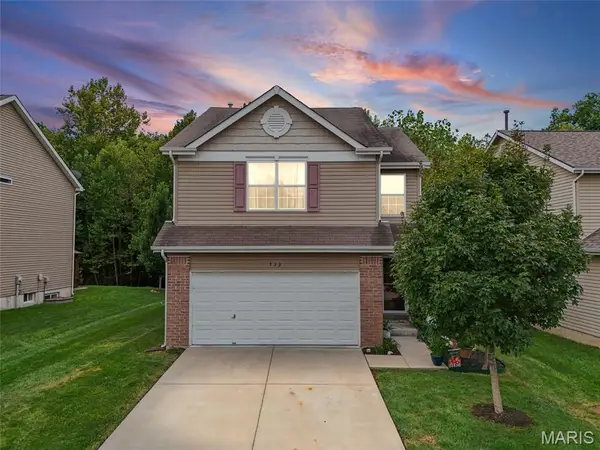 $335,000Active3 beds 3 baths1,720 sq. ft.
533 Parkgate Drive, Lake St Louis, MO 63367
MLS# 26061108Listed by: KELLER WILLIAMS REALTY ST. LOUIS - New
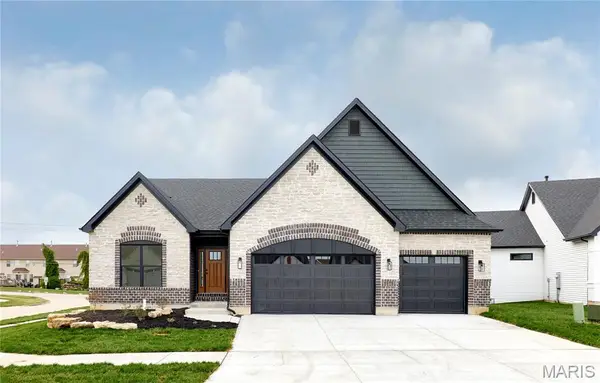 $659,900Active4 beds 3 baths3,391 sq. ft.
107 Wolf Den Court, Lake St Louis, MO 63367
MLS# 26061503Listed by: LEGACY REALTY GROUP - Open Sun, 2 to 4pmNew
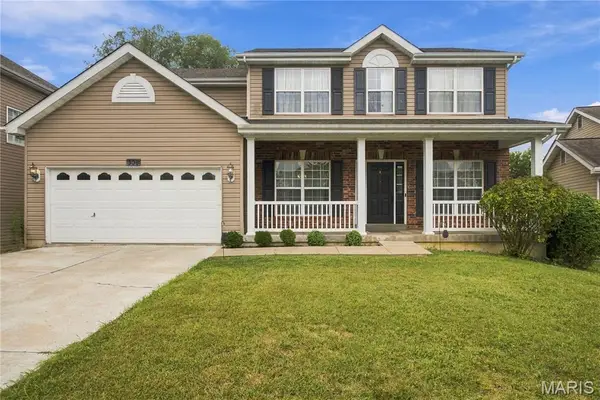 $550,000Active4 beds 3 baths2,626 sq. ft.
308 Graywynd Court, Lake St Louis, MO 63367
MLS# 26056300Listed by: MARINO REALTY, LLC - Open Sun, 12 to 2pmNew
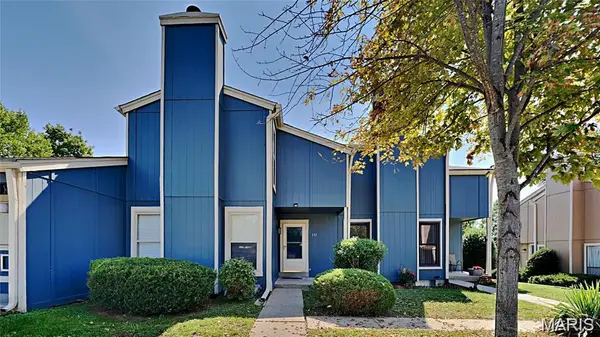 $249,999Active3 beds 2 baths1,778 sq. ft.
133 Harbor View Drive, Lake St Louis, MO 63367
MLS# 26061086Listed by: GATEWAY, REALTORS - New
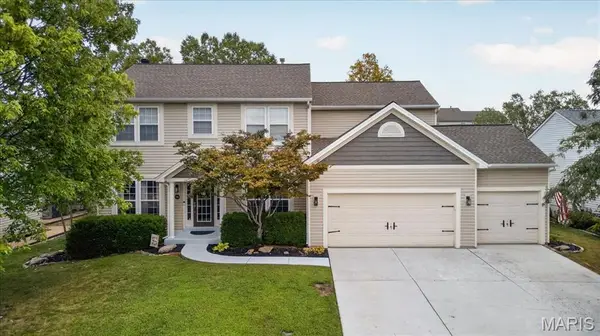 $500,000Active4 beds 4 baths4,074 sq. ft.
708 Brook Manor Court, Lake St Louis, MO 63367
MLS# 26058114Listed by: BERKSHIRE HATHAWAY HOMESERVICES SELECT PROPERTIES 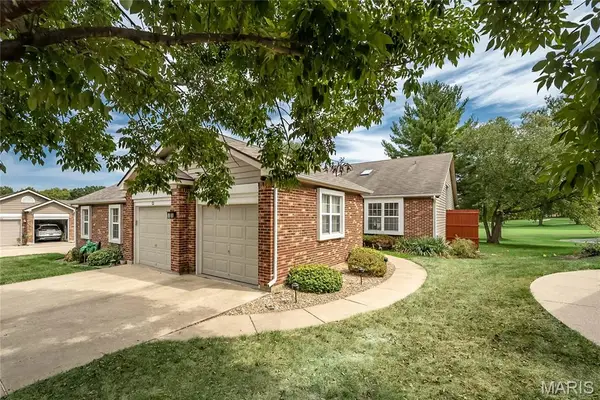 $299,900Pending3 beds 3 baths2,392 sq. ft.
12 Kemper Court #12, Boshertown, MO 63367
MLS# 26059700Listed by: REDFIN CORPORATION


Protect your home and budget from life's surprises with an Assurant Home Warranty, backed by a partner that supports you through every step of homeownership. Explore Plans.
©2026 Century 21 Real Estate LLC. All rights reserved. CENTURY 21®, the CENTURY 21 Logo and C21® are service marks owned by Century 21 Real Estate LLC. Century 21 Real Estate LLC fully supports the principles of the Fair Housing Act and the Equal Opportunity Act. Each office is independently owned and operated. Listing information is deemed reliable but not guaranteed accurate.