
308 Graywynd Court, Lake Saint Louis, MO 63367
Local realty services provided by:CENTURY 21 CopperKey Realty
308 Graywynd Court,Lake St Louis, MO 63367
$550,000
- 4 Beds
- 3 Baths
- 2,626 sq. ft.
- Single family
- Active
Upcoming open houses
- Sun, Sep 2702:00 pm - 04:00 pm
Listed by: harun cilingir
Office: marino realty, llc.
MLS#:26056300
Source:MO_MARIS
Price summary
- Price:$550,000
- Price per sq. ft.:$209.44
- Monthly HOA dues:$39.58
About this home
Turn-key 2-story residence featuring soaring 9' ceilings, gleaming hardwoods, and a light-filled great room with a gas hearth. The chef-inspired kitchen was beautifully modernized in 2025 with custom 42" gray cabinetry, center island, and an integrated SS Samsung built-in appliance suite. Main floor highlights include a formal dining area, custom laundry, and a dedicated office with built-in millwork. Recent 2025 updates offer fresh neutral paint, updated lighting, and new second-floor vinyl flooring throughout. The upper-level primary retreat boasts vaulted ceilings, a sitting enclave, a Closet Factory custom walk-in, and a spa-inspired ensuite. All bathrooms were fully renovated in 2021. The walk-out lower level with a bath rough-in provides excellent expansion potential, leading out to a fully fenced grounds with custom garden beds. Meticulously maintained and truly move-in ready!
Contact an agent
Home facts
- Year built:2007
- Subdivision & Development:Wyndgate Subdivision
- Listing ID #:26056300
- Added:2 day(s) ago
- Updated:September 25, 2026 at 04:33 PM
Rooms and interior
- Bedrooms:4
- Total bathrooms:3
- Full bathrooms:2
- Half bathrooms:1
- Rooms Total:8
- Kitchen Description:Dishwasher, Disposal, Gas Cooktop, Microwave
- Basement:Yes
- Basement Description:Full
- Living area:2,626 sq. ft.
Heating and cooling
- Cooling:Central Air, Electric
- Heating:Forced Air, Natural Gas
- Central air:Yes
Structure and exterior
- Year built:2007
- Building area:2,626 sq. ft.
- Lot area:0.17 Acres
- Lot Features:Cul-De-Sac
- Architectural Style:Traditional
- Construction Materials:Brick Veneer, Concrete, Vinyl Siding
- Levels:2 Story
Schools
- High school:Liberty
- Middle school:Frontier Middle
- Elementary school:Duello Elem.
Utilities
- Water:Public
- Sewer:Public Sewer
Finances and disclosures
- Price:$550,000
- Price per sq. ft.:$209.44
- Tax amount:$5,313 (2025)
Features and amenities
- Amenities:Bookcases
- Pool features:Pool
Parking
- Garage:Yes
- Garage spaces:2
 Copyright 2026 Mid-America Regional Information Systems. All rights reserved. Listings courtesy of Mid-America Regional Information Systems as distributed by MLS GRID <Last Updated September 25, 2026. Mid-America Regional Information Systems provides content displayed here (“provided content”) on an “as is” basis and makes no representations or warranties regarding the provided content, including, but not limited to those of non-infringement, timeliness, accuracy, or completeness. Individuals and companies using information presented are responsible for verification and validation of information they utilize and present to their customers and clients. Mid-America Regional Information Systems will not be liable for any damage or loss resulting from use of the provided content or the products available through Portals, IDX, VOW, and/or Syndication. Recipients of this information shall not resell, redistribute, reproduce, modify, or otherwise copy any portion thereof without the expressed written consent of Mid-America Regional Information Systems.
New listings near 308 Graywynd Court
- Coming Soon
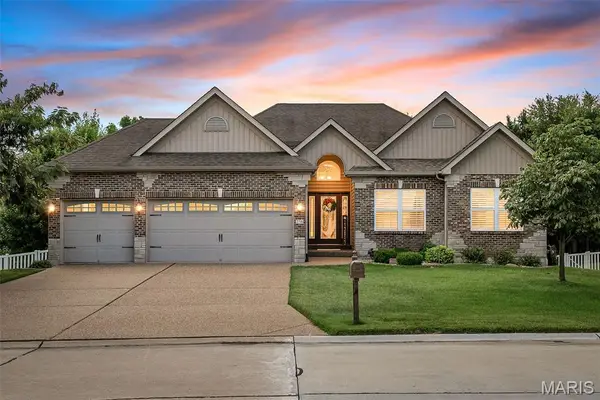 $599,000Coming Soon4 beds 3 baths3,695 sq. ft.
256 Mason Glen Drive, Lake St Louis, MO 63367
MLS# 26060812Listed by: BERKSHIRE HATHAWAY HOMESERVICES SELECT PROPERTIES - Coming Soon
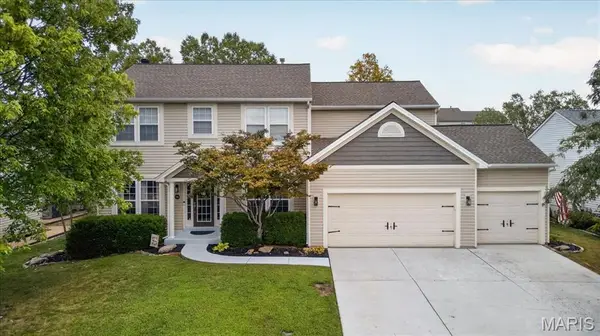 $500,000Coming Soon4 beds 4 baths4,074 sq. ft.
708 Brook Manor Court, Lake St Louis, MO 63367
MLS# 26058114Listed by: BERKSHIRE HATHAWAY HOMESERVICES SELECT PROPERTIES - Coming Soon
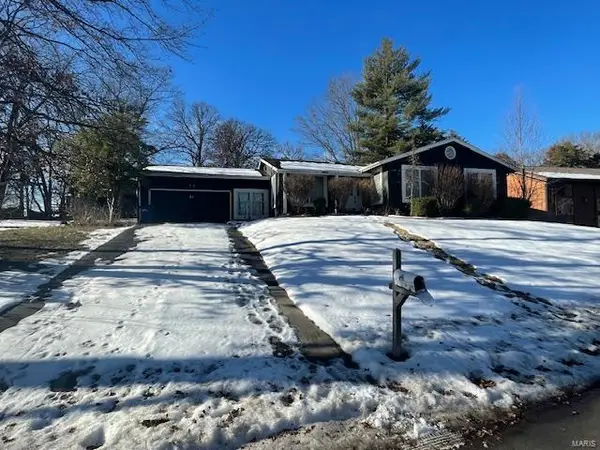 $249,900Coming Soon3 beds 3 baths1,756 sq. ft.
11 Marche Drive, Lake St Louis, MO 63367
MLS# MAR25004418Listed by: GANDER LIGHTHOUSE REAL ESTATE - New
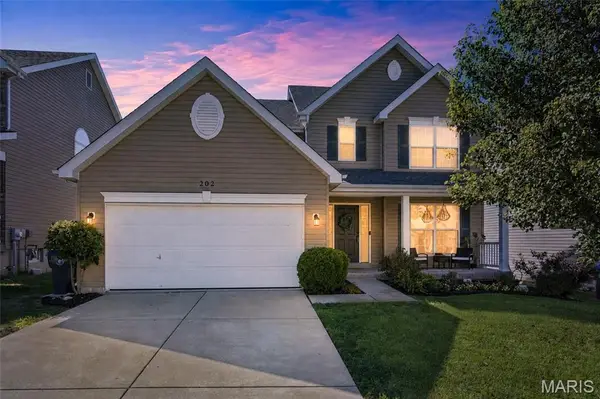 $483,500Active5 beds 4 baths3,360 sq. ft.
202 Wyndtrace Court, Lake St Louis, MO 63367
MLS# 26061809Listed by: BERKSHIRE HATHAWAY HOMESERVICES SELECT PROPERTIES - Open Sat, 1 to 3pmNew
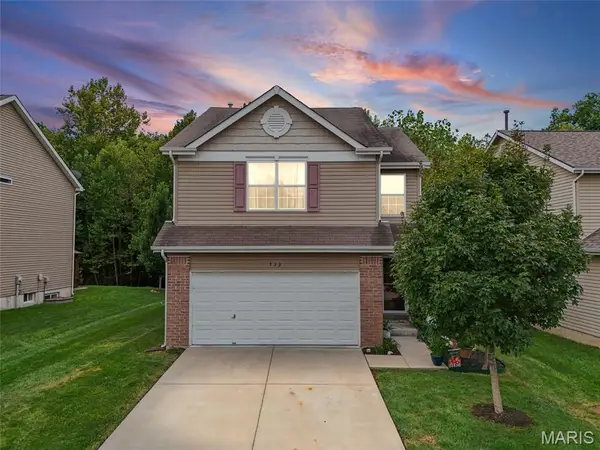 $335,000Active3 beds 3 baths1,720 sq. ft.
533 Parkgate Drive, Lake St Louis, MO 63367
MLS# 26061108Listed by: KELLER WILLIAMS REALTY ST. LOUIS - New
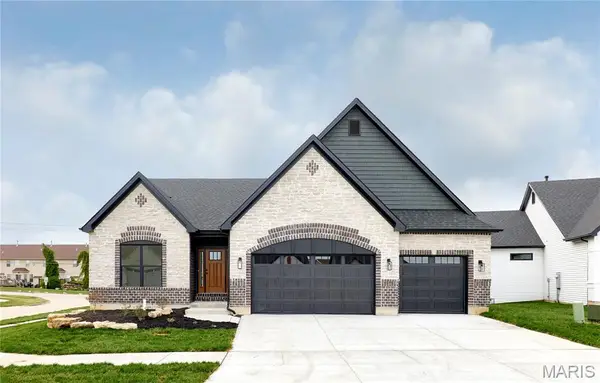 $659,900Active4 beds 3 baths3,391 sq. ft.
107 Wolf Den Court, Lake St Louis, MO 63367
MLS# 26061503Listed by: LEGACY REALTY GROUP - New
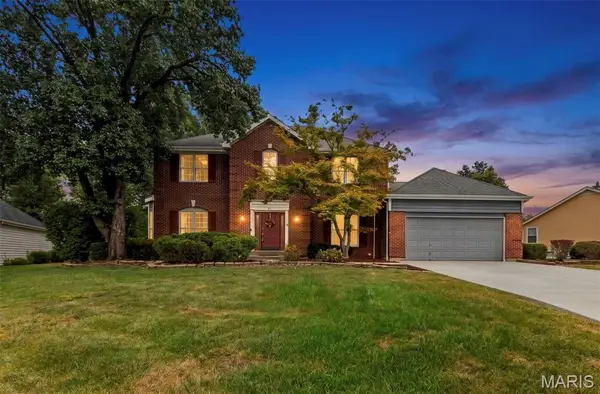 $495,000Active4 beds 4 baths2,988 sq. ft.
11 Silver Leaf Court, Lake St Louis, MO 63367
MLS# 26061232Listed by: RE/MAX EDGE - Open Sun, 12 to 2pmNew
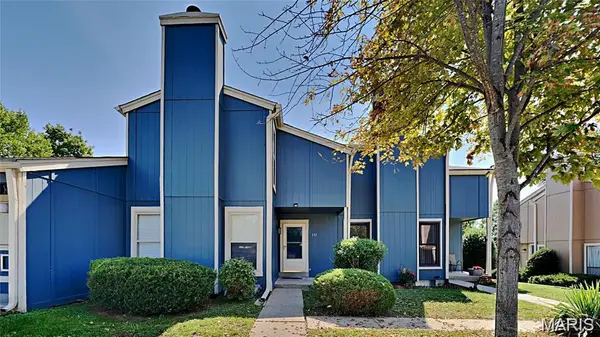 $249,999Active3 beds 2 baths1,778 sq. ft.
133 Harbor View Drive, Lake St Louis, MO 63367
MLS# 26061086Listed by: GATEWAY, REALTORS 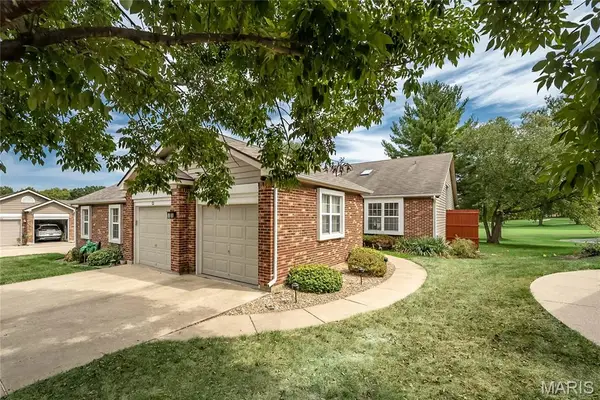 $299,900Pending3 beds 3 baths2,392 sq. ft.
12 Kemper Court #12, Boshertown, MO 63367
MLS# 26059700Listed by: REDFIN CORPORATION


Protect your home and budget from life's surprises with an Assurant Home Warranty, backed by a partner that supports you through every step of homeownership. Explore Plans.
©2026 Century 21 Real Estate LLC. All rights reserved. CENTURY 21®, the CENTURY 21 Logo and C21® are service marks owned by Century 21 Real Estate LLC. Century 21 Real Estate LLC fully supports the principles of the Fair Housing Act and the Equal Opportunity Act. Each office is independently owned and operated. Listing information is deemed reliable but not guaranteed accurate.