
12 Scarlet Oak Court, Lake Saint Louis, MO 63367
Local realty services provided by:CENTURY 21 CopperKey Realty
12 Scarlet Oak Court,Lake St Louis, MO 63367
$509,900
- 4 Beds
- 3 Baths
- 2,706 sq. ft.
- Single family
- Active
Listed by: dustin c hoog
Office: exp realty, llc.
MLS#:26049191
Source:MO_MARIS
Price summary
- Price:$509,900
- Price per sq. ft.:$188.43
About this home
Don't miss this fully rehabbed beauty on a quiet cul-de-sac in Lake St. Louis! Offering over 2,700 sq ft of living space, this 4-bedroom, 3-bath home has been tastefully updated from top to bottom. Enjoy a brand-new deck, ideal for entertaining or relaxing outdoors, plus an impressive finished basement offering extra living and recreation space. Backing to common ground, this home offers added privacy and a peaceful setting rarely found. Quality updates throughout mean this one is truly move-in ready. Schedule your showing today — homes like this don't last long!
Contact an agent
Home facts
- Year built:1986
- Subdivision & Development:Bay Oaks #2
- Listing ID #:26049191
- Added:1 day(s) ago
- Updated:July 31, 2026 at 03:45 PM
Rooms and interior
- Bedrooms:4
- Total bathrooms:3
- Full bathrooms:3
- Rooms Total:8
- Basement:Yes
- Living area:2,706 sq. ft.
Heating and cooling
- Cooling:Central Air
- Heating:Forced Air
- Central air:Yes
Structure and exterior
- Year built:1986
- Building area:2,706 sq. ft.
- Lot area:0.43 Acres
- Lot Features:Cul-De-Sac
- Architectural Style:Ranch
- Construction Materials:Brick Veneer, Vinyl Siding
- Levels:1 Story
Schools
- High school:Timberland High
- Middle school:Wentzville Middle
- Elementary school:Green Tree Elem.
Utilities
- Water:Public
- Sewer:Public Sewer
Finances and disclosures
- Price:$509,900
- Price per sq. ft.:$188.43
- Tax amount:$5,339 (2025)
Parking
- Garage:Yes
- Garage spaces:2
 Copyright 2026 Mid-America Regional Information Systems. All rights reserved. Listings courtesy of Mid-America Regional Information Systems as distributed by MLS GRID <Last Updated July 31, 2026. Mid-America Regional Information Systems provides content displayed here (“provided content”) on an “as is” basis and makes no representations or warranties regarding the provided content, including, but not limited to those of non-infringement, timeliness, accuracy, or completeness. Individuals and companies using information presented are responsible for verification and validation of information they utilize and present to their customers and clients. Mid-America Regional Information Systems will not be liable for any damage or loss resulting from use of the provided content or the products available through Portals, IDX, VOW, and/or Syndication. Recipients of this information shall not resell, redistribute, reproduce, modify, or otherwise copy any portion thereof without the expressed written consent of Mid-America Regional Information Systems.
New listings near 12 Scarlet Oak Court
- New
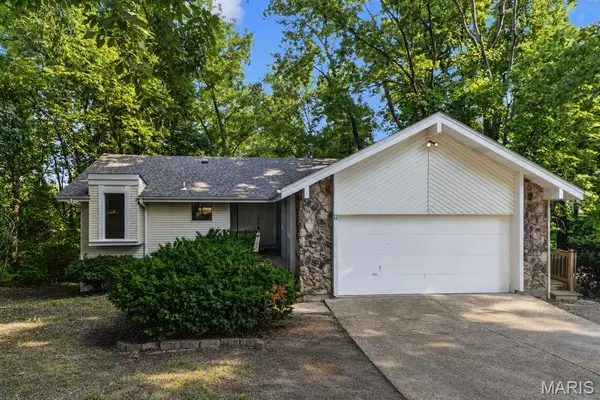 $299,999Active4 beds 3 baths2,608 sq. ft.
11 Cadillac Court, Lake St Louis, MO 63367
MLS# 26047187Listed by: WORTH CLARK REALTY - Coming Soon
 $479,500Coming Soon3 beds 3 baths
709 Huntwood Terrace, Lake St Louis, MO 63367
MLS# 26049057Listed by: FOX & RILEY REAL ESTATE - Coming Soon
 $400,000Coming Soon3 beds 3 baths
21 Dijon Court, Lake St Louis, MO 63367
MLS# 26048944Listed by: TROPHY PROPERTIES & AUCTION - Open Sun, 1 to 3pmNew
 $525,000Active5 beds 4 baths3,810 sq. ft.
326 Country Trail Drive, Lake St Louis, MO 63367
MLS# 26048027Listed by: BERKSHIRE HATHAWAY HOMESERVICES SELECT PROPERTIES - New
 $700,000Active4 beds 3 baths2,778 sq. ft.
115 Hannahs Mill Drive, Lake St Louis, MO 63367
MLS# 26047599Listed by: WORTH CLARK REALTY - New
 $399,900Active3 beds 3 baths2,348 sq. ft.
415 Spirit Drive, Lake St Louis, MO 63367
MLS# 26048881Listed by: KELLER WILLIAMS REALTY ST. LOUIS - Open Sat, 12 to 2pmNew
 $575,000Active4 beds 3 baths3,256 sq. ft.
220 Knob Creek Court, Lake St Louis, MO 63367
MLS# 26046932Listed by: KELLER WILLIAMS REALTY ST. LOUIS - New
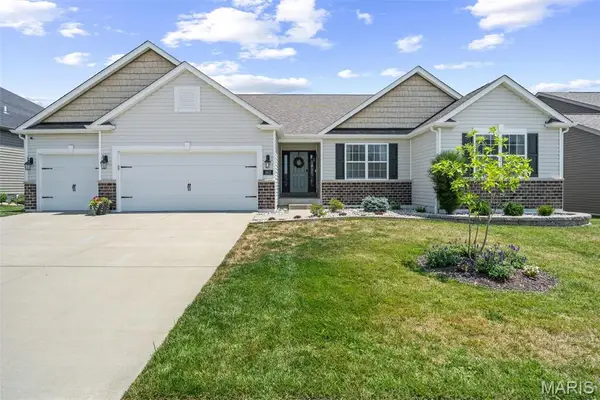 $629,000Active4 beds 4 baths3,295 sq. ft.
862 Topsfield Drive, Lake St Louis, MO 63367
MLS# 26047919Listed by: JANET MCAFEE INC. 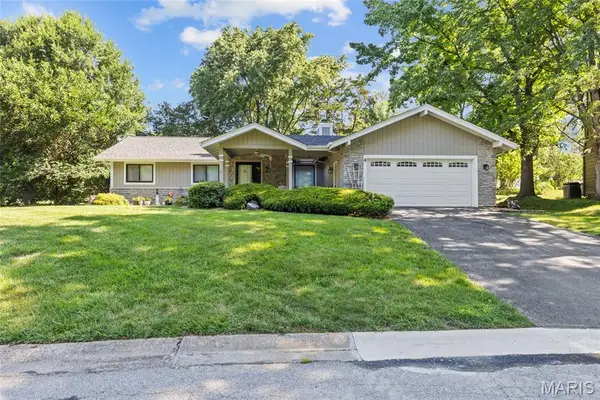 $325,000Pending3 beds 3 baths2,180 sq. ft.
4 Nantua Court, Lake St Louis, MO 63367
MLS# 26039653Listed by: COLDWELL BANKER REALTY - GUNDAKER


Protect your home and budget from life's surprises with an Assurant Home Warranty, backed by a partner that supports you through every step of homeownership. Explore Plans.
©2026 Century 21 Real Estate LLC. All rights reserved. CENTURY 21®, the CENTURY 21 Logo and C21® are service marks owned by Century 21 Real Estate LLC. Century 21 Real Estate LLC fully supports the principles of the Fair Housing Act and the Equal Opportunity Act. Each office is independently owned and operated. Listing information is deemed reliable but not guaranteed accurate.