
115 Hannahs Mill Drive, Lake Saint Louis, MO 63367
Local realty services provided by:CENTURY 21 Premiere Realty
115 Hannahs Mill Drive,Lake St Louis, MO 63367
$700,000
- 4 Beds
- 3 Baths
- 2,778 sq. ft.
- Single family
- Active
Listed by: keith fletcher, laura fletcher
Office: worth clark realty
MLS#:26047599
Source:MO_MARIS
Price summary
- Price:$700,000
- Price per sq. ft.:$251.98
- Monthly HOA dues:$29.17
About this home
Welcome home to this exceptional semi-custom atrium ranch where timeless design, quality craftsmanship, and luxurious finishes come together to create a home you'll fall in love with from the moment you step inside. The spacious 4-bedroom, 2.5-bath home offers an ideal floor plan for both everyday living and entertaining. The chef inspired kitchen is truly the heart of the home, featuring an oversized center island, gorgeous granite countertops, 42-inch custom cabinetry, double oven, stainless steel appliances-perfect for hosting family and friends. The luxurious primary suite includes a spa-like bath featuring dual vanities, a walk-in shower, a separate soaking tub, and an oversized walk-in closet. Three additional generously sized bedrooms provide plenty of space for family, guests, or a home office. Step outside the double sliding doors to enjoy the oversized composite deck with stairs overlooking a peaceful tree-lined backyard. Additional highlights include; 9-foot ceilings, gas fireplace, wrought-iron balusters, large wall of windows, Irrigation system and oversized garage. The walk-out basement offers endless possibilities already equipped with a rough-in for a full bath, it's a perfect blank canvas to create the space you've always wanted. Ideally located just minutes from highway 40/61, this home offers quick access to restaurants, shopping, parks, entertainment, and all the everyday conveniences you could possibly need. Don't miss the opportunity to make this wonderful home your own!...
Contact an agent
Home facts
- Year built:2020
- Subdivision & Development:Mill Creek #1
- Listing ID #:26047599
- Added:1 day(s) ago
- Updated:July 31, 2026 at 03:33 PM
Rooms and interior
- Bedrooms:4
- Total bathrooms:3
- Full bathrooms:2
- Half bathrooms:1
- Rooms Total:8
- Kitchen Description:Dishwasher, Disposal, Double Oven, Electric Cooktop, Microwave, Refrigerator
- Basement:Yes
- Basement Description:Concrete, Roughed-In Bath, Sump Pump, Unfinished, Walk-Out Access
- Living area:2,778 sq. ft.
Heating and cooling
- Cooling:Central Air
- Heating:Forced Air
- Central air:Yes
Structure and exterior
- Year built:2020
- Building area:2,778 sq. ft.
- Lot area:0.26 Acres
- Architectural Style:Atrium, Ranch, Traditional
- Construction Materials:Brick Veneer, Vinyl Siding
- Foundation Description:Concrete
- Levels:1 Story
Schools
- High school:Timberland High
- Middle school:Wentzville South Middle
- Elementary school:Green Tree Elem.
Utilities
- Water:Public
- Sewer:Public Sewer
Finances and disclosures
- Price:$700,000
- Price per sq. ft.:$251.98
- Tax amount:$8,234 (2025)
Features and amenities
- Amenities:Open Floorplan, Pantry
Parking
- Garage:Yes
- Garage spaces:3
 Copyright 2026 Mid-America Regional Information Systems. All rights reserved. Listings courtesy of Mid-America Regional Information Systems as distributed by MLS GRID <Last Updated July 31, 2026. Mid-America Regional Information Systems provides content displayed here (“provided content”) on an “as is” basis and makes no representations or warranties regarding the provided content, including, but not limited to those of non-infringement, timeliness, accuracy, or completeness. Individuals and companies using information presented are responsible for verification and validation of information they utilize and present to their customers and clients. Mid-America Regional Information Systems will not be liable for any damage or loss resulting from use of the provided content or the products available through Portals, IDX, VOW, and/or Syndication. Recipients of this information shall not resell, redistribute, reproduce, modify, or otherwise copy any portion thereof without the expressed written consent of Mid-America Regional Information Systems.
New listings near 115 Hannahs Mill Drive
- New
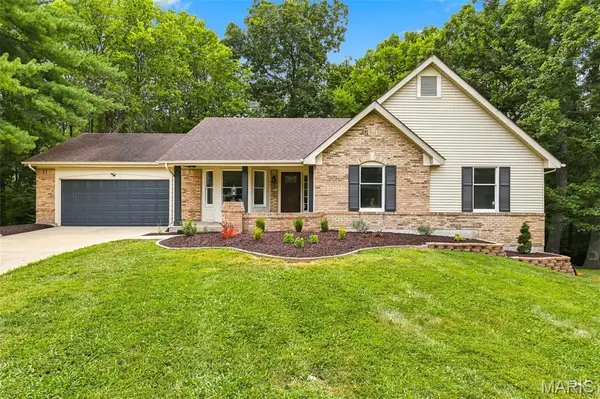 $509,900Active4 beds 3 baths2,706 sq. ft.
12 Scarlet Oak Court, Lake St Louis, MO 63367
MLS# 26049191Listed by: EXP REALTY, LLC - New
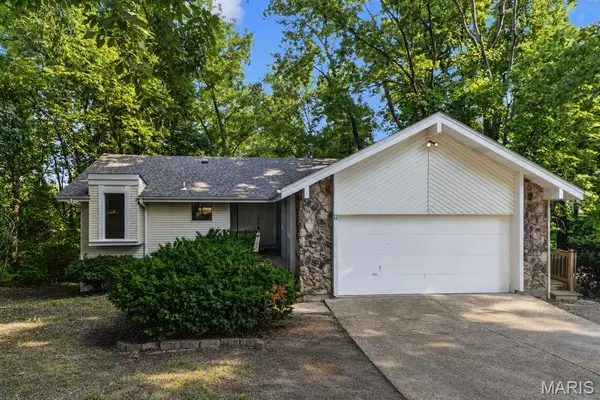 $299,999Active4 beds 3 baths2,608 sq. ft.
11 Cadillac Court, Lake St Louis, MO 63367
MLS# 26047187Listed by: WORTH CLARK REALTY - Coming Soon
 $479,500Coming Soon3 beds 3 baths
709 Huntwood Terrace, Lake St Louis, MO 63367
MLS# 26049057Listed by: FOX & RILEY REAL ESTATE - Coming Soon
 $400,000Coming Soon3 beds 3 baths
21 Dijon Court, Lake St Louis, MO 63367
MLS# 26048944Listed by: TROPHY PROPERTIES & AUCTION - Open Sun, 1 to 3pmNew
 $525,000Active5 beds 4 baths3,810 sq. ft.
326 Country Trail Drive, Lake St Louis, MO 63367
MLS# 26048027Listed by: BERKSHIRE HATHAWAY HOMESERVICES SELECT PROPERTIES - New
 $399,900Active3 beds 3 baths2,348 sq. ft.
415 Spirit Drive, Lake St Louis, MO 63367
MLS# 26048881Listed by: KELLER WILLIAMS REALTY ST. LOUIS - Open Sat, 12 to 2pmNew
 $575,000Active4 beds 3 baths3,256 sq. ft.
220 Knob Creek Court, Lake St Louis, MO 63367
MLS# 26046932Listed by: KELLER WILLIAMS REALTY ST. LOUIS - New
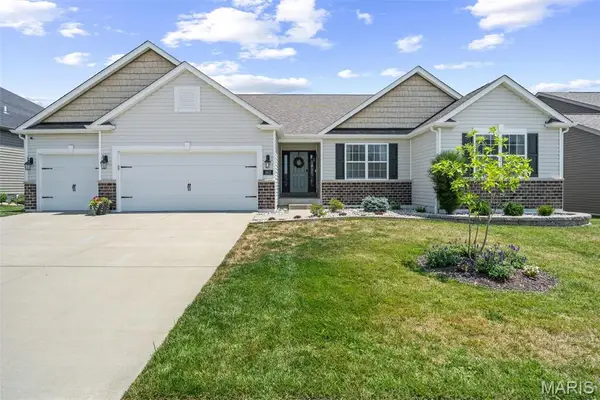 $629,000Active4 beds 4 baths3,295 sq. ft.
862 Topsfield Drive, Lake St Louis, MO 63367
MLS# 26047919Listed by: JANET MCAFEE INC. 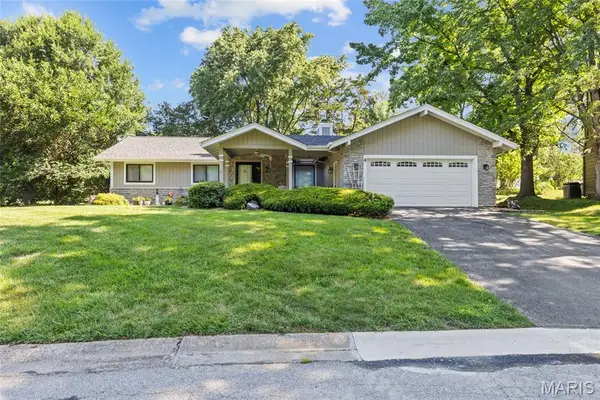 $325,000Pending3 beds 3 baths2,180 sq. ft.
4 Nantua Court, Lake St Louis, MO 63367
MLS# 26039653Listed by: COLDWELL BANKER REALTY - GUNDAKER


Protect your home and budget from life's surprises with an Assurant Home Warranty, backed by a partner that supports you through every step of homeownership. Explore Plans.
©2026 Century 21 Real Estate LLC. All rights reserved. CENTURY 21®, the CENTURY 21 Logo and C21® are service marks owned by Century 21 Real Estate LLC. Century 21 Real Estate LLC fully supports the principles of the Fair Housing Act and the Equal Opportunity Act. Each office is independently owned and operated. Listing information is deemed reliable but not guaranteed accurate.