
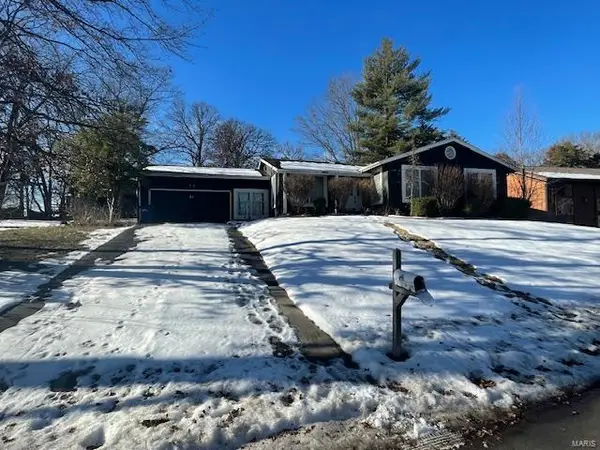
214 Oakridge Lane, Lake Saint Louis, MO 63367
Local realty services provided by:CENTURY 21 Premiere Realty
214 Oakridge Lane,Lake St Louis, MO 63367
$275,000
- 3 Beds
- 2 Baths
- 1,224 sq. ft.
- Single family
- Active
Listed by: evelyn m krazer
Office: sunshine realty
MLS#:26059535
Source:MO_MARIS
Price summary
- Price:$275,000
- Price per sq. ft.:$224.67
About this home
Location…location! This ranch-style home offers updates with a setting that’s hard to beat. A carport with attached shed provides both parking and storage, a large, level fenced backyard with 2 additional sheds and a covered patio for all your outdoor needs. Inside you’ll find lots of updates like flooring, appliances, fixtures, doors, etc. Living room has a bright, airy feel with a large picture window. The kitchen is as functional as it is charming with stainless steel appliances, tile backsplash and direct access to that huge backyard perfect for outdoor entertaining. The main floor includes 3 generous sized bedrooms and an updated bath. Updated lighting adds a modern touch throughout the home. Downstairs, the mostly finished basement expands your living space with plenty of room for relaxing, hobbies, or a home office plus a full bath. This is a move-in ready home that combines thoughtful updates with an exceptional lot. This one won’t last long and is ready for you to call it home....
Contact an agent
Home facts
- Year built:1962
- Subdivision & Development:Fieldcrest
- Listing ID #:26059535
- Added:1 day(s) ago
- Updated:September 15, 2026 at 06:55 PM
Rooms and interior
- Bedrooms:3
- Total bathrooms:2
- Full bathrooms:2
- Rooms Total:7
- Kitchen Description:Dishwasher, Microwave, Refrigerator
- Basement:Yes
- Basement Description:Full, Partially Finished
- Living area:1,224 sq. ft.
Heating and cooling
- Cooling:Central Air
- Heating:Forced Air, Natural Gas
- Central air:Yes
Structure and exterior
- Year built:1962
- Building area:1,224 sq. ft.
- Lot area:0.29 Acres
- Architectural Style:Ranch, Traditional
- Construction Materials:Vinyl Siding
- Levels:1 Story
Schools
- High school:Timberland High
- Middle school:Wentzville Middle
- Elementary school:Duello Elem.
Utilities
- Water:Public
- Sewer:Public Sewer
Finances and disclosures
- Price:$275,000
- Price per sq. ft.:$224.67
- Tax amount:$1,537 (2025)
Parking
- Parking description:1 Carport Space(s)
- Carport spaces:1
 Copyright 2026 Mid-America Regional Information Systems. All rights reserved. Listings courtesy of Mid-America Regional Information Systems as distributed by MLS GRID <Last Updated September 15, 2026. Mid-America Regional Information Systems provides content displayed here (“provided content”) on an “as is” basis and makes no representations or warranties regarding the provided content, including, but not limited to those of non-infringement, timeliness, accuracy, or completeness. Individuals and companies using information presented are responsible for verification and validation of information they utilize and present to their customers and clients. Mid-America Regional Information Systems will not be liable for any damage or loss resulting from use of the provided content or the products available through Portals, IDX, VOW, and/or Syndication. Recipients of this information shall not resell, redistribute, reproduce, modify, or otherwise copy any portion thereof without the expressed written consent of Mid-America Regional Information Systems.
New listings near 214 Oakridge Lane
- Coming Soon
 $319,900Coming Soon3 beds 3 baths2,516 sq. ft.
474 Oak Hill Dr., Lake St Louis, MO 63367
MLS# 26059531Listed by: RE/MAX PLATINUM - Coming SoonOpen Sun, 1 to 3pm
 $630,000Coming Soon4 beds 5 baths4,228 sq. ft.
109 Crimson Oaks Court, Lake St Louis, MO 63367
MLS# 26054230Listed by: BLONDIN GROUP, INC - Coming Soon
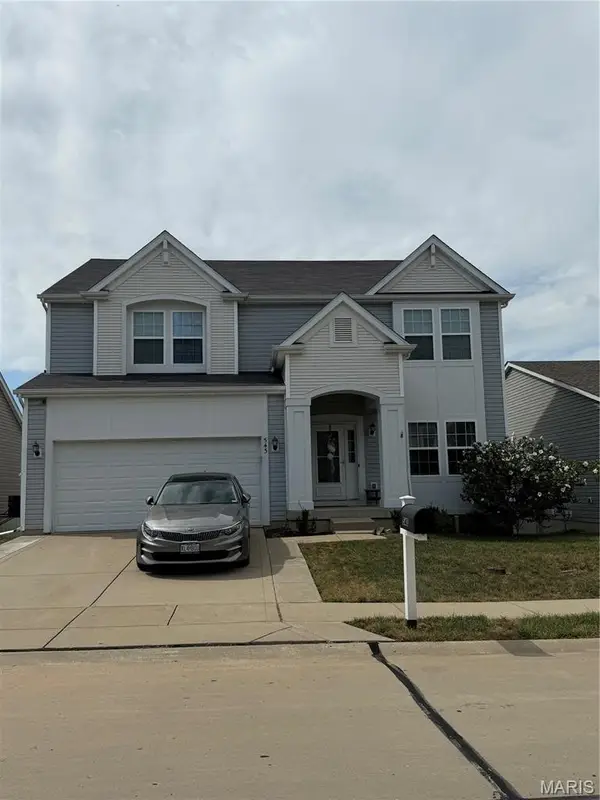 $434,900Coming Soon4 beds 3 baths2,778 sq. ft.
543 Country Chase Drive, Lake St Louis, MO 63367
MLS# 26059481Listed by: WORTH CLARK REALTY - Coming SoonOpen Sun, 1 to 3pm
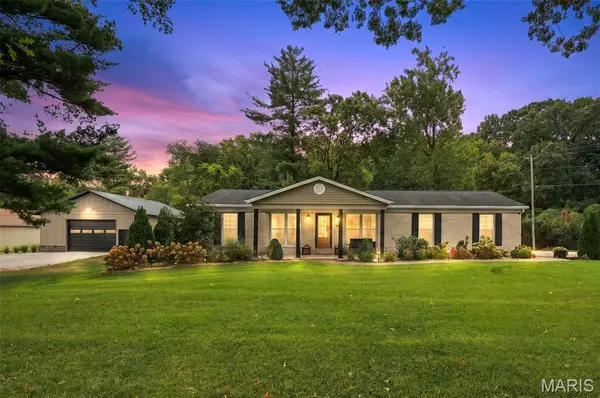 $489,900Coming Soon3 beds 2 baths1,514 sq. ft.
1392 N Henke Road, Lake St Louis, MO 63367
MLS# 26058391Listed by: GRASSMUCK REALTY, LLC - Coming Soon
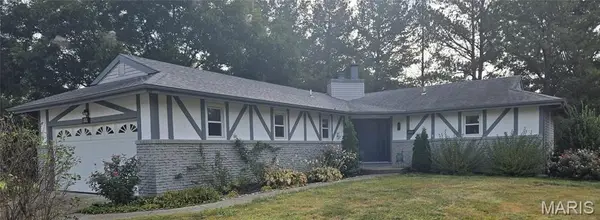 $417,500Coming Soon3 beds 3 baths2,525 sq. ft.
266 Savoy Drive, Lake St Louis, MO 63367
MLS# 26058813Listed by: PLATINUM REALTY OF ST. LOUIS - Coming SoonOpen Thu, 5 to 7pm
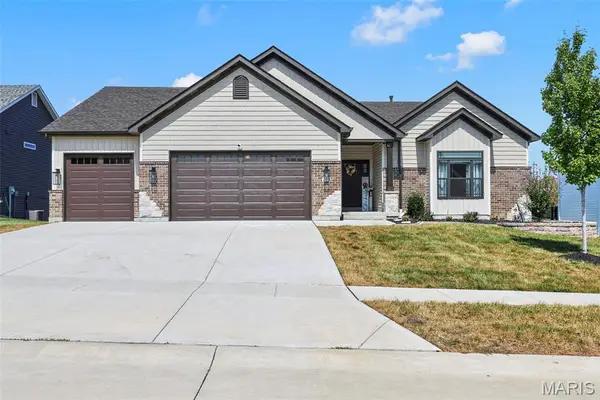 $565,000Coming Soon3 beds 2 baths1,991 sq. ft.
293 Laurens Spring Court, Lake St Louis, MO 63367
MLS# 26058690Listed by: VEAL WILLIAMS REAL ESTATE - Coming SoonOpen Sun, 12 to 2pm
 $389,000Coming Soon3 beds 3 baths1,728 sq. ft.
526 Golden Leaf Court, Lake St Louis, MO 63367
MLS# 26056335Listed by: REECENICHOLS REAL ESTATE - Coming Soon
 $249,900Coming Soon3 beds 3 baths1,756 sq. ft.
11 Marche Drive, Lake St Louis, MO 63367
MLS# MAR25004418Listed by: GANDER LIGHTHOUSE REAL ESTATE - Open Thu, 5 to 7pmNew
 $485,000Active4 beds 3 baths3,711 sq. ft.
513 Country Chase Drive, Lake St Louis, MO 63367
MLS# 26057878Listed by: KELLER WILLIAMS REALTY WEST


Protect your home and budget from life's surprises with an Assurant Home Warranty, backed by a partner that supports you through every step of homeownership. Explore Plans.
©2026 Century 21 Real Estate LLC. All rights reserved. CENTURY 21®, the CENTURY 21 Logo and C21® are service marks owned by Century 21 Real Estate LLC. Century 21 Real Estate LLC fully supports the principles of the Fair Housing Act and the Equal Opportunity Act. Each office is independently owned and operated. Listing information is deemed reliable but not guaranteed accurate.