
656 Moffett Laurel Drive, Lake Saint Louis, MO 63367
Local realty services provided by:CENTURY 21 Premiere Realty
656 Moffett Laurel Drive,Lake St Louis, MO 63367
$614,900
- 3 Beds
- 3 Baths
- 2,425 sq. ft.
- Single family
- Active
Listed by: cynthia behnen
Office: coldwell banker realty - gundaker
MLS#:26040914
Source:MO_MARIS
Price summary
- Price:$614,900
- Price per sq. ft.:$253.57
- Monthly HOA dues:$91.67
About this home

This Spectacular Ranch features Exceptional craftmanship, offering an open floor plan, 9-foot ceilings, engineered wood floors, 3 bedrooms w/ office (possible 4th bedroom) with custom moldings throughout!! The entry foyer leads to the well-appointed study with built in bookcases & cabinets, stunning Great Room, flanked by an open staircase with wrought iron spindles leading to the professionally finished lower level.
The Designer kitchen w/ upgraded 42-inch cabinets, tiled backsplash, 8-foot center island w/ Newer GE Cafe Stove w/ Double Ovens, GE Cafe Dishwasher, Pantry & overlooks the light filled breakfast room w/ transom windows. The Primary Bedroom w/ Transom windows are a Welcome Retreat & overlooks the master bath with Custom Mirrors, large shower & walk-in closet w/ Custom closet system. Completing the main floor offers a main floor laundry w/ cabinets & Sink, an additional bedroom & Bathroom. The Professionally finish lower level offers a wonderful place for entertaining with a spacious family room & bedroom w/ walk-in closet plus, additional expansion for future use!! The Exterior includes Professionally landscaped grounds which includes, fenced yard, patio w/ outdoor kitchen w/ flat top grill & gas barbecue grill! Additional features include Oversized 3 car garage w/ Jeep cover lift, whole house surge protection, newer gas water heater, 9-foot ceilings throughout, 7-inch-wide engineered wood floors, 5-inch Baseboards, custom wood wall leading to the lower level, Ethernet connections, & sprinkler system front & backyard. Great Community to live in with Pool, Clubhouse, Tennis Courts, Basketball Court, Walking Trails, Ponds for fishing (catch & release) & Play Areas! Triple A Rated School District! Close to Shopping & Highways!!
(Refrigerator in kitchen does not stay)...
Contact an agent
Home facts
- Year built:2019
- Listing ID #:26040914
- Added:16 day(s) ago
- Updated:July 13, 2026 at 05:07 PM
Rooms and interior
- Bedrooms:3
- Total bathrooms:3
- Full bathrooms:3
- Rooms Total:9
- Kitchen Description:Dishwasher, Disposal
- Basement:Yes
- Basement Description:Concrete, Full, Partially Finished, Sleeping Area, Storage Space, Sump Pump
- Living area:2,425 sq. ft.
Heating and cooling
- Cooling:Central Air, Exhaust Fan, Gas
- Heating:Forced Air, Natural Gas
- Central air:Yes
Structure and exterior
- Year built:2019
- Building area:2,425 sq. ft.
- Lot area:0.18 Acres
- Architectural Style:Ranch
- Construction Materials:Brick Veneer, Vinyl Siding
- Foundation Description:Concrete
- Levels:1 Story
Schools
- High school:Liberty
- Middle school:Frontier Middle
- Elementary school:Prairie View Elem.
Utilities
- Water:Public
- Sewer:Public Sewer
Finances and disclosures
- Price:$614,900
- Price per sq. ft.:$253.57
- Tax amount:$5,842 (2025)
Features and amenities
- Amenities:Bookcases, Cathedral Ceiling(s), High Ceilings, Open Floorplan, Special Millwork
Parking
- Total parking spaces:3
- Parking description:Garage Door Opener, Oversized
- Garage:Yes
- Garage spaces:3
 Copyright 2026 Mid-America Regional Information Systems. All rights reserved. Listings courtesy of Mid-America Regional Information Systems as distributed by MLS GRID <Last Updated July 13, 2026. Mid-America Regional Information Systems provides content displayed here (“provided content”) on an “as is” basis and makes no representations or warranties regarding the provided content, including, but not limited to those of non-infringement, timeliness, accuracy, or completeness. Individuals and companies using information presented are responsible for verification and validation of information they utilize and present to their customers and clients. Mid-America Regional Information Systems will not be liable for any damage or loss resulting from use of the provided content or the products available through Portals, IDX, VOW, and/or Syndication. Recipients of this information shall not resell, redistribute, reproduce, modify, or otherwise copy any portion thereof without the expressed written consent of Mid-America Regional Information Systems.
New listings near 656 Moffett Laurel Drive
- Coming Soon
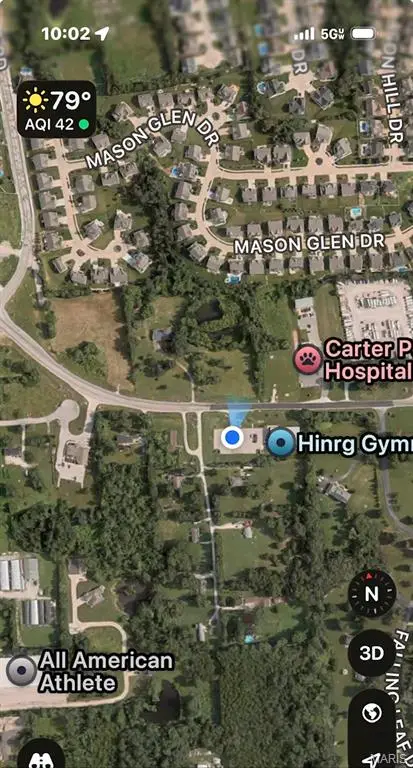 $450,000Coming Soon3 beds 3 baths
9978 Highway N, Lake St Louis, MO 63367
MLS# 26044449Listed by: EXPERT REALTY LLC - Coming Soon
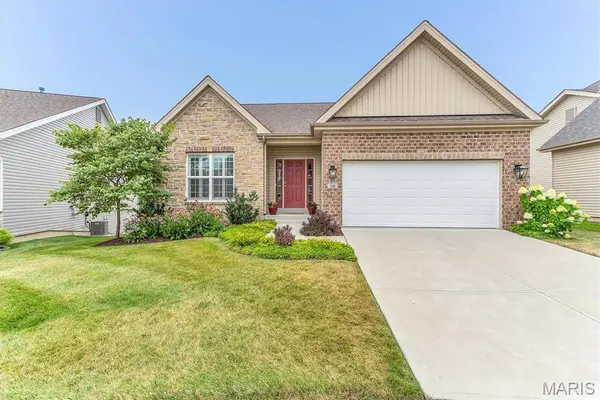 $525,000Coming Soon3 beds 3 baths
506 Columbia Downs Drive, Lake St Louis, MO 63367
MLS# 26041281Listed by: REECENICHOLS REAL ESTATE - Coming SoonOpen Sun, 2 to 4pm
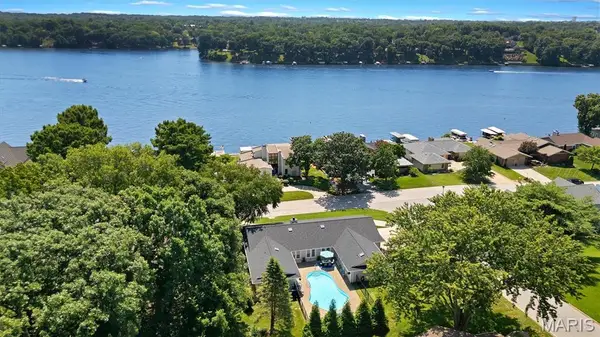 $730,000Coming Soon3 beds 3 baths
11 Rue Grand Drive, Lake St Louis, MO 63367
MLS# 26042107Listed by: DESTINY REALTY, LLC - New
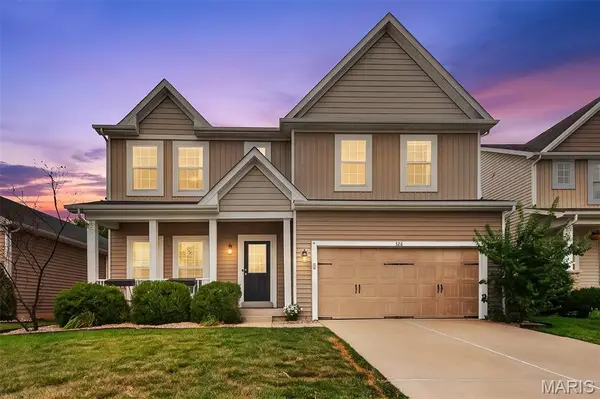 $535,000Active5 beds 4 baths3,810 sq. ft.
326 Country Trail Drive, Lake St Louis, MO 63367
MLS# 26043840Listed by: COLDWELL BANKER REALTY - GUNDAKER - New
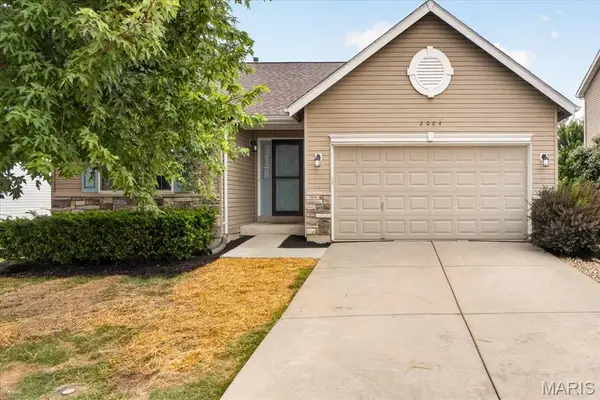 $365,000Active4 beds 2 baths1,336 sq. ft.
2004 Teresa Fields Lane, Lake St Louis, MO 63367
MLS# 26043497Listed by: KELLER WILLIAMS CHESTERFIELD - Coming Soon
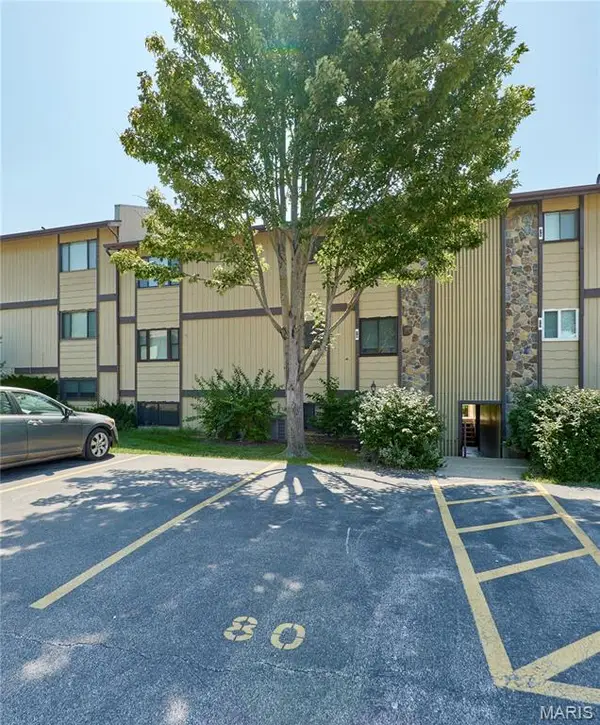 $129,900Coming Soon3 beds 2 baths
80 Lemans Court #80, Lake St Louis, MO 63367
MLS# 26043899Listed by: BLACK & ASSOCIATES, LLC - Coming Soon
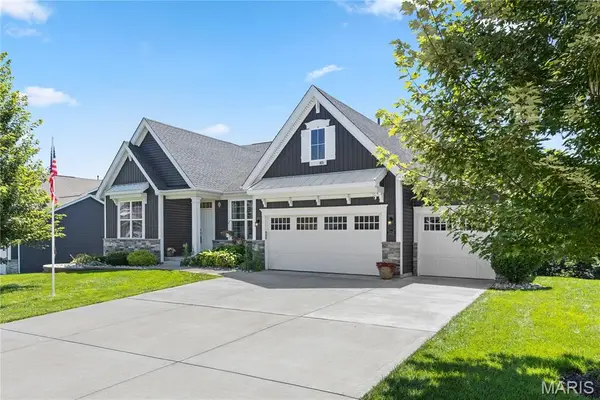 $679,000Coming Soon4 beds 4 baths
1316 Silver Fern Drive, Lake St Louis, MO 63367
MLS# 26043407Listed by: REALTY EXECUTIVES OF ST. LOUIS - New
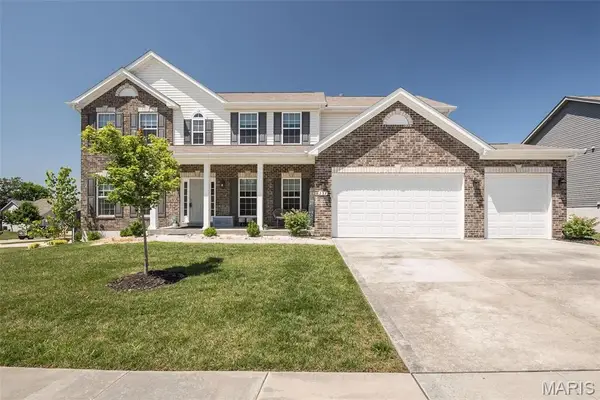 $599,000Active7 beds 6 baths3,949 sq. ft.
237 Mason Glen Drive, Lake St Louis, MO 63367
MLS# 26042740Listed by: COLDWELL BANKER REALTY - GUNDAKER - New
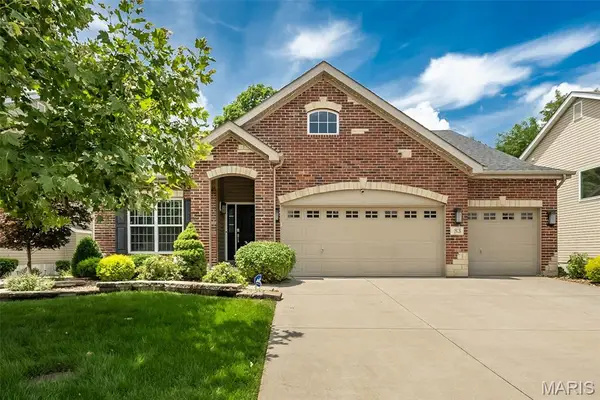 $485,000Active3 beds 2 baths1,984 sq. ft.
83 S Ridgewynd Court, Lake St Louis, MO 63367
MLS# 26040289Listed by: COLDWELL BANKER REALTY - GUNDAKER - New
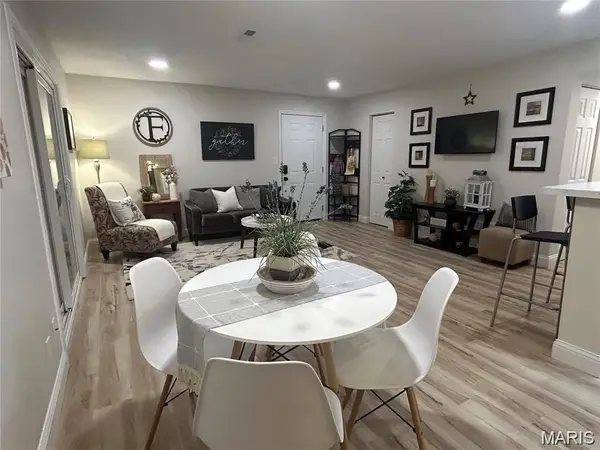 $129,900Active1 beds 1 baths720 sq. ft.
115 Lemans Court #115, Lake St Louis, MO 63367
MLS# 26041217Listed by: NEXTHOME UNIVERSAL REALTY


Protect your home and budget from life's surprises with an Assurant Home Warranty, backed by a partner that supports you through every step of homeownership. Explore Plans.
©2026 Century 21 Real Estate LLC. All rights reserved. CENTURY 21®, the CENTURY 21 Logo and C21® are service marks owned by Century 21 Real Estate LLC. Century 21 Real Estate LLC fully supports the principles of the Fair Housing Act and the Equal Opportunity Act. Each office is independently owned and operated. Listing information is deemed reliable but not guaranteed accurate.