
9 Lockhaven Court #9, Lake Saint Louis, MO 63367
Local realty services provided by:CENTURY 21 Premiere Realty
Listed by: nicole berthold
Office: worth clark realty
MLS#:26049131
Source:MO_MARIS
Price summary
- Price:$395,000
- Price per sq. ft.:$119.34
- Monthly HOA dues:$625
About this home
CAN'T BEAT THIS PRICE AT 399,900!!
Enjoy the best of low-maintenance Lake Saint Louis living with beautiful waterfront and wooded views, a private pool, Lake Saint Louis lake rights, and an impressive, finished walk-out lower level. This spacious home offers a lifestyle that is hard to duplicate, combining everyday convenience with exceptional outdoor living and access to the many amenities of Lake Saint Louis.
Inside, hardwood floors flow throughout much of the main level, leading to a custom kitchen with breakfast area and beautiful water views. The open and inviting living spaces are designed to take advantage of the peaceful setting, while the covered deck and screened-in porch provide wonderful spaces for morning coffee, entertaining, or relaxing while taking in the tree-lined waterfront scenery.
The finished walk-out lower level adds incredible flexibility and usable living space, featuring a bar area, gas fireplace, spacious recreation area, bedroom, full bath, and direct access to the screened-in porch. Whether used for guests, entertaining, a private retreat, or multi-generational living, this level offers possibilities that set the home apart.
Enjoy the convenience of a low-maintenance lifestyle with the HOA providing exterior maintenance, lawn care and landscaping, snow removal, water, sewer, trash, and recycling. Your time can be spent enjoying the property and everything Lake Saint Louis has to offer, including lake rights, community pools, clubhouse, tennis courts, golf, marinas, beaches, parks, trails, and year-round community events.
Numerous improvements provide added peace of mind, including a water heater replaced in 2023, thermostat replaced in 2025, newer kitchen flooring and appliances, completely replaced electrical panel with surge protector and additional breakers, updated primary bathroom and dining room lighting, blinds throughout, newer roof replaced prior to current ownership, new primary bathroom light fixture and ceiling fan, deck ceiling fan, and included washer and dryer.
Conveniently located near shopping and dining with easy access to I-64/40 and I-70, this home offers an exceptional combination of waterfront views, private outdoor living, abundant finished space, Lake Saint Louis amenities, and a truly low-maintenance lifestyle.
Now offered at $399,900. More than 3,300 sq. ft., 3 bedrooms, 3.5 baths, finished lower-level living, and a low-maintenance lifestyle at this price point is an opportunity you simply don't want to overlook.
Come see it. The value speaks for itself!...
Contact an agent
Home facts
- Year built:1986
- Subdivision & Development:Country Club Greens Twnhms #1 Ph2 Aka Green Ridge
- Listing ID #:26049131
- Added:50 day(s) ago
- Updated:September 21, 2026 at 11:04 AM
Rooms and interior
- Bedrooms:3
- Total bathrooms:4
- Full bathrooms:3
- Half bathrooms:1
- Rooms Total:6
- Kitchen Description:Dishwasher, Disposal, Microwave
- Basement:Yes
- Basement Description:Partially Finished, Walk-Out Access
- Living area:3,310 sq. ft.
Heating and cooling
- Cooling:Central Air, Electric
- Heating:Forced Air
- Central air:Yes
Structure and exterior
- Year built:1986
- Building area:3,310 sq. ft.
- Lot area:0.05 Acres
- Architectural Style:Traditional
- Construction Materials:Brick Veneer, Vinyl Siding
- Levels:2 Story
Schools
- High school:Timberland High
- Middle school:Wentzville Middle
- Elementary school:Green Tree Elem.
Utilities
- Water:Public
- Sewer:Public Sewer
Finances and disclosures
- Price:$395,000
- Price per sq. ft.:$119.34
- Tax amount:$4,784 (2025)
Features and amenities
- Amenities:Clubhouse, Open Floorplan, Pantry
- Pool features:Pool
Parking
- Garage:Yes
- Garage spaces:2
 Copyright 2026 Mid-America Regional Information Systems. All rights reserved. Listings courtesy of Mid-America Regional Information Systems as distributed by MLS GRID <Last Updated September 21, 2026. Mid-America Regional Information Systems provides content displayed here (“provided content”) on an “as is” basis and makes no representations or warranties regarding the provided content, including, but not limited to those of non-infringement, timeliness, accuracy, or completeness. Individuals and companies using information presented are responsible for verification and validation of information they utilize and present to their customers and clients. Mid-America Regional Information Systems will not be liable for any damage or loss resulting from use of the provided content or the products available through Portals, IDX, VOW, and/or Syndication. Recipients of this information shall not resell, redistribute, reproduce, modify, or otherwise copy any portion thereof without the expressed written consent of Mid-America Regional Information Systems.
New listings near 9 Lockhaven Court #9
- Coming Soon
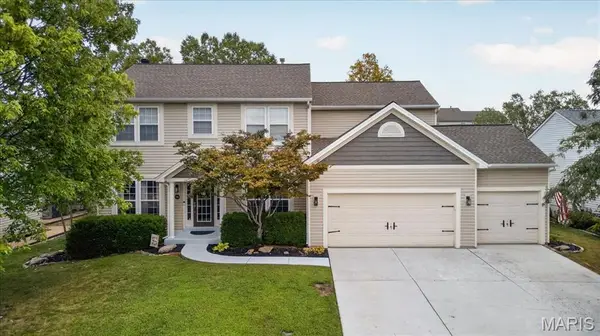 $500,000Coming Soon4 beds 4 baths4,074 sq. ft.
708 Brook Manor Court, Lake St Louis, MO 63367
MLS# 26058114Listed by: BERKSHIRE HATHAWAY HOMESERVICES SELECT PROPERTIES - Coming Soon
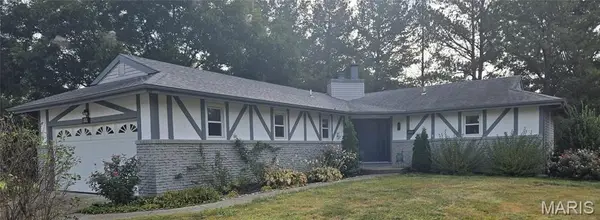 $417,500Coming Soon3 beds 3 baths2,525 sq. ft.
266 Savoy Drive, Lake St Louis, MO 63367
MLS# 26058813Listed by: PLATINUM REALTY OF ST. LOUIS 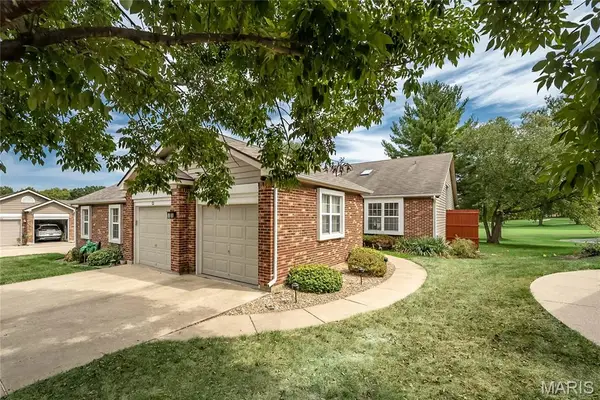 $299,900Pending3 beds 3 baths2,392 sq. ft.
12 Kemper Court #12, Boshertown, MO 63367
MLS# 26059700Listed by: REDFIN CORPORATION- New
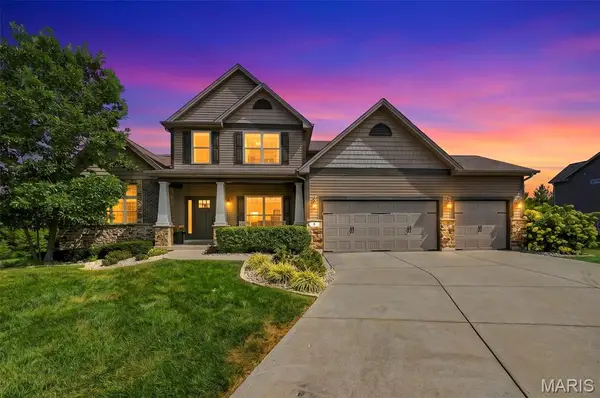 $699,900Active4 beds 4 baths3,717 sq. ft.
5 Wyndemere Court, Lake St Louis, MO 63367
MLS# 26059609Listed by: MO REALTY  $485,000Pending4 beds 3 baths3,711 sq. ft.
513 Country Chase Drive, Lake St Louis, MO 63367
MLS# 26057878Listed by: KELLER WILLIAMS REALTY WEST- New
 $319,900Active3 beds 3 baths2,516 sq. ft.
474 Oak Hill Dr., Lake St Louis, MO 63367
MLS# 26059531Listed by: RE/MAX PLATINUM - New
 $275,000Active3 beds 2 baths1,224 sq. ft.
214 Oakridge Lane, Lake St Louis, MO 63367
MLS# 26059535Listed by: SUNSHINE REALTY - New
 $630,000Active4 beds 5 baths4,228 sq. ft.
109 Crimson Oaks Court, Lake St Louis, MO 63367
MLS# 26054230Listed by: BLONDIN GROUP, INC - New
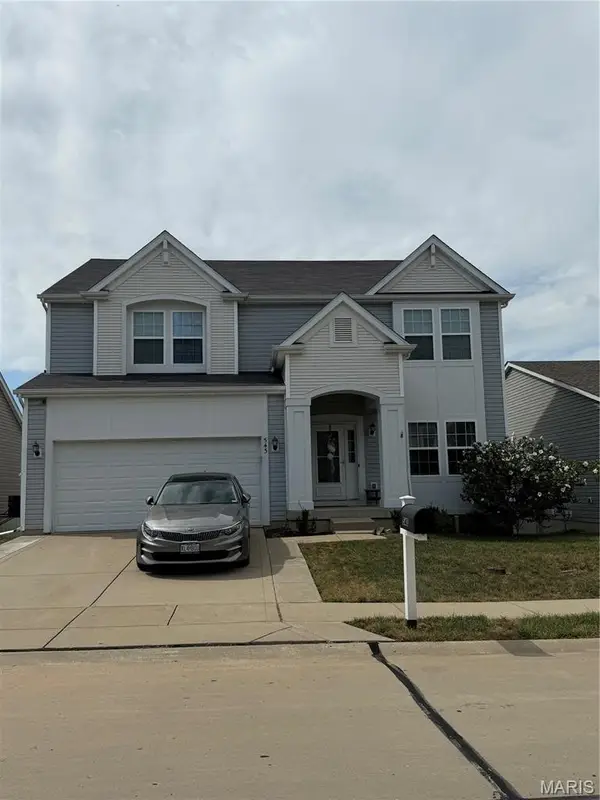 $434,900Active4 beds 3 baths2,778 sq. ft.
543 Country Chase Drive, Lake St Louis, MO 63367
MLS# 26059481Listed by: WORTH CLARK REALTY - New
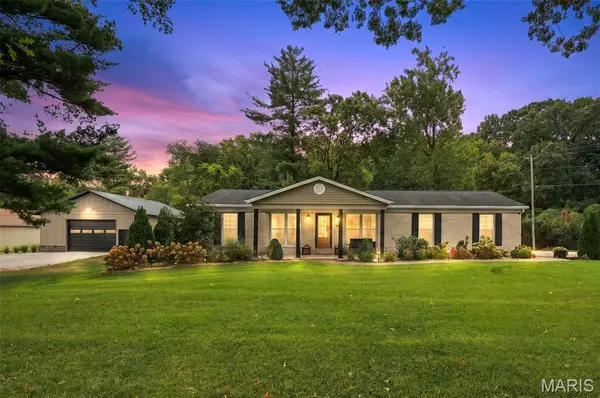 $489,900Active3 beds 2 baths1,514 sq. ft.
1392 N Henke Road, Lake St Louis, MO 63367
MLS# 26058391Listed by: GRASSMUCK REALTY, LLC


Protect your home and budget from life's surprises with an Assurant Home Warranty, backed by a partner that supports you through every step of homeownership. Explore Plans.
©2026 Century 21 Real Estate LLC. All rights reserved. CENTURY 21®, the CENTURY 21 Logo and C21® are service marks owned by Century 21 Real Estate LLC. Century 21 Real Estate LLC fully supports the principles of the Fair Housing Act and the Equal Opportunity Act. Each office is independently owned and operated. Listing information is deemed reliable but not guaranteed accurate.