
107 Aspen Court, Laurie, MO 65037
Local realty services provided by:CENTURY 21 Community
Listed by: allyson cline, rob ellerman team
Office: reecenichols real estate
MLS#:3589166
Source:MO_LOBR
Price summary
- Price:$375,000
- Price per sq. ft.:$133.93
- Monthly HOA dues:$16.67
About this home
BRAND NEW 2026 Home Under Construction! Located in a 55+ community, this new construction home offers main level living with 3 bedrooms, 2 baths, laundry and an open kitchen, dining & living area—all on one level. Upgraded cabinetry with soft close drawers and doors, a large kitchen island and quartz countertops, custom trim and carpentry details, a tray ceiling in the primary suite and thoughtfully selected finishes set this home apart from your typical new build! The primary suite features a private bath & walk-in closet with the other bedrooms on the opposite side of the home. Enjoy a covered deck overlooking the backyard plus a covered patio below. Need more space? The 1,400 sq ft unfinished basement offers incredible storage today and room to finish however you choose down the road! Man cave, craft room, game room, workshop, more bedrooms...this space is unlimited opportunity! A 2-car garage, low-maintenance vinyl exterior, and convenient location! Completion just around the corner!!!...
Contact an agent
Home facts
- Year built:2026
- Subdivision & Development:Ozark MeadowsMorgan
- Listing ID #:3589166
- Added:8 day(s) ago
- Updated:September 12, 2026 at 03:08 PM
Rooms and interior
- Bedrooms:3
- Total bathrooms:2
- Full bathrooms:2
- Flooring:Tile
- Kitchen Description:Dishwasher, Microwave, Range, Refrigerator, Stove
- Basement:Yes
- Basement Description:Full, Unfinished, Walk Out Access
- Living area:1,400 sq. ft.
Heating and cooling
- Cooling:Central Air
- Heating:Electric, Heat Pump
- Central air:Yes
Structure and exterior
- Year built:2026
- Building area:1,400 sq. ft.
- Lot Features:Gentle Sloping, Level, Outside City Limits
- Architectural Style:OneStory, Ranch
- Construction Materials:Vinyl Siding
- Exterior Features:Covered Patio, Deck, Patio, Patio Porch
- Levels:1 Story
Utilities
- Water:Public Water
- Sewer:Public Sewer
Finances and disclosures
- Price:$375,000
- Price per sq. ft.:$133.93
Features and amenities
- Appliances:Dishwasher, Disposal, Microwave, Range, Refrigerator, Stove
Parking
- Parking description:Attached, Concrete Driveway, Garage, Garage Door Opener, Insulated Garage
- Garage:Yes
- Garage spaces:2
New listings near 107 Aspen Court
- New
 $69,000Active5.56 Acres
Millifork Lane, Gravois Mills, MO 65037
MLS# 3589722Listed by: RE/MAX LAKE OF THE OZARKS - New
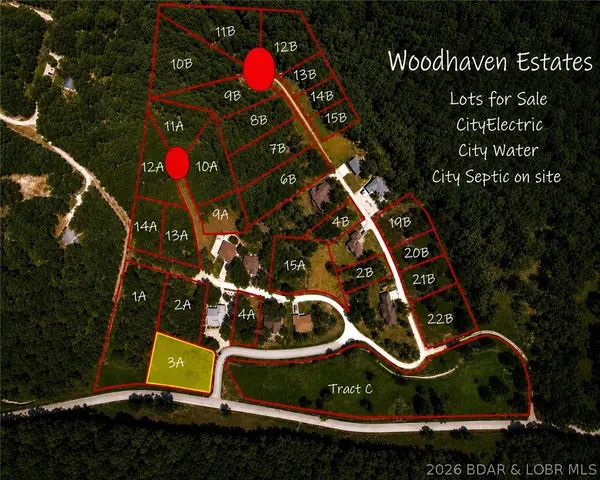 $22,000Active0 Acres
3A Tree Haven, Laurie, MO 65037
MLS# 3589799Listed by: WEICHERT, REALTORS - LAURIE REALTY - New
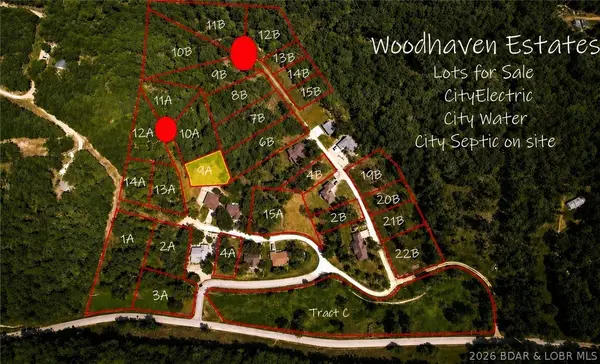 $18,000Active0 Acres
9A Pinkie Lane, Laurie, MO 65037
MLS# 3589801Listed by: WEICHERT, REALTORS - LAURIE REALTY - New
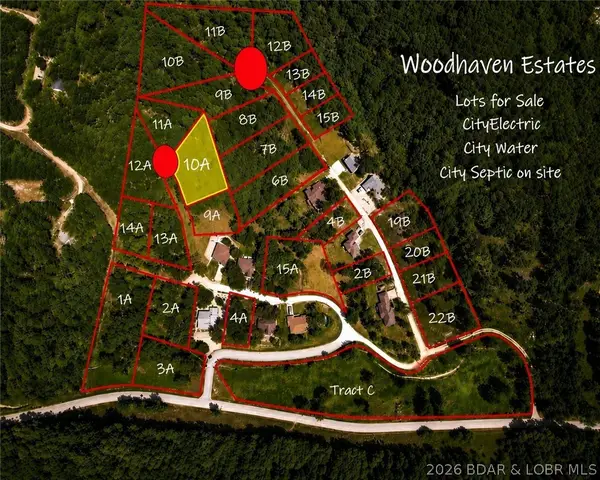 $18,000Active0 Acres
10A Pinkie Lane, Laurie, MO 65037
MLS# 3589802Listed by: WEICHERT, REALTORS - LAURIE REALTY - New
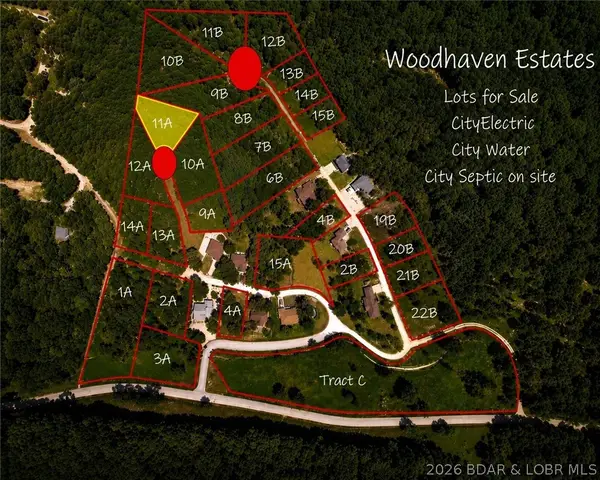 $18,000Active0 Acres
11A Pinkie Lane, Laurie, MO 65037
MLS# 3589803Listed by: WEICHERT, REALTORS - LAURIE REALTY - New
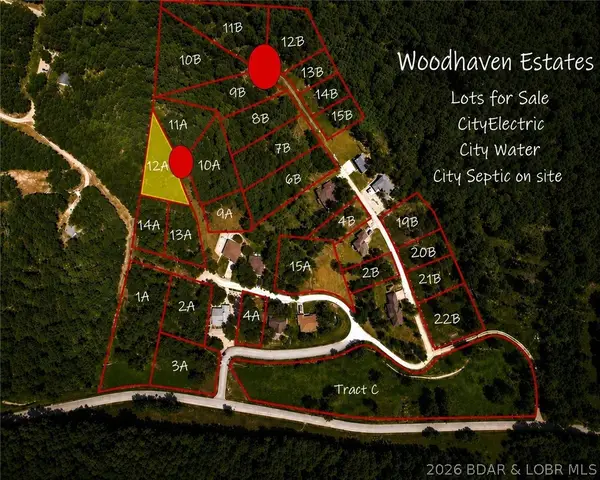 $12,000Active0 Acres
12A Pinkie Lane, Laurie, MO 65037
MLS# 3589804Listed by: WEICHERT, REALTORS - LAURIE REALTY 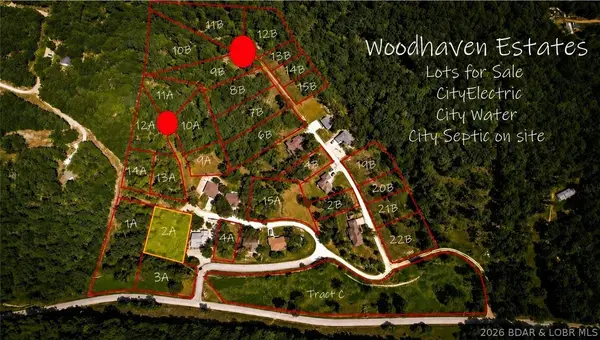 $15,000Active0 Acres
2A Pinkie Lane, Laurie, MO 65037
MLS# 3589798Listed by: WEICHERT, REALTORS - LAURIE REALTY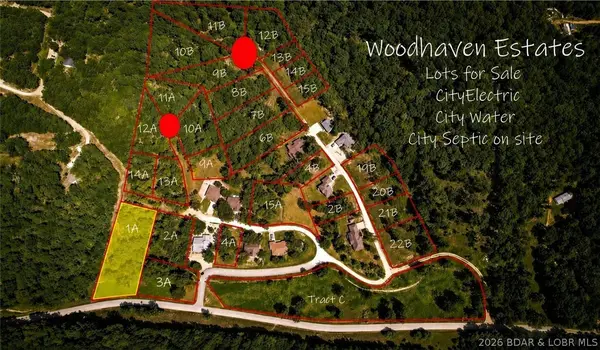 $18,000Active0 Acres
1A Pinkie Lane, Laurie, MO 65037
MLS# 3589800Listed by: WEICHERT, REALTORS - LAURIE REALTY $349,900Active2 beds 2 baths1,915 sq. ft.
100 Eagle Avenue, Gravois Mills, MO 65037
MLS# 3589755Listed by: WEICHERT, REALTORS - LAURIE REALTY


Protect your home and budget from life's surprises with an Assurant Home Warranty, backed by a partner that supports you through every step of homeownership. Explore Plans.
©2026 Century 21 Real Estate LLC. All rights reserved. CENTURY 21®, the CENTURY 21 Logo and C21® are service marks owned by Century 21 Real Estate LLC. Century 21 Real Estate LLC fully supports the principles of the Fair Housing Act and the Equal Opportunity Act. Each office is independently owned and operated. Listing information is deemed reliable but not guaranteed accurate.