
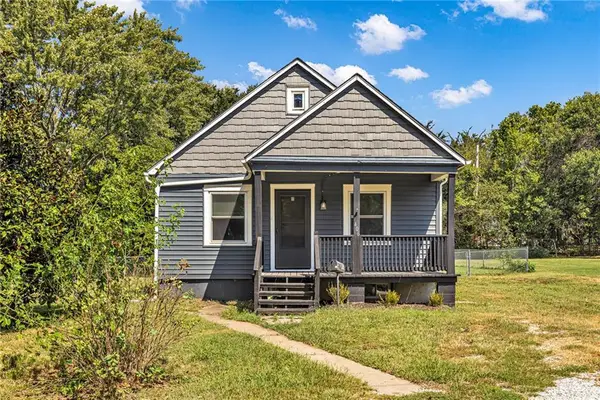
1010 SE 4th Terrace, Lees Summit, MO 64063
Local realty services provided by:CENTURY 21 Team Elite
1010 SE 4th Terrace,Lee's Summit, MO 64063
- 3 Beds
- 2 Baths
- - sq. ft.
- Single family
- Sold
Listed by: stacy keith
Office: keller williams southland
MLS#:2633682
Source:MOKS_HL
Sorry, we are unable to map this address
Price summary
- Price:
About this home
Discover the potential in this well-built 3-bedroom, 2-bath home in a fantastic Lee's Summit location! Full of vintage charm and quality craftsmanship, this home offers the perfect opportunity to update and make it your own. You'll love the vaulted ceiling, spacious primary bedroom, inviting wet bar, and flexible floor plan with both an eat-in kitchen and a separate dining room that could easily serve as a home office, sitting room, or playroom. The huge unfinished walkout basement provides endless possibilities for additional living space, storage, or a workshop. Conveniently located near established shopping, dining, and exciting new developments, this home offers incredible value in a sought-after area. Being sold AS IS. A foundation analysis and repair estimate are available for buyer review, not a guarantee of pricing or of all work needed. Buyer should verify all information. FHA loans would require 203K loan for roof and foundation repairs.
Agents do not use this property as a comp; being sold "as is". Buyer Agent should verify square footage....
Contact an agent
Home facts
- Year built:1979
- Subdivision & Development:Gordanier Estates
- Listing ID #:2633682
- Added:47 day(s) ago
- Updated:September 17, 2026 at 07:40 AM
Rooms and interior
- Bedrooms:3
- Total bathrooms:2
- Full bathrooms:2
- Basement:Yes
- Basement Description:Full, Unfinished, Walk Out
Heating and cooling
- Cooling:Electric
- Heating:Natural Gas
Structure and exterior
- Roof:Composition
- Year built:1979
- Architectural Style:Ranch
Utilities
- Water:City/Public
- Sewer:Public Sewer
Finances and disclosures
- Price:
Parking
- Parking description:Attached, Basement
- Garage:Yes
- Garage spaces:2
 HeartlandMLS©2026. Information Deemed Reliable But Not Guaranteed. This information is being provided by the HeartlandMLS. The listings presented here may or may not be listed by the Broker/Agent operating this website. This information is intended for the personal use of consumers and may not be used for any purpose other than to identify prospective properties consumers may be interested in purchasing. Data <Last Updated September 17, 2026 MOKS_HL Member Broker: Gregory Freeman
New listings near 1010 SE 4th Terrace
- Open Fri, 4 to 6pmNew
 $565,000Active5 beds 5 baths3,611 sq. ft.
2808 SW Arthur Drive, Lee's Summit, MO 64082
MLS# 2642479Listed by: REAL BROKER, LLC - New
 $315,000Active3 beds 2 baths1,408 sq. ft.
610 SW Browning Avenue, Lee's Summit, MO 64063
MLS# 2642512Listed by: REECENICHOLS - LEES SUMMIT - New
 $369,900Active4 beds 3 baths2,837 sq. ft.
4413 SW Hillside Drive, Lee's Summit, MO 64082
MLS# 2641156Listed by: REECENICHOLS - LEES SUMMIT - New
 $398,000Active4 beds 3 baths2,324 sq. ft.
1129 SE 11th Street, Lee's Summit, MO 64081
MLS# 2641954Listed by: REECENICHOLS - LEES SUMMIT - New
 $659,000Active5 beds 5 baths3,027 sq. ft.
4813 NE Freehold Court, Lee's Summit, MO 64064
MLS# 2642409Listed by: REECENICHOLS SHEWMAKER - New
 $215,000Active3 beds 1 baths1,171 sq. ft.
406 Forest Avenue, Lee's Summit, MO 64063
MLS# 2642130Listed by: HUCK HOMES - Open Sat, 10am to 12pmNew
 $565,000Active4 beds 5 baths4,155 sq. ft.
2906 SW 13th Terrace, Lee's Summit, MO 64081
MLS# 2632172Listed by: KW KANSAS CITY METRO - New
 $520,000Active3 beds 3 baths2,522 sq. ft.
500 SW Brummel Road, Lee's Summit, MO 64081
MLS# 2639938Listed by: PARKWAY REAL ESTATE LLC - New
 $309,000Active3 beds 2 baths1,735 sq. ft.
3713 Stanton Street, Lee's Summit, MO 64064
MLS# 2641778Listed by: KW DIAMOND PARTNERS  $440,000Pending3 beds 3 baths2,471 sq. ft.
4808 NE Pebble Beach Street, Lee's Summit, MO 64064
MLS# 2642018Listed by: RE/MAX PREMIER PROPERTIES


Protect your home and budget from life's surprises with an Assurant Home Warranty, backed by a partner that supports you through every step of homeownership. Explore Plans.
©2026 Century 21 Real Estate LLC. All rights reserved. CENTURY 21®, the CENTURY 21 Logo and C21® are service marks owned by Century 21 Real Estate LLC. Century 21 Real Estate LLC fully supports the principles of the Fair Housing Act and the Equal Opportunity Act. Each office is independently owned and operated. Listing information is deemed reliable but not guaranteed accurate.