
113 NE Greystone Drive, Lees Summit, MO 64086
Local realty services provided by:CENTURY 21 Team Elite
113 NE Greystone Drive,Lee's Summit, MO 64086
$197,900
- 2 Beds
- 2 Baths
- 1,176 sq. ft.
- Townhouse
- Pending
Listed by: david rule
Office: exp realty llc.
MLS#:2635839
Source:MOKS_HL
Price summary
- Price:$197,900
- Price per sq. ft.:$168.28
- Monthly HOA dues:$215
About this home
Renovated townhome in Elgin Park, ready for its next owner. 1,176 square feet over two levels: living room with fireplace, kitchen and dining opening to a private patio, two bedrooms and a full bath upstairs, half bath on the main. New LVP and carpet throughout, fresh paint, updated kitchen with new appliances, new fixtures, updated baths. Attached garage. Central air and forced-air gas heat. No basement and no yard work: the HOA covers lawn, trash, snow and exterior building maintenance, so this one runs itself whether you live in it or lease it. Lee's Summit R-7 schools. Minutes to downtown Lee's Summit, 291 and I-470. Buyer and buyer's agent to verify square footage and all measurements.
Contact an agent
Home facts
- Year built:1987
- Subdivision & Development:Elgin Park
- Listing ID #:2635839
- Added:45 day(s) ago
- Updated:September 22, 2026 at 08:18 AM
Rooms and interior
- Bedrooms:2
- Total bathrooms:2
- Full bathrooms:1
- Half bathrooms:1
- Rooms Total:7
- Basement:Yes
- Basement Description:Slab
- Living area:1,176 sq. ft.
Heating and cooling
- Cooling:Electric
- Heating:Natural Gas
Structure and exterior
- Roof:Composition
- Year built:1987
- Building area:1,176 sq. ft.
- Lot area:0.02 Acres
- Architectural Style:2 Stories
- Foundation Description:Slab
Utilities
- Water:City/Public
- Sewer:Public Sewer
Finances and disclosures
- Price:$197,900
- Price per sq. ft.:$168.28
Features and amenities
- Amenities:Ceiling Fan(s), Painted Cabinets
Parking
- Parking description:Attached
- Garage:Yes
- Garage spaces:1
 HeartlandMLS©2026. Information Deemed Reliable But Not Guaranteed. This information is being provided by the HeartlandMLS. The listings presented here may or may not be listed by the Broker/Agent operating this website. This information is intended for the personal use of consumers and may not be used for any purpose other than to identify prospective properties consumers may be interested in purchasing. Data <Last Updated September 22, 2026 MOKS_HL Member Broker: Gregory Freeman
New listings near 113 NE Greystone Drive
- New
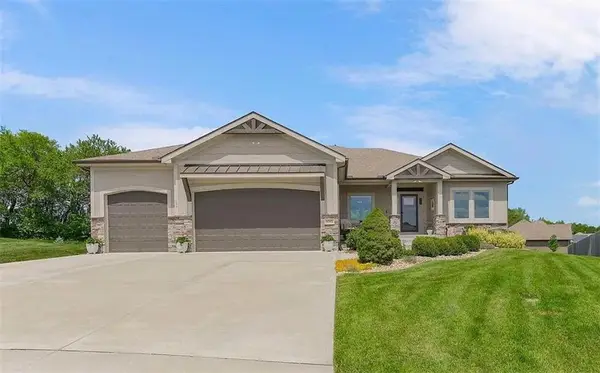 $679,900Active5 beds 3 baths3,810 sq. ft.
9305 SW Sushi Circle, Lee's Summit, MO 64064
MLS# 2643201Listed by: REALTY EXECUTIVES - New
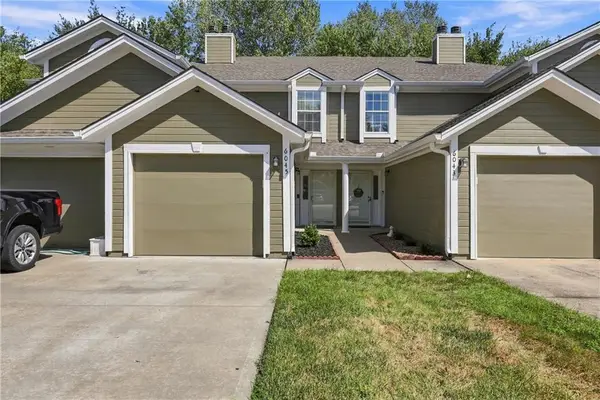 $200,000Active2 beds 3 baths1,260 sq. ft.
6045 NE Moonstone Drive, Lee's Summit, MO 64064
MLS# 2642398Listed by: RE/MAX HERITAGE - New
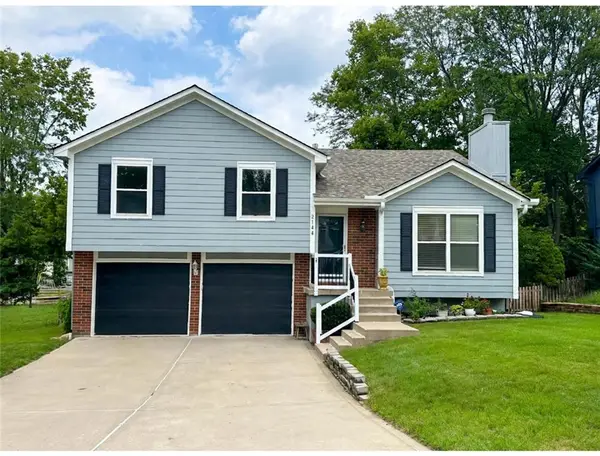 $345,000Active3 beds 3 baths1,600 sq. ft.
2108 SW Sterling Drive, Lee's Summit, MO 64081
MLS# 2643097Listed by: PLATINUM REALTY LLC 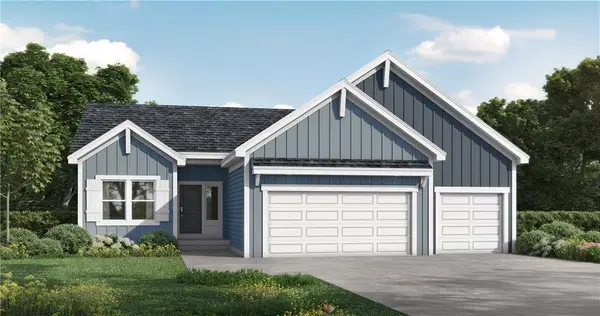 $500,260Pending3 beds 2 baths1,801 sq. ft.
1316 SE Ranchland Street, Lee's Summit, MO 64081
MLS# 2643169Listed by: PLATINUM REALTY LLC- New
 $359,950Active4 beds 3 baths2,100 sq. ft.
900 SW Murray Road, Lee's Summit, MO 64081
MLS# 2643096Listed by: REECENICHOLS - LEES SUMMIT - New
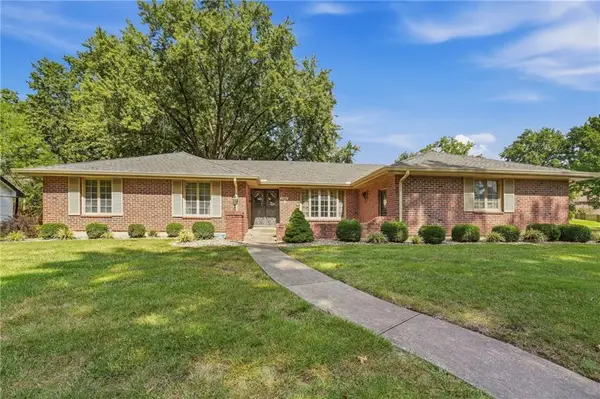 $395,000Active3 beds 3 baths2,223 sq. ft.
306 NW Lincolnwood Drive, Lee's Summit, MO 64063
MLS# 2639446Listed by: REALTY EXECUTIVES - New
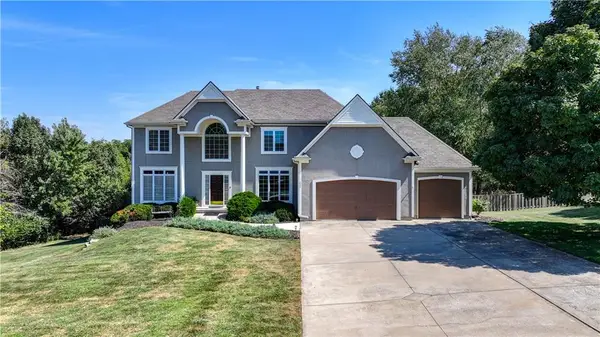 $739,000Active6 beds 6 baths4,755 sq. ft.
411 NE Bitter Creek Road, Lee's Summit, MO 64086
MLS# 2642335Listed by: RE/MAX HERITAGE - New
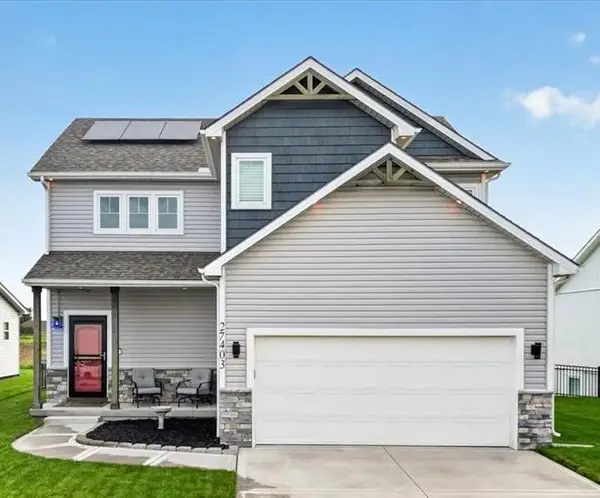 $399,000Active4 beds 4 baths2,372 sq. ft.
27403 E Cedar Grove Drive, Lee's Summit, MO 64086
MLS# 2643026Listed by: KELLER WILLIAMS PLATINUM PRTNR - Open Tue, 11am to 6pmNew
 $968,340Active4 beds 3 baths3,544 sq. ft.
1816 NE Lashbrook Circle, Lee's Summit, MO 64086
MLS# 2642751Listed by: KELLER WILLIAMS PLATINUM PRTNR - New
 $949,000Active-- beds -- baths
2200-2206 SW Suncatcher Road, Lee's Summit, MO 64082
MLS# 2642820Listed by: LUTZ SALES + INVESTMENTS


Protect your home and budget from life's surprises with an Assurant Home Warranty, backed by a partner that supports you through every step of homeownership. Explore Plans.
©2026 Century 21 Real Estate LLC. All rights reserved. CENTURY 21®, the CENTURY 21 Logo and C21® are service marks owned by Century 21 Real Estate LLC. Century 21 Real Estate LLC fully supports the principles of the Fair Housing Act and the Equal Opportunity Act. Each office is independently owned and operated. Listing information is deemed reliable but not guaranteed accurate.