
1312 Barnes Drive, Lees Summit, MO 64086
Local realty services provided by:CENTURY 21 Crossroads
1312 Barnes Drive,Lee's Summit, MO 64086
- 3 Beds
- 2 Baths
- - sq. ft.
- Single family
- Sold
Listed by: janie snider
Office: keller williams realty partners inc.
MLS#:2633781
Source:MOKS_HL
Sorry, we are unable to map this address
Price summary
- Price:
About this home
Welcome home to this beautiful property tucked away on a cul-de-sac! Step inside to a bright and inviting living room featuring soaring vaulted ceilings, a cozy fireplace, and large windows that fill the home with natural light. The kitchen offers a pantry, electric stove, dishwasher, refrigerator, and is open to the dining room. The spacious primary suite includes a private bathroom with built-in shelving that provides exceptional storage, while two additional main-level bedrooms and a recently updated full bathroom offer comfort and convenience for family or guests. The finished lower level expands your living space with a generous family room and laundry area. Outside, enjoy the brand-new deck overlooking the fenced backyard complete with a storage shed. The deep garage provides extra room for storage or a workshop, and the extra-wide driveway offers ample parking for multiple vehicles. Stop by to see everything this house has to offer!
Contact an agent
Home facts
- Year built:1987
- Subdivision & Development:Deerbrook
- Listing ID #:2633781
- Added:47 day(s) ago
- Updated:September 15, 2026 at 07:48 AM
Rooms and interior
- Bedrooms:3
- Total bathrooms:2
- Full bathrooms:2
- Rooms Total:10
- Kitchen Description:Dishwasher, Disposal
- Basement:Yes
- Basement Description:Finished
Heating and cooling
- Cooling:Electric
- Heating:Forced Air Gas
Structure and exterior
- Roof:Composition
- Year built:1987
- Lot Features:Cul-De-Sac
- Architectural Style:Split Entry
- Construction Materials:Stucco
Schools
- High school:Lee's Summit North
- Middle school:Bernard Campbell
- Elementary school:Underwood
Utilities
- Water:City/Public
- Sewer:Public Sewer
Finances and disclosures
- Price:
Features and amenities
- Appliances:Dishwasher, Disposal
- Amenities:Ceiling Fan(s), Pantry
Parking
- Parking description:Built-In
- Garage:Yes
- Garage spaces:2
 HeartlandMLS©2026. Information Deemed Reliable But Not Guaranteed. This information is being provided by the HeartlandMLS. The listings presented here may or may not be listed by the Broker/Agent operating this website. This information is intended for the personal use of consumers and may not be used for any purpose other than to identify prospective properties consumers may be interested in purchasing. Data <Last Updated September 15, 2026 MOKS_HL Member Broker: Levi McClure
New listings near 1312 Barnes Drive
- New
 $565,000Active4 beds 5 baths4,155 sq. ft.
2906 SW 13th Terrace, Lee's Summit, MO 64081
MLS# 2632172Listed by: KW KANSAS CITY METRO - New
 $520,000Active3 beds 3 baths2,522 sq. ft.
500 SW Brummel Road, Lee's Summit, MO 64081
MLS# 2639938Listed by: PARKWAY REAL ESTATE LLC - New
 $309,000Active3 beds 2 baths1,735 sq. ft.
3713 Stanton Street, Lee's Summit, MO 64064
MLS# 2641778Listed by: KW DIAMOND PARTNERS - New
 $440,000Active3 beds 3 baths2,471 sq. ft.
4808 NE Pebble Beach Street, Lee's Summit, MO 64064
MLS# 2642018Listed by: RE/MAX PREMIER PROPERTIES - New
 $659,997Active4 beds 4 baths2,581 sq. ft.
2606 SW Barley Field Drive, Lee's Summit, MO 64082
MLS# 2642168Listed by: REECENICHOLS - LEES SUMMIT - New
 $225,000Active2 beds 3 baths1,257 sq. ft.
6125 NE Moonstone Court, Lee's Summit, MO 64064
MLS# 2642099Listed by: WORTH CLARK REALTY - New
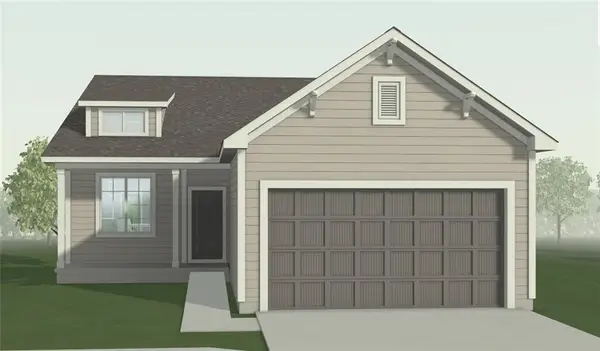 $376,686Active3 beds 2 baths1,363 sq. ft.
12600 S Parkwood Lane, Lee's Summit, MO 64086
MLS# 2641755Listed by: REECENICHOLS - LEES SUMMIT - New
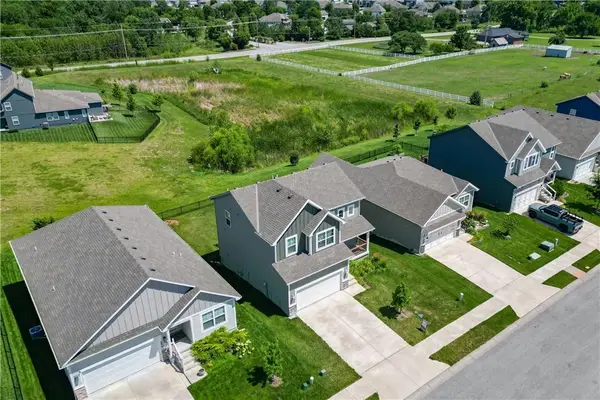 $415,000Active4 beds 3 baths1,858 sq. ft.
3813 SW Maryville Place, Lee's Summit, MO 64082
MLS# 2642075Listed by: KELLER WILLIAMS PLATINUM PRTNR - New
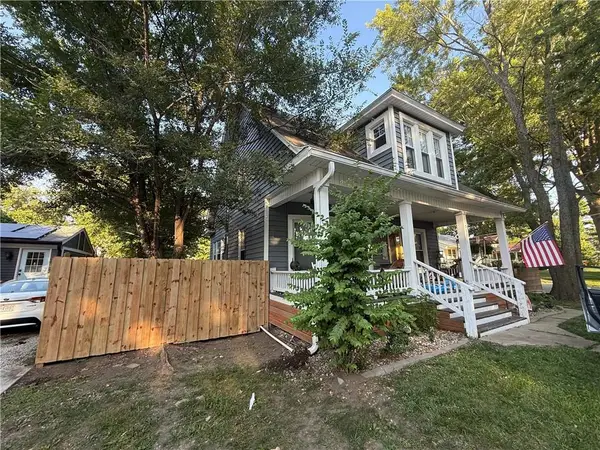 $495,000Active4 beds 2 baths2,227 sq. ft.
317 SE Grand Avenue, Lee's Summit, MO 64063
MLS# 2639632Listed by: TRELORA REALTY  $817,167Pending5 beds 5 baths3,164 sq. ft.
2623 SW Barley Field Drive, Lee's Summit, MO 64082
MLS# 2563959Listed by: REECENICHOLS - LEES SUMMIT


Protect your home and budget from life's surprises with an Assurant Home Warranty, backed by a partner that supports you through every step of homeownership. Explore Plans.
©2026 Century 21 Real Estate LLC. All rights reserved. CENTURY 21®, the CENTURY 21 Logo and C21® are service marks owned by Century 21 Real Estate LLC. Century 21 Real Estate LLC fully supports the principles of the Fair Housing Act and the Equal Opportunity Act. Each office is independently owned and operated. Listing information is deemed reliable but not guaranteed accurate.