
1717 SW 26th Terrace, Lees Summit, MO 64082
Local realty services provided by:CENTURY 21 Crossroads
1717 SW 26th Terrace,Lee's Summit, MO 64082
$569,000
- 4 Beds
- 3 Baths
- 2,580 sq. ft.
- Single family
- Active
Listed by: jeffrey eklund, matthew webb
Office: keller williams realty partners inc.
MLS#:2623694
Source:MOKS_HL
Price summary
- Price:$569,000
- Price per sq. ft.:$220.54
- Monthly HOA dues:$70.83
About this home
Welcome to Whispering Woods! Built in 2020, this 4 bedroom, 3 bath, reverse 1.5 story home in Lee's Summit checks all the boxes! With 2,580 square feet of thoughtfully designed living space, a 3 car attached garage, and a generous 0.28 acre lot, there is room for everyone inside and out. With
The main level features an open concept that allows everything from the fireplace to the high ceiling beams to the kitchen pantry and appliances to be appreciated from any space. Step outside to a covered, screened-in deck, perfect for relaxing or entertaining.
Head downstairs to a fully finished walk-out basement complete with a butler’s kitchen and a covered porch, ideal for hosting and entertaining large groups. The basement also features a non-conforming bedroom that can be used as a spacious office or fifth bedroom.
The HOA includes access to a community pool and walking trails, making summers even better. Modern construction means low maintenance from day one. Don't miss out on this move in ready home!...
Contact an agent
Home facts
- Year built:2020
- Subdivision & Development:Whispering Woods
- Listing ID #:2623694
- Added:103 day(s) ago
- Updated:September 16, 2026 at 02:39 PM
Rooms and interior
- Bedrooms:4
- Total bathrooms:3
- Full bathrooms:3
- Rooms Total:11
- Kitchen Description:Cooktop, Dishwasher, Disposal
- Basement:Yes
- Basement Description:Concrete, Finished, Full
- Living area:2,580 sq. ft.
Heating and cooling
- Cooling:Central Gas
- Heating:Natural Gas
Structure and exterior
- Roof:Composition
- Year built:2020
- Building area:2,580 sq. ft.
- Lot area:0.29 Acres
- Lot Features:City Limits, Corner Lot
- Architectural Style:Reverse 1.5 Story
- Construction Materials:Stone & Frame
- Foundation Description:Concrete
Schools
- High school:Lee's Summit West
- Middle school:Summit Lakes
- Elementary school:Hawthorn Hills
Utilities
- Water:City/Public
- Sewer:Public Sewer
Finances and disclosures
- Price:$569,000
- Price per sq. ft.:$220.54
Features and amenities
- Appliances:Built-In Oven, Dishwasher, Disposal, Stainless Steel Appliance(s)
- Amenities:Ceiling Fan(s), Custom Cabinets, Pantry, Pool, Trail(s), Walk-In Closet(s)
- Pool features:Swimming Pool
Parking
- Parking description:Attached
- Garage:Yes
- Garage spaces:3
 HeartlandMLS©2026. Information Deemed Reliable But Not Guaranteed. This information is being provided by the HeartlandMLS. The listings presented here may or may not be listed by the Broker/Agent operating this website. This information is intended for the personal use of consumers and may not be used for any purpose other than to identify prospective properties consumers may be interested in purchasing. Data <Last Updated September 16, 2026 MOKS_HL Member Broker: Levi McClure
New listings near 1717 SW 26th Terrace
- New
 $369,900Active4 beds 3 baths2,837 sq. ft.
4413 SW Hillside Drive, Lee's Summit, MO 64082
MLS# 2641156Listed by: REECENICHOLS - LEES SUMMIT - New
 $398,000Active4 beds 3 baths2,324 sq. ft.
1129 SE 11th Street, Lee's Summit, MO 64081
MLS# 2641954Listed by: REECENICHOLS - LEES SUMMIT - New
 $659,000Active5 beds 5 baths3,027 sq. ft.
4813 NE Freehold Court, Lee's Summit, MO 64064
MLS# 2642409Listed by: REECENICHOLS SHEWMAKER - New
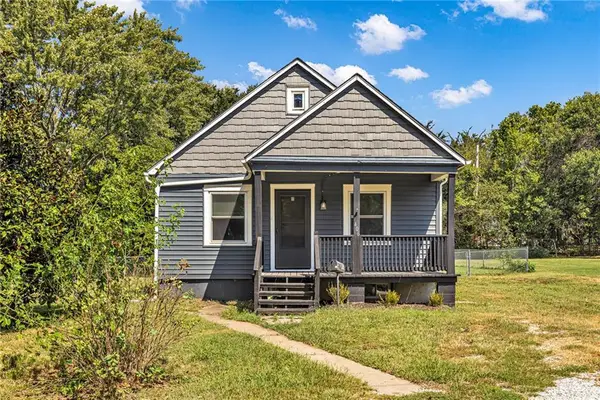 $215,000Active3 beds 1 baths1,171 sq. ft.
406 Forest Avenue, Lee's Summit, MO 64063
MLS# 2642130Listed by: HUCK HOMES - New
 $565,000Active4 beds 5 baths4,155 sq. ft.
2906 SW 13th Terrace, Lee's Summit, MO 64081
MLS# 2632172Listed by: KW KANSAS CITY METRO - New
 $520,000Active3 beds 3 baths2,522 sq. ft.
500 SW Brummel Road, Lee's Summit, MO 64081
MLS# 2639938Listed by: PARKWAY REAL ESTATE LLC - New
 $309,000Active3 beds 2 baths1,735 sq. ft.
3713 Stanton Street, Lee's Summit, MO 64064
MLS# 2641778Listed by: KW DIAMOND PARTNERS - New
 $440,000Active3 beds 3 baths2,471 sq. ft.
4808 NE Pebble Beach Street, Lee's Summit, MO 64064
MLS# 2642018Listed by: RE/MAX PREMIER PROPERTIES - New
 $659,997Active4 beds 4 baths2,581 sq. ft.
2606 SW Barley Field Drive, Lee's Summit, MO 64082
MLS# 2642168Listed by: REECENICHOLS - LEES SUMMIT - New
 $225,000Active2 beds 3 baths1,257 sq. ft.
6125 NE Moonstone Court, Lee's Summit, MO 64064
MLS# 2642099Listed by: WORTH CLARK REALTY


Protect your home and budget from life's surprises with an Assurant Home Warranty, backed by a partner that supports you through every step of homeownership. Explore Plans.
©2026 Century 21 Real Estate LLC. All rights reserved. CENTURY 21®, the CENTURY 21 Logo and C21® are service marks owned by Century 21 Real Estate LLC. Century 21 Real Estate LLC fully supports the principles of the Fair Housing Act and the Equal Opportunity Act. Each office is independently owned and operated. Listing information is deemed reliable but not guaranteed accurate.