
2332 River Spring Road, Lees Summit, MO 64082
Local realty services provided by:CENTURY 21 Team Elite
Listed by: mike schroer
Office: re/max elite, realtors
MLS#:2633000
Source:MOKS_HL
Price summary
- Price:$460,000
- Price per sq. ft.:$149.93
- Monthly HOA dues:$41.67
About this home
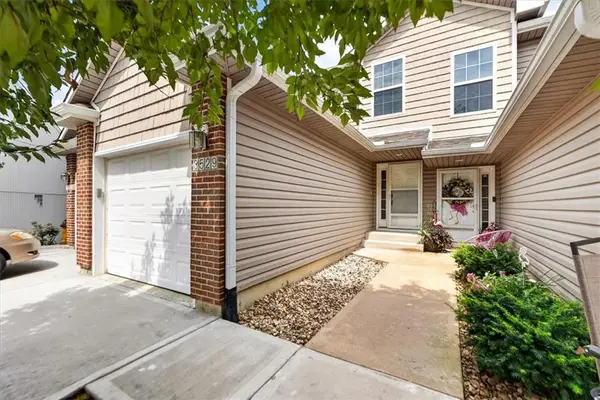
Welcome home to this beautifully maintained, one-owner two-story in the highly sought-after Eagle Creek community! Offering four bedrooms, three and a half bathrooms, this exceptional home has been lovingly cared for since day one and it shows in every detail.
Enjoy peace of mind with a brand-new HVAC system, newer exterior paint, and updated windows, providing both comfort and efficiency for years to come. Built with a premium silent floor system, this home offers enhanced quality and reduced floor noise, adding to its solid, well-crafted feel.
The spacious floor plan is perfect for both everyday living and entertaining, with generous living spaces and room for everyone to spread out.
Step outside and experience everything Eagle Creek has to offer. Residents enjoy access to two neighborhood swimming pools, a recreation area, playground, scenic natural areas, and miles of walking trails that connect directly to the community's beautiful 26-acre city park. Whether you're looking for outdoor adventure, family fun, or a peaceful evening stroll, this neighborhood truly has something for everyone.
If you've been searching for a meticulously cared-for home in one of the area's most desirable communities, this Eagle Creek gem is ready to welcome you home....
Contact an agent
Home facts
- Year built:2003
- Listing ID #:2633000
- Added:1 day(s) ago
- Updated:July 24, 2026 at 06:01 PM
Rooms and interior
- Bedrooms:4
- Total bathrooms:4
- Full bathrooms:3
- Half bathrooms:1
- Kitchen Description:Cooktop, Dishwasher, Disposal, Microwave
- Basement:Yes
- Basement Description:Concrete, Finished, Full, Inside Entrance
- Living area:3,068 sq. ft.
Heating and cooling
- Cooling:Electric
- Heating:Forced Air Gas, Natural Gas
Structure and exterior
- Roof:Composition
- Year built:2003
- Building area:3,068 sq. ft.
- Lot area:0.21 Acres
- Architectural Style:2 Stories
- Construction Materials:Stone Trim, Wood Siding
- Foundation Description:Concrete
Schools
- Middle school:Summit Lakes
Utilities
- Water:City/Public
- Sewer:Public Sewer
Finances and disclosures
- Price:$460,000
- Price per sq. ft.:$149.93
Features and amenities
- Appliances:Built-In Oven, Dishwasher, Disposal, Microwave, Stainless Steel Appliance(s)
- Amenities:Ceiling Fan(s), Play Area, Pool, Stained Cabinets, Trail(s)
- Pool features:Swimming Pool
Parking
- Parking description:Attached
- Garage:Yes
- Garage spaces:3
 HeartlandMLS©2026. Information Deemed Reliable But Not Guaranteed. This information is being provided by the HeartlandMLS. The listings presented here may or may not be listed by the Broker/Agent operating this website. This information is intended for the personal use of consumers and may not be used for any purpose other than to identify prospective properties consumers may be interested in purchasing. Data <Last Updated July 24, 2026 MOKS_HL Member Broker: Gregory Freeman
New listings near 2332 River Spring Road
- New
 $725,000Active4 beds 5 baths4,450 sq. ft.
713 NE Dick Howser Court, Lee's Summit, MO 64064
MLS# 2632824Listed by: EXP REALTY LLC - New
 $335,000Active3 beds 3 baths1,517 sq. ft.
1512 NE Savoy N/a, Lee's Summit, MO 64086
MLS# 2633081Listed by: KELLER WILLIAMS PLATINUM PRTNR - Open Sun, 2 to 4pmNew
 $425,000Active4 beds 2 baths2,275 sq. ft.
605 NE Douglas Street, Lee's Summit, MO 64063
MLS# 2633162Listed by: PLATINUM REALTY LLC - New
 $235,000Active2 beds 3 baths2,045 sq. ft.
3529 NE Austin Drive, Lee's Summit, MO 64064
MLS# 2632557Listed by: REECENICHOLS - LEES SUMMIT - New
 $350,000Active3 beds 3 baths1,716 sq. ft.
1732 SE Silkwood Court, Lee's Summit, MO 64063
MLS# 2633188Listed by: KW DIAMOND PARTNERS - Open Sat, 11am to 2pmNew
 $330,000Active2 beds 2 baths1,783 sq. ft.
6147 NE Kensington Drive #26B, Lee's Summit, MO 64064
MLS# 2626442Listed by: KELLER WILLIAMS PLATINUM PRTNR - New
 $595,000Active3 beds 2 baths1,737 sq. ft.
2132 SW Wheatfield Drive, Lee's Summit, MO 64082
MLS# 2631455Listed by: RE/MAX ELITE, REALTORS - Open Sat, 1 to 3pmNew
 $245,000Active2 beds 2 baths1,240 sq. ft.
3482 SW Wysteria Terrace, Lee's Summit, MO 64082
MLS# 2631872Listed by: REECENICHOLS - LEES SUMMIT - Open Sat, 12 to 2pmNew
 $435,000Active4 beds 4 baths3,361 sq. ft.
4132 SW Leeward Drive, Lee's Summit, MO 64082
MLS# 2632927Listed by: REECENICHOLS - LEES SUMMIT  $350,574Pending3 beds 2 baths1,649 sq. ft.
1230 SE Windbreak Street, Lee's Summit, MO 64081
MLS# 2633227Listed by: PLATINUM REALTY LLC


Protect your home and budget from life's surprises with an Assurant Home Warranty, backed by a partner that supports you through every step of homeownership. Explore Plans.
©2026 Century 21 Real Estate LLC. All rights reserved. CENTURY 21®, the CENTURY 21 Logo and C21® are service marks owned by Century 21 Real Estate LLC. Century 21 Real Estate LLC fully supports the principles of the Fair Housing Act and the Equal Opportunity Act. Each office is independently owned and operated. Listing information is deemed reliable but not guaranteed accurate.