
756 SE Claremont Court, Lees Summit, MO 64063
Local realty services provided by:CENTURY 21 Crossroads
756 SE Claremont Court,Lee's Summit, MO 64063
- 2 Beds
- 2 Baths
- - sq. ft.
- Multi-family
- Sold
Listed by: melissa brough
Office: cynda sells realty group l l c
MLS#:2634798
Source:MOKS_HL
Sorry, we are unable to map this address
Price summary
- Price:
- Monthly HOA dues:$4.17
About this home
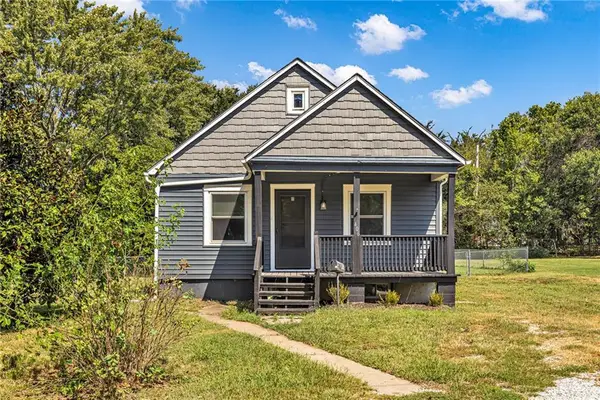
Nicely kept home in award-winning Lee's Summit school district. Pride of ownership shows with the updates that have been done - new fixtures, brand new LVP flooring in lower level family room, newer HVAC and appliances. Large fenced yard with freshly updated deck. Clean and comfortable home in hard to find price point in Lee's Summit. Great highway access and close to restaurants and retail areas.
Contact an agent
Home facts
- Year built:1986
- Subdivision & Development:Vista Del Verde
- Listing ID #:2634798
- Added:45 day(s) ago
- Updated:September 17, 2026 at 07:40 AM
Rooms and interior
- Bedrooms:2
- Total bathrooms:2
- Full bathrooms:1
- Half bathrooms:1
- Rooms Total:8
- Basement:Yes
- Basement Description:Finished, Inside Entrance
Heating and cooling
- Cooling:Attic Fan, Central Gas
- Heating:Forced Air Gas
Structure and exterior
- Roof:Composition
- Year built:1986
- Lot Features:City Lot, Cul-De-Sac
- Architectural Style:Split Entry
- Construction Materials:Board & Batton
Schools
- High school:Lees Summit
- Middle school:East Trails
- Elementary school:Prairie View
Utilities
- Water:City/Public
- Sewer:Public Sewer
Finances and disclosures
- Price:
Features and amenities
- Amenities:Ceiling Fan(s), Pantry
Parking
- Parking description:Attached
- Garage:Yes
- Garage spaces:1
 HeartlandMLS©2026. Information Deemed Reliable But Not Guaranteed. This information is being provided by the HeartlandMLS. The listings presented here may or may not be listed by the Broker/Agent operating this website. This information is intended for the personal use of consumers and may not be used for any purpose other than to identify prospective properties consumers may be interested in purchasing. Data <Last Updated September 17, 2026 MOKS_HL Member Broker: Levi McClure
New listings near 756 SE Claremont Court
- Open Fri, 4 to 6pmNew
 $565,000Active5 beds 5 baths3,611 sq. ft.
2808 SW Arthur Drive, Lee's Summit, MO 64082
MLS# 2642479Listed by: REAL BROKER, LLC - New
 $315,000Active3 beds 2 baths1,408 sq. ft.
610 SW Browning Avenue, Lee's Summit, MO 64063
MLS# 2642512Listed by: REECENICHOLS - LEES SUMMIT - New
 $369,900Active4 beds 3 baths2,837 sq. ft.
4413 SW Hillside Drive, Lee's Summit, MO 64082
MLS# 2641156Listed by: REECENICHOLS - LEES SUMMIT - New
 $398,000Active4 beds 3 baths2,324 sq. ft.
1129 SE 11th Street, Lee's Summit, MO 64081
MLS# 2641954Listed by: REECENICHOLS - LEES SUMMIT - New
 $659,000Active5 beds 5 baths3,027 sq. ft.
4813 NE Freehold Court, Lee's Summit, MO 64064
MLS# 2642409Listed by: REECENICHOLS SHEWMAKER - New
 $215,000Active3 beds 1 baths1,171 sq. ft.
406 Forest Avenue, Lee's Summit, MO 64063
MLS# 2642130Listed by: HUCK HOMES - Open Sat, 10am to 12pmNew
 $565,000Active4 beds 5 baths4,155 sq. ft.
2906 SW 13th Terrace, Lee's Summit, MO 64081
MLS# 2632172Listed by: KW KANSAS CITY METRO - New
 $520,000Active3 beds 3 baths2,522 sq. ft.
500 SW Brummel Road, Lee's Summit, MO 64081
MLS# 2639938Listed by: PARKWAY REAL ESTATE LLC - New
 $309,000Active3 beds 2 baths1,735 sq. ft.
3713 Stanton Street, Lee's Summit, MO 64064
MLS# 2641778Listed by: KW DIAMOND PARTNERS  $440,000Pending3 beds 3 baths2,471 sq. ft.
4808 NE Pebble Beach Street, Lee's Summit, MO 64064
MLS# 2642018Listed by: RE/MAX PREMIER PROPERTIES


Protect your home and budget from life's surprises with an Assurant Home Warranty, backed by a partner that supports you through every step of homeownership. Explore Plans.
©2026 Century 21 Real Estate LLC. All rights reserved. CENTURY 21®, the CENTURY 21 Logo and C21® are service marks owned by Century 21 Real Estate LLC. Century 21 Real Estate LLC fully supports the principles of the Fair Housing Act and the Equal Opportunity Act. Each office is independently owned and operated. Listing information is deemed reliable but not guaranteed accurate.