
1956 Gunsmith Lane, Leslie, MO 63056
Local realty services provided by:CENTURY 21 Broughton Team
1956 Gunsmith Lane,Leslie, MO 63056
$595,000
- 4 Beds
- 3 Baths
- 2,962 sq. ft.
- Single family
- Active
Listed by: danyee d mundwiller, philip mundwiller
Office: coldwell banker premier group
MLS#:26057765
Source:MO_MARIS
Price summary
- Price:$595,000
- Price per sq. ft.:$200.88
About this home
Peaceful Country Living on 12.9+/- Beautiful Acres! This spacious traditional ranch home offers 4 bedroom and 3 full baths and is nestled on a gorgeous 12.9+/- acre property. This is definitely not a drive-by-you must see it to truly appreciate everything this property has to offer. The inviting home features a spacious open concept living area with vaulted ceilings, creating a very bright and airy feel throughout. The large kitchen offers ample cabinet space, floating shelves and a breakfast bar, flowing seamlessly into the dining area and living room, complete with a wood-burning fireplace. The dining area leads to a fantastic three-season sunroom, perfect for entertaining, relaxing or enjoying the beautiful views and peaceful surroundings. Main floor primary bedroom suite offers a walk-in closet and full bath, along with 2 additional bedrooms and another full bath. The walk-out lower level finds you a large family/recreation room, bedroom, office/sleeping area, and a laundry/utility/storage space. From the lower level step outside onto the covered patio or onto the open patio for more entertaining space, great for bonfire gatherings, outside eating, etc.. OUTSIDE, the possibilities are endless! The property also includes a barn with stables and lean-to, and a sizable outbuilding both providing plenty of storage, great for your hobbies or farm animals. Fence and Cross Fence. Whether you dream of raising cattle or horses, having a hobby farm or simply enjoying plenty of room to roam, this property offers the space and versatility you may be looking for. Make your appointment today!...
Contact an agent
Home facts
- Year built:1986
- Subdivision & Development:None
- Listing ID #:26057765
- Added:4 day(s) ago
- Updated:September 13, 2026 at 03:37 PM
Rooms and interior
- Bedrooms:4
- Total bathrooms:3
- Full bathrooms:3
- Rooms Total:10
- Kitchen Description:Dishwasher
- Basement:Yes
- Basement Description:Concrete, Full, Partially Finished, Sleeping Area, Walk-Out Access
- Living area:2,962 sq. ft.
Heating and cooling
- Cooling:Central Air, Electric
- Heating:Propane
- Central air:Yes
Structure and exterior
- Year built:1986
- Building area:2,962 sq. ft.
- Lot area:12.9 Acres
- Lot Features:Pasture, Suitable for Horses, Wooded
- Architectural Style:Traditional
- Construction Materials:Vinyl Siding
- Foundation Description:Concrete
- Levels:1 Story
Schools
- High school:Sullivan Sr. High
- Middle school:Spring Bluff Elem.
- Elementary school:Spring Bluff Elem.
Utilities
- Water:Well
- Sewer:Septic Tank
Finances and disclosures
- Price:$595,000
- Price per sq. ft.:$200.88
- Tax amount:$2,208 (2025)
Features and amenities
- Amenities:Breakfast Bar, Open Floorplan
Parking
- Parking description:2 Carport Space(s)
- Carport spaces:2
 Copyright 2026 Mid-America Regional Information Systems. All rights reserved. Listings courtesy of Mid-America Regional Information Systems as distributed by MLS GRID <Last Updated September 13, 2026. Mid-America Regional Information Systems provides content displayed here (“provided content”) on an “as is” basis and makes no representations or warranties regarding the provided content, including, but not limited to those of non-infringement, timeliness, accuracy, or completeness. Individuals and companies using information presented are responsible for verification and validation of information they utilize and present to their customers and clients. Mid-America Regional Information Systems will not be liable for any damage or loss resulting from use of the provided content or the products available through Portals, IDX, VOW, and/or Syndication. Recipients of this information shall not resell, redistribute, reproduce, modify, or otherwise copy any portion thereof without the expressed written consent of Mid-America Regional Information Systems.
New listings near 1956 Gunsmith Lane
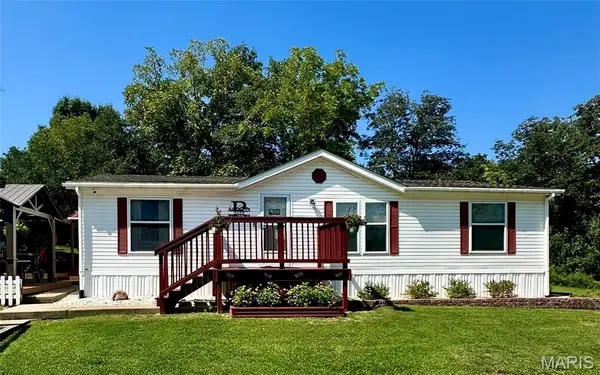 $191,500Active3 beds 2 baths1,400 sq. ft.
560 Main Street, Leslie, MO 63056
MLS# 26051957Listed by: EXP REALTY, LLC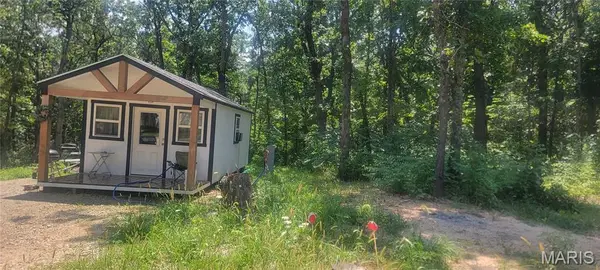 $28,500Pending0.26 Acres
R171 S Melody Drive, Leslie, MO 63056
MLS# 26045040Listed by: CATHLEE'S REAL ESTATE $799,000Pending4 beds 3 baths4,076 sq. ft.
6948 Highway Cc, Leslie, MO 63056
MLS# 26041883Listed by: RE/MAX TODAY $475,000Active3 beds 2 baths2,304 sq. ft.
8107 State Highway 185, Leslie, MO 63056
MLS# 26035957Listed by: JOHANNING REAL ESTATE LLC $925,000Active5 beds 4 baths3,582 sq. ft.
7651 Highway 185, Leslie, MO 63056
MLS# 26033203Listed by: COLDWELL BANKER PREMIER GROUP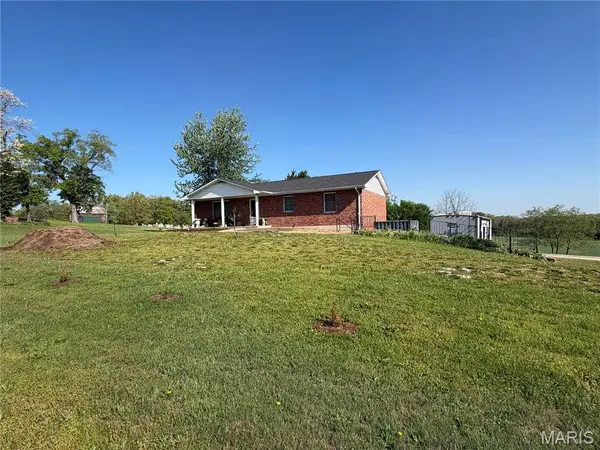 $259,900Pending3 beds 3 baths1,800 sq. ft.
4529 Highway 50, Leslie, MO 63056
MLS# 26025104Listed by: DOLAN, REALTORS


Protect your home and budget from life's surprises with an Assurant Home Warranty, backed by a partner that supports you through every step of homeownership. Explore Plans.
©2026 Century 21 Real Estate LLC. All rights reserved. CENTURY 21®, the CENTURY 21 Logo and C21® are service marks owned by Century 21 Real Estate LLC. Century 21 Real Estate LLC fully supports the principles of the Fair Housing Act and the Equal Opportunity Act. Each office is independently owned and operated. Listing information is deemed reliable but not guaranteed accurate.