
526 Luechtefeld Farm Drive, Leslie, MO 63056
Local realty services provided by:CENTURY 21 Premiere Realty
Listed by: cassandra smith
Office: epique realty
MLS#:26064545
Source:MO_MARIS
Price summary
- Price:$575,000
- Price per sq. ft.:$406.07
About this home
Some homes are built. This one was crafted, and the sellers have already done all the heavy lifting, so you can just move in and start living. Set on about 6 private acres among rolling hills, this custom-built 3-bed, 2-bath home gives you true country living just minutes from town and local vineyards. Golden-hour sunsets spill across open pasture, and the day slows down the moment you pull in. Inside, stained-wood and 9 ft ceilings frame a GenStone fireplace wall beneath a 15-blade windmill fan. The kitchen features Aristocrat cabinetry, LG black stainless appliances, and a butcher-block island with its own wine rack. The hall bath shows off a rough-sawn wood vanity with a hammered copper bucket sink, and the primary suite offers a plank accent wall, walk-in closet, and tiled walk-in shower. Then there's the 50x40 finished shop, which deserves its own tour. One side is heated storage or hobby space with an overhead door. Slide open the barn door and you're in the entertaining space everyone will want to be in: a 15 ft bar, stamped concrete floors, an electric fireplace, a rec area, a fitness area, and a full bath, opening to a covered patio. Game nights, Sunday football, the place everyone ends up. Outside, a big-block fire pit, a pavilion, and about 2 wooded acres feel like your own private park. Move-in ready, room to spread out, and close to everything. Come see it for yourself!...
Contact an agent
Home facts
- Year built:2020
- Subdivision & Development:none
- Listing ID #:26064545
- Added:13 day(s) ago
- Updated:October 25, 2026 at 10:55 AM
Rooms and interior
- Bedrooms:3
- Total bathrooms:2
- Full bathrooms:2
- Rooms Total:6
- Kitchen Description:Dishwasher, Disposal, Microwave
- Living area:1,416 sq. ft.
Heating and cooling
- Cooling:Central Air
- Heating:Electric, Forced Air
- Central air:Yes
Structure and exterior
- Year built:2020
- Building area:1,416 sq. ft.
- Lot area:6.2 Acres
- Lot Features:Wooded
- Architectural Style:Craftsman, Ranch, Traditional
- Construction Materials:Frame, Vinyl Siding
- Levels:1 Story
Schools
- High school:Union High
- Middle school:Union Middle
- Elementary school:Beaufort Elem.
Utilities
- Water:Well
- Sewer:Septic Tank
Finances and disclosures
- Price:$575,000
- Price per sq. ft.:$406.07
- Tax amount:$2,536 (2025)
Features and amenities
- Amenities:High Ceilings, Open Floorplan, Pantry
Parking
- Total parking spaces:6
- Parking description:2 Carport Space(s), Garage Door Opener, Oversized, Workshop in Garage
- Garage:Yes
- Garage spaces:2
- Carport spaces:2
 Copyright 2026 Mid-America Regional Information Systems. All rights reserved. Listings courtesy of Mid-America Regional Information Systems as distributed by MLS GRID <Last Updated October 25, 2026. Mid-America Regional Information Systems provides content displayed here (“provided content”) on an “as is” basis and makes no representations or warranties regarding the provided content, including, but not limited to those of non-infringement, timeliness, accuracy, or completeness. Individuals and companies using information presented are responsible for verification and validation of information they utilize and present to their customers and clients. Mid-America Regional Information Systems will not be liable for any damage or loss resulting from use of the provided content or the products available through Portals, IDX, VOW, and/or Syndication. Recipients of this information shall not resell, redistribute, reproduce, modify, or otherwise copy any portion thereof without the expressed written consent of Mid-America Regional Information Systems.
New listings near 526 Luechtefeld Farm Drive
- New
 $35,000Active2.2 Acres
728 Cedar Lane, Leslie, MO 63056
MLS# 26067628Listed by: EXP REALTY, LLC - New
 $35,000Active2.1 Acres
714 Cedar Lane, Leslie, MO 63056
MLS# 26067631Listed by: EXP REALTY, LLC - New
 $850,000Active3 beds 1 baths2,548 sq. ft.
6411 Evergreen Loop, Leslie, MO 63056
MLS# 26066186Listed by: COLDWELL BANKER PREMIER GROUP 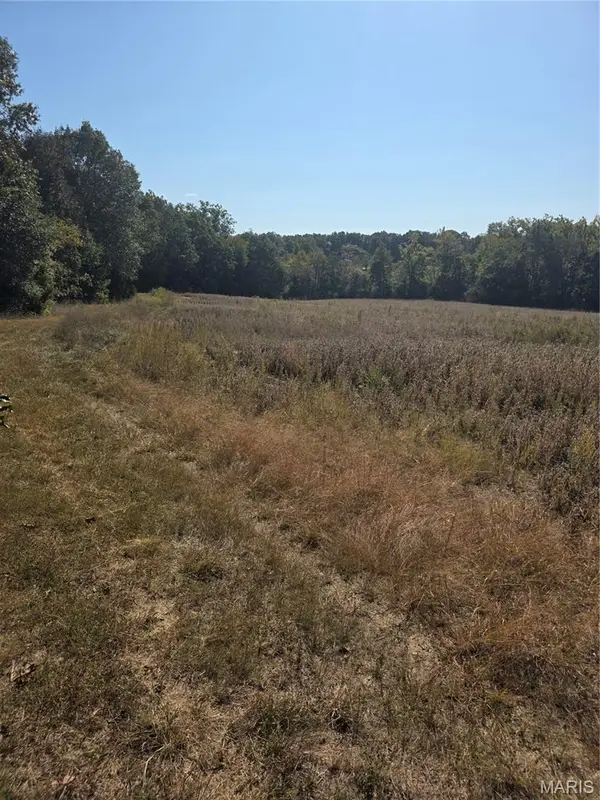 $179,850Active10.67 Acres
0 Birch Creek Farm Loop, Leslie, MO 63056
MLS# 26065386Listed by: HICKINBOTHAM REAL ESTATE, INC. $345,000Active3 beds 2 baths1,086 sq. ft.
100 N Lake Drive, Leslie, MO 63056
MLS# 26063075Listed by: NETTWORK GLOBAL $275,000Pending3 beds 2 baths1,488 sq. ft.
3835 Highway C, Leslie, MO 63056
MLS# 26061751Listed by: ALEXANDER REALTY INC $297,500Active19.87 Acres
19.87 Acres On Highway C, Leslie, MO 63056
MLS# 26061821Listed by: THORNHILL REAL ESTATE & AUCTION CO $174,900Active2 beds 1 baths1,216 sq. ft.
20 E Avenue, Leslie, MO 63056
MLS# 26061136Listed by: COLDWELL BANKER PREMIER GROUP $595,000Pending4 beds 3 baths2,962 sq. ft.
1956 Gunsmith Lane, Leslie, MO 63056
MLS# 26057765Listed by: COLDWELL BANKER PREMIER GROUP


Protect your home and budget from life's surprises with an Assurant Home Warranty, backed by a partner that supports you through every step of homeownership. Explore Plans.
©2026 Century 21 Real Estate LLC. All rights reserved. CENTURY 21®, the CENTURY 21 Logo and C21® are service marks owned by Century 21 Real Estate LLC. Century 21 Real Estate LLC fully supports the principles of the Fair Housing Act and the Equal Opportunity Act. Each office is independently owned and operated. Listing information is deemed reliable but not guaranteed accurate.