
121 Bay More Road, Linn Creek, MO 65052
Local realty services provided by:CENTURY 21 Community
Listed by: gibson & grein gibson, andy, capri swanson
Office: keller williams l.o. realty
MLS#:3589398
Source:MO_LOBR
Price summary
- Price:$475,000
- Price per sq. ft.:$243.59
About this home
Discover a great opportunity in Linn Creek with this spacious 4-bedroom, 2-bath home offering nearly 2,000 sq. ft. of living space and a beautiful lake view! Situated on nearly half an acre, this property provides plenty of room to enjoy the Lake of the Ozarks lifestyle while still offering convenient access to area amenities. The main level features multiple bedrooms, including a primary suite, laundry, and generous living space for comfortable everyday living. A partially finished lower level adds even more flexibility for guests, recreation, or additional living space. With no subdivision or HOA and nightly rentals allowed, this property offers possibilities as a full-time residence, lake getaway, or investment property.
Contact an agent
Home facts
- Subdivision & Development:None
- Listing ID #:3589398
- Added:2 day(s) ago
- Updated:September 25, 2026 at 03:16 PM
Rooms and interior
- Bedrooms:4
- Total bathrooms:2
- Full bathrooms:2
- Kitchen Description:Dishwasher, Microwave, Range, Refrigerator, Stove
- Basement:Yes
- Basement Description:Partially Finished
- Living area:1,950 sq. ft.
Heating and cooling
- Cooling:Central Air
- Heating:Electric, Forced Air
- Central air:Yes
Structure and exterior
- Building area:1,950 sq. ft.
- Architectural Style:OneStory
- Construction Materials:Wood Siding
- Foundation Description:Poured
- Levels:1 Story
Utilities
- Water:Community Coop
- Sewer:Public Sewer
Finances and disclosures
- Price:$475,000
- Price per sq. ft.:$243.59
- Tax amount:$878 (2025)
Features and amenities
- Appliances:Dishwasher, Disposal, Microwave, Range, Refrigerator, Stove
Parking
- Parking description:Gravel Driveway
New listings near 121 Bay More Road
- New
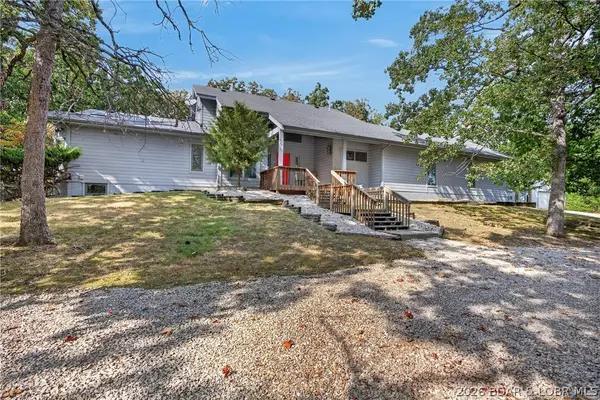 $525,000Active4 beds 4 baths2,932 sq. ft.
153 Starburst Lane, Linn Creek, MO 65052
MLS# 3590024Listed by: RE/MAX LAKE OF THE OZARKS - New
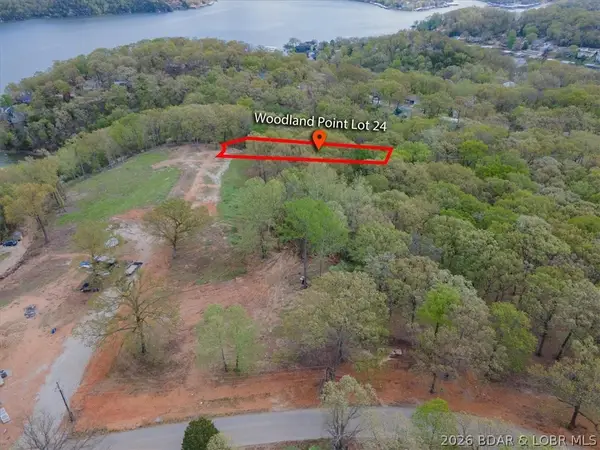 $28,500Active0 Acres
Lot 27R Woodland Court, Linn Creek, MO 65052
MLS# 3590389Listed by: CKE PROPERTIES, LLC - New
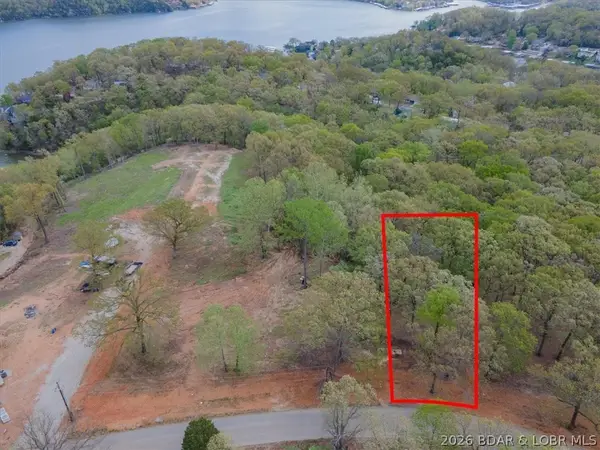 $27,900Active0 Acres
Lot 31R Woodland Point, Linn Creek, MO 65052
MLS# 3590390Listed by: CKE PROPERTIES, LLC - New
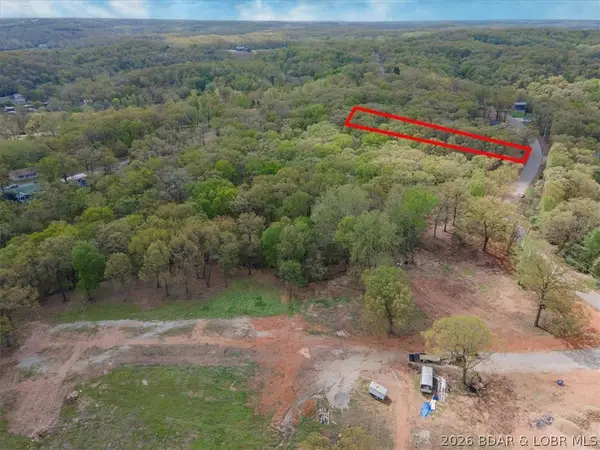 $27,900Active0 Acres
Lot 34R Woodland Point, Linn Creek, MO 65052
MLS# 3590391Listed by: CKE PROPERTIES, LLC - New
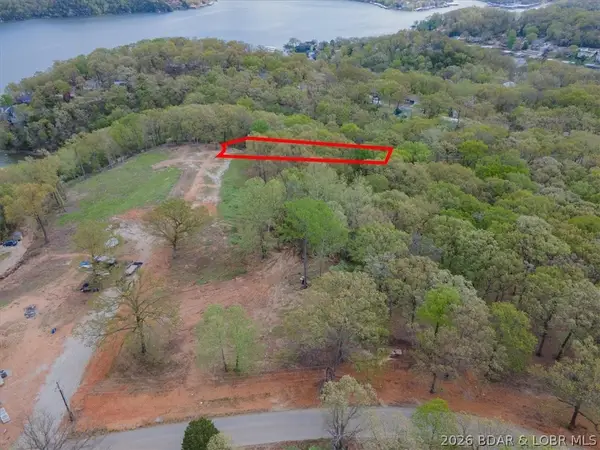 $29,500Active0 Acres
Lot 24R Woodland Court, Linn Creek, MO 65052
MLS# 3590361Listed by: CKE PROPERTIES, LLC - New
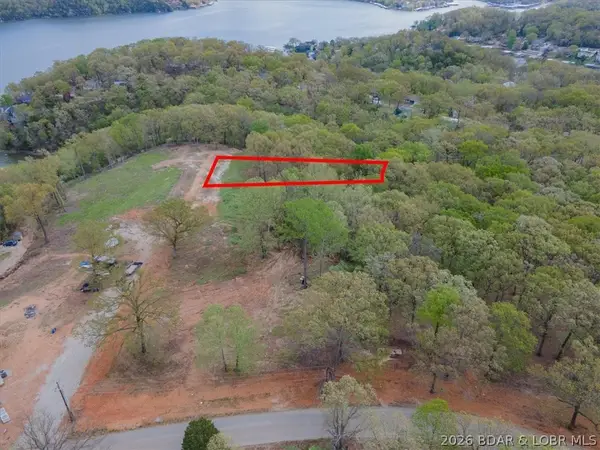 $28,500Active0 Acres
Lot 25R Woodland Court, Linn Creek, MO 65052
MLS# 3590363Listed by: CKE PROPERTIES, LLC - New
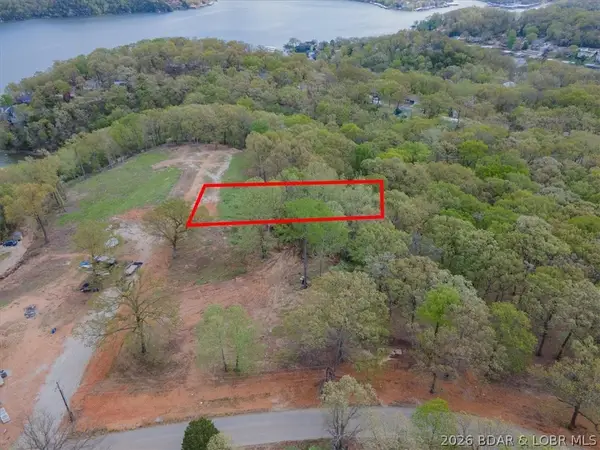 $28,500Active0 Acres
Lot 26R Woodland Court, Linn Creek, MO 65052
MLS# 3590365Listed by: CKE PROPERTIES, LLC - New
 $159,900Active2 beds 2 baths1,161 sq. ft.
405 Osage Heritage Circle #1B, Linn Creek, MO 65052
MLS# 3590306Listed by: BHHS LAKE OZARK REALTY - New
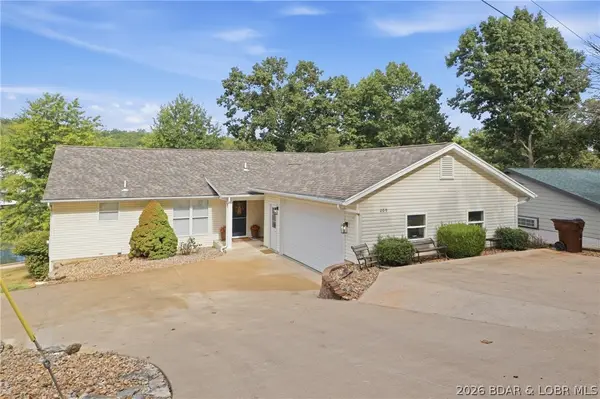 $925,000Active5 beds 4 baths2,554 sq. ft.
209 Hickory Grove Drive, Linn Creek, MO 65052
MLS# 3590177Listed by: STRATEGIC REAL ESTATE AND DEVELOPMENT SERVICES


Protect your home and budget from life's surprises with an Assurant Home Warranty, backed by a partner that supports you through every step of homeownership. Explore Plans.
©2026 Century 21 Real Estate LLC. All rights reserved. CENTURY 21®, the CENTURY 21 Logo and C21® are service marks owned by Century 21 Real Estate LLC. Century 21 Real Estate LLC fully supports the principles of the Fair Housing Act and the Equal Opportunity Act. Each office is independently owned and operated. Listing information is deemed reliable but not guaranteed accurate.