
153 Starburst Lane, Linn Creek, MO 65052
Local realty services provided by:CENTURY 21 Community
153 Starburst Lane,Linn Creek, MO 65052
$525,000
- 4 Beds
- 4 Baths
- 29,232 sq. ft.
- Single family
- Active
Listed by: josie mantle
Office: re/max lake of the ozarks
MLS#:3590024
Source:MO_LOBR
Price summary
- Price:$525,000
- Price per sq. ft.:$17.94
About this home
Looking for a Lovely Home Close to Town on Spacious Level 4+ Acres Offering Privacy, Tranquility & 1 Level Liv'g + a Bonus of 2 Well Maintained Heated Out Buildings? Here it is!! Your Lovely Partly Furnished 2 Story 2932 SqFt Home w/ 4 Beds/4 Baths & so Much More. Walk thru the door to be Greeted by an Impressive Staircase & a Most Welcoming Living Area Accentuated by the Grand Fireplace & Huge Hearth. The Open Floor Plan Includes a Very Large Kitchen, 2 Dining Areas & Liv'g Rm. Each End of the Fireplace is Graced w/ 2 Sets of French Doors Allowing Access to a Most Lovely Bonus Room Wrapped in Glass & Filled w/ an Abundance of Natural Light. A Generous Master Bedrm Suite includes an Impressive Bedroom, Walk-in Closet + 2 more Closets. And Large Spa-like Master Bath w/ Large Windows, Tub & Walk-in Shower. Lets not forget the HUGE FAMILY ROOM in the Walkout Lower Level w/ Plenty of Room for Sectional, Pool Table, Game Table, etc. 2 Fenced-in Back Yards, Circular Driveway, 3 Car Attached Finished Garg, a 30x48 Finished Metal Build’g & a Detached 16x30 Garg/Workshop. Mild Fixer Upper w/ Allowance for Some Exterior Repairs.1 Bdrm is Non-Conforming. Must See Detailed EXTRA FEATURE SHEET...
Contact an agent
Home facts
- Year built:1985
- Subdivision & Development:None
- Listing ID #:3590024
- Added:1 day(s) ago
- Updated:September 25, 2026 at 01:50 AM
Rooms and interior
- Bedrooms:4
- Total bathrooms:4
- Full bathrooms:3
- Half bathrooms:1
- Flooring:Laminate, Tile
- Kitchen Description:Cooktop, Dishwasher, Microwave, Refrigerator
- Basement:Yes
- Basement Description:Finished, Full, Walk Out Access
- Living area:29,232 sq. ft.
Heating and cooling
- Cooling:Central Air
- Heating:Combination, Electric, Fireplaces, Forced Air, Wood
- Central air:Yes
Structure and exterior
- Roof:Composition
- Year built:1985
- Building area:29,232 sq. ft.
- Lot area:4.4 Acres
- Lot Features:Acreage, Gentle Sloping, Outside City Limits, Wooded
- Architectural Style:TwoStory
- Construction Materials:Cedar, Wood Siding
- Foundation Description:Poured
- Levels:2 Story
Utilities
- Water:Private, Private Well
- Sewer:Septic Tank
Finances and disclosures
- Price:$525,000
- Price per sq. ft.:$17.94
- Tax amount:$1,993 (2025)
Features and amenities
- Appliances:Dishwasher, Disposal, Dryer, Microwave, Refrigerator
- Laundry features:Dryer
- Amenities:Window Treatments
Parking
- Parking description:Attached, Concrete Driveway, Detached, Driveway, Garage, Garage Door Opener, Gravel Driveway, Insulated Garage
- Garage:Yes
- Garage spaces:3
New listings near 153 Starburst Lane
- New
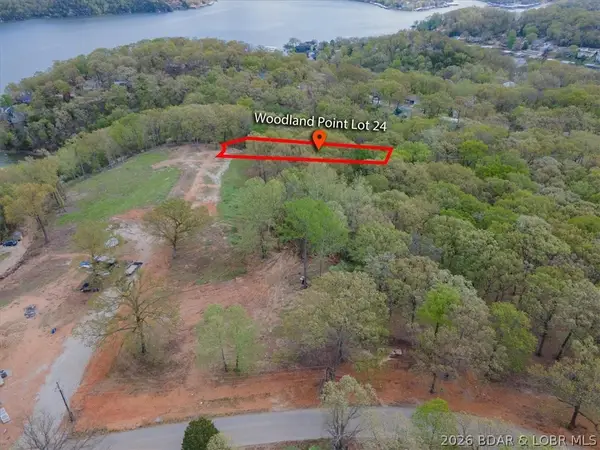 $28,500Active0 Acres
Lot 27R Woodland Court, Linn Creek, MO 65052
MLS# 3590389Listed by: CKE PROPERTIES, LLC - New
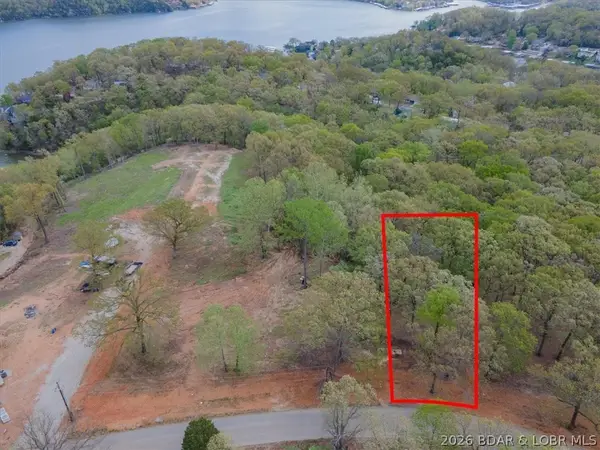 $27,900Active0 Acres
Lot 31R Woodland Point, Linn Creek, MO 65052
MLS# 3590390Listed by: CKE PROPERTIES, LLC - New
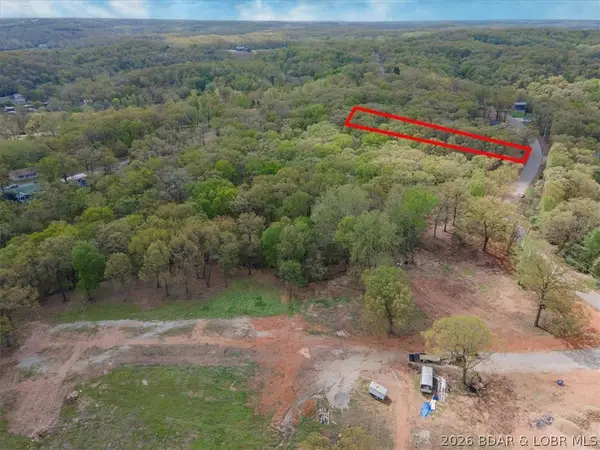 $27,900Active0 Acres
Lot 34R Woodland Point, Linn Creek, MO 65052
MLS# 3590391Listed by: CKE PROPERTIES, LLC - New
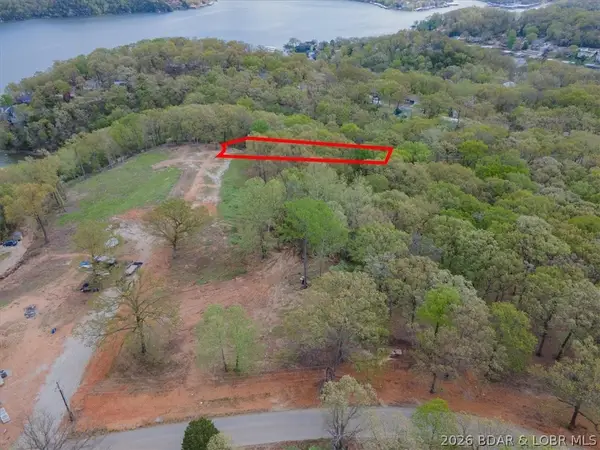 $29,500Active0 Acres
Lot 24R Woodland Court, Linn Creek, MO 65052
MLS# 3590361Listed by: CKE PROPERTIES, LLC - New
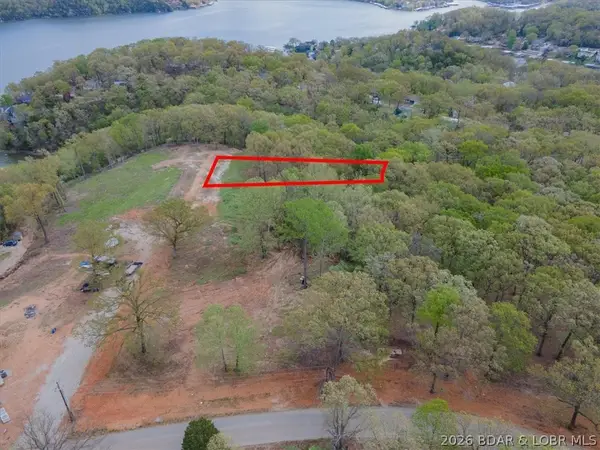 $28,500Active0 Acres
Lot 25R Woodland Court, Linn Creek, MO 65052
MLS# 3590363Listed by: CKE PROPERTIES, LLC - New
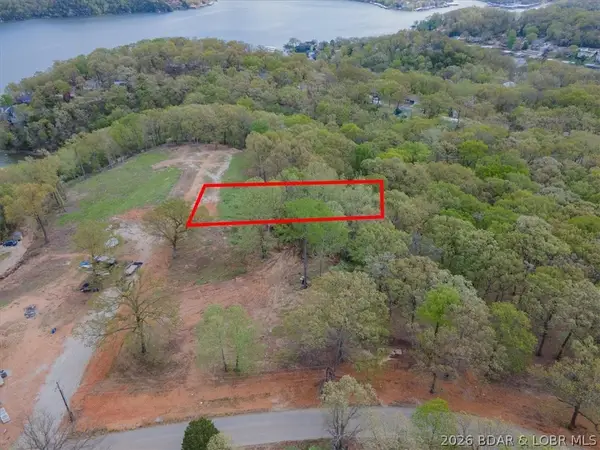 $28,500Active0 Acres
Lot 26R Woodland Court, Linn Creek, MO 65052
MLS# 3590365Listed by: CKE PROPERTIES, LLC - New
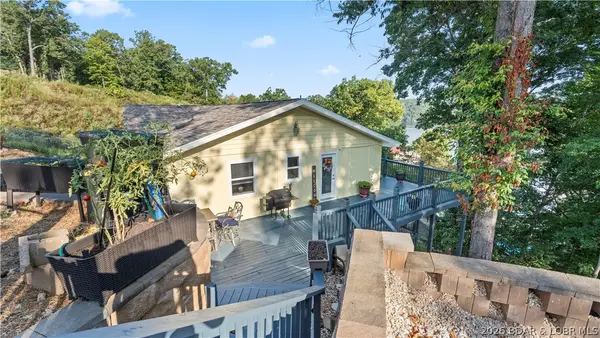 $475,000Active4 beds 2 baths1,950 sq. ft.
121 Bay More Road, Linn Creek, MO 65052
MLS# 3589398Listed by: KELLER WILLIAMS L.O. REALTY - New
 $159,900Active2 beds 2 baths1,161 sq. ft.
405 Osage Heritage Circle #1B, Linn Creek, MO 65052
MLS# 3590306Listed by: BHHS LAKE OZARK REALTY - New
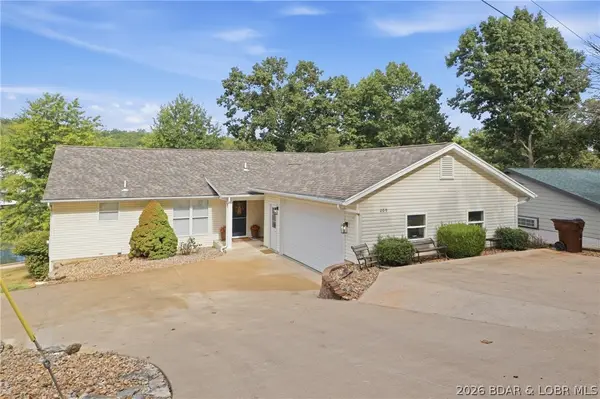 $925,000Active5 beds 4 baths2,554 sq. ft.
209 Hickory Grove Drive, Linn Creek, MO 65052
MLS# 3590177Listed by: STRATEGIC REAL ESTATE AND DEVELOPMENT SERVICES


Protect your home and budget from life's surprises with an Assurant Home Warranty, backed by a partner that supports you through every step of homeownership. Explore Plans.
©2026 Century 21 Real Estate LLC. All rights reserved. CENTURY 21®, the CENTURY 21 Logo and C21® are service marks owned by Century 21 Real Estate LLC. Century 21 Real Estate LLC fully supports the principles of the Fair Housing Act and the Equal Opportunity Act. Each office is independently owned and operated. Listing information is deemed reliable but not guaranteed accurate.