
206 Capstone Drive, Linn Creek, MO 65052
Local realty services provided by:CENTURY 21 Community
Listed by: richard michael beninati
Office: strategic real estate and development services
MLS#:3590180
Source:MO_LOBR
Price summary
- Price:$775,000
- Price per sq. ft.:$173.18
- Monthly HOA dues:$60
About this home
Welcome to this Custom home on appox 1.5 acres located in Whispering Hills. Situated in a peaceful, wooded setting, this property offers privacy, space, and a quiet street while still providing convenient access to both Camdenton and Osage Beach. The home is filled with natural light and features high ceilings with a spacious open layout designed for comfortable everyday living and entertaining. The kitchen is a true centerpiece with dual islands that are positioned to enjoy the wooded view with plenty of room for seating, homework, baking, or gathering with family and friends. The open kitchen, dining, and living areas flow together seamlessly so no one feels left out, whether you're hosting a crowd or enjoying a quiet evening at home. Bedrooms are conveniently located on the same floor, while the lower level features a large recreation room with kitchenette, offering flexible space for guests, entertaining, hobbies, or additional living. Step outside to a large deck surrounded by mature trees and enjoy the peaceful setting. Additional features include a separate lawn/utility garage and an abundance of storage....
Contact an agent
Home facts
- Year built:2002
- Subdivision & Development:Whispering Hills
- Listing ID #:3590180
- Added:3 day(s) ago
- Updated:October 06, 2026 at 03:11 PM
Rooms and interior
- Bedrooms:4
- Total bathrooms:5
- Full bathrooms:4
- Half bathrooms:1
- Flooring:Hardwood, Tile
- Kitchen Description:Cooktop, Dishwasher, Microwave, Range, Refrigerator, Stove
- Basement:Yes
- Basement Description:Full
- Living area:5,600 sq. ft.
Heating and cooling
- Cooling:Central Air
- Heating:Electric, Forced Air
- Central air:Yes
Structure and exterior
- Roof:Composition
- Year built:2002
- Building area:5,600 sq. ft.
- Lot area:1.5 Acres
- Lot Features:Acreage, Cul De Sac, Outside City Limits, Wooded
- Architectural Style:OneStory
- Construction Materials:Rock, Stucco, Vinyl Siding
- Exterior Features:Covered Patio, Deck, Fence, Patio, Patio Porch
- Levels:1 Story
Utilities
- Water:Public Water
- Sewer:Septic Tank
Finances and disclosures
- Price:$775,000
- Price per sq. ft.:$173.18
- Tax amount:$2,432 (2025)
Features and amenities
- Appliances:Dishwasher, Disposal, Dryer, Microwave, Range, Refrigerator, Stove, Washer
- Laundry features:Dryer, Washer
- Amenities:Storm Windows, Window Treatments
Parking
- Parking description:Attached, Concrete Driveway, Garage, Garage Door Opener, Parking Pad
- Garage:Yes
- Garage spaces:3
New listings near 206 Capstone Drive
- New
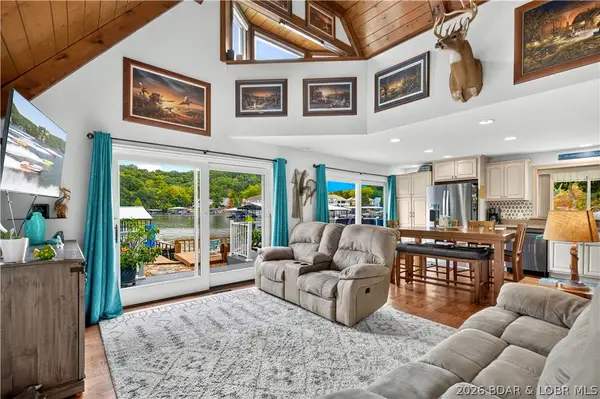 $550,000Active3 beds 2 baths1,594 sq. ft.
796 Twin Valley Loop, Linn Creek, MO 65052
MLS# 3590602Listed by: KELLER WILLIAMS L.O. REALTY - New
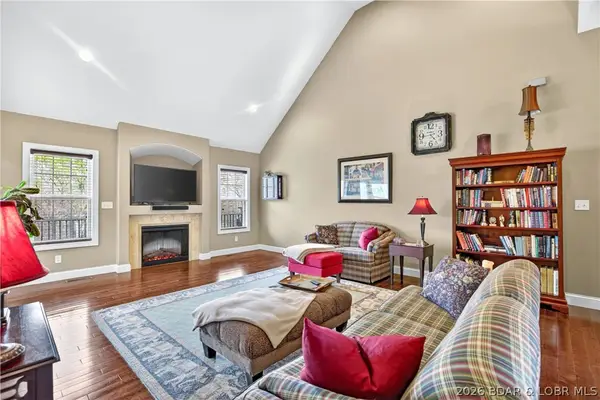 $519,000Active4 beds 3 baths2,066 sq. ft.
132 Antler Point, Linn Creek, MO 65052
MLS# 3590597Listed by: KELLER WILLIAMS L.O. REALTY - New
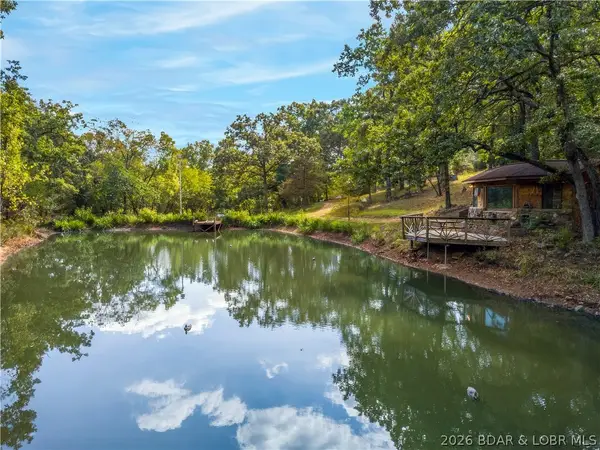 $495,000Active2 beds 2 baths2,080 sq. ft.
2795 Business Park Road, Linn Creek, MO 65052
MLS# 3590438Listed by: COLDWELL BANKER LAKE COUNTRY - New
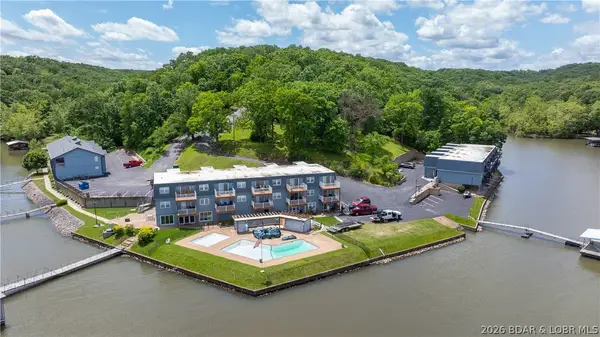 $234,900Active2 beds 2 baths765 sq. ft.
86 Henry's Way #E-1, Linn Creek, MO 65052
MLS# 3590387Listed by: EXP REALTY, LLC - New
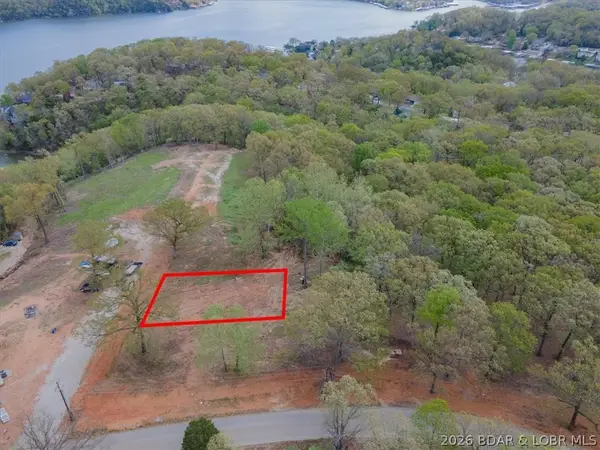 $24,900Active0 Acres
Lot 28R Woodland Court, Linn Creek, MO 65052
MLS# 3590412Listed by: CKE PROPERTIES, LLC - New
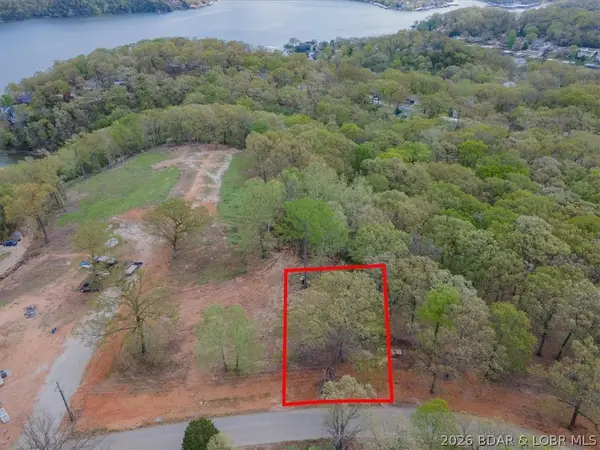 $24,900Active0 Acres
Lot 30R Woodland Point, Linn Creek, MO 65052
MLS# 3590413Listed by: CKE PROPERTIES, LLC 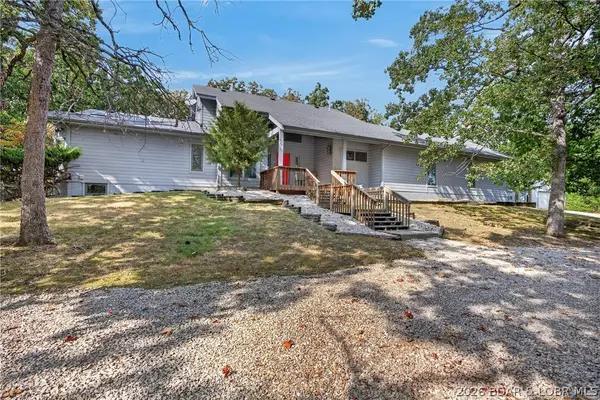 $525,000Active4 beds 4 baths2,932 sq. ft.
153 Starburst Lane, Linn Creek, MO 65052
MLS# 3590024Listed by: RE/MAX LAKE OF THE OZARKS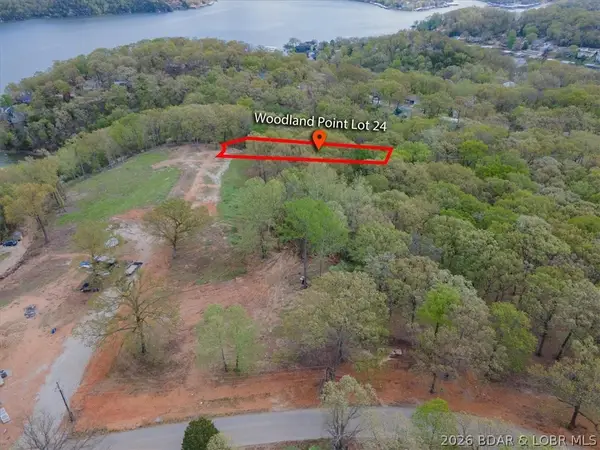 $28,500Active0 Acres
Lot 27R Woodland Court, Linn Creek, MO 65052
MLS# 3590389Listed by: CKE PROPERTIES, LLC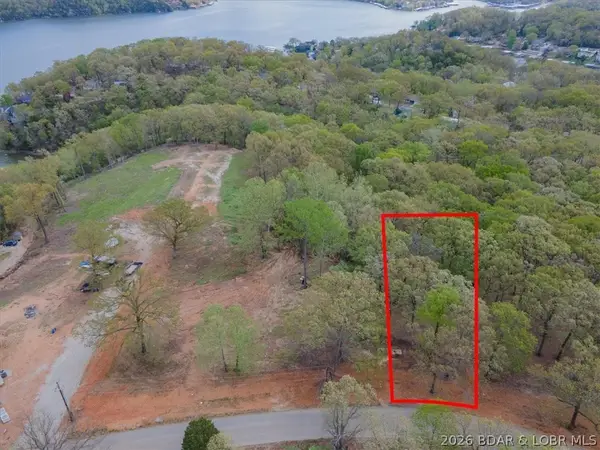 $27,900Active0 Acres
Lot 31R Woodland Point, Linn Creek, MO 65052
MLS# 3590390Listed by: CKE PROPERTIES, LLC


Protect your home and budget from life's surprises with an Assurant Home Warranty, backed by a partner that supports you through every step of homeownership. Explore Plans.
©2026 Century 21 Real Estate LLC. All rights reserved. CENTURY 21®, the CENTURY 21 Logo and C21® are service marks owned by Century 21 Real Estate LLC. Century 21 Real Estate LLC fully supports the principles of the Fair Housing Act and the Equal Opportunity Act. Each office is independently owned and operated. Listing information is deemed reliable but not guaranteed accurate.