314 Kadie Drive, Linn Creek, MO 65052
Local realty services provided by:CENTURY 21 Community
314 Kadie Drive,Linn Creek, MO 65052
$385,000
- 4 Beds
- 2 Baths
- 1,701 sq. ft.
- Single family
- Active
Listed by: winters shelton real estate group, llc.
Office: re/max lake of the ozarks
MLS#:3591438
Source:MO_LOBR
Price summary
- Price:$385,000
- Price per sq. ft.:$226.34
About this home
RARE ACREAGE WITH EXTENSIVE UPDATES, JUST MINUTES TO TOWN! Enjoy the space and privacy of 10 acres only 5 minutes from Camdenton and 3 minutes from Linn Creek. This 4-bedroom, 2-bath ranch offers comfortable one-level living with an impressive list of recent improvements. Updates completed in 2026 include all-new windows, laminate flooring, trim interior paint, renovations to both bathrooms, LP Smart siding and a new back deck. The roof is approximately two years old, and the heat pump system with gas backup is approximately five years old. An attached one-car garage provides everyday convenience, while a detached two-car garage offers additional room for vehicles, storage or hobbies. A large, level front yard with privacy fencing creates inviting outdoor space, complemented by a spacious backyard overlooking a beautiful, wooded setting. Step onto the new back deck for morning coffee, outdoor dining or a relaxing evening surrounded by nature. AT&T fiber/U-Verse internet keeps you connected while enjoying the acreage setting. With extensive updates, single-level comfort and exceptional proximity to Camdenton and Linn Creek, this property brings together space, convenience and appeal...
Contact an agent
Home facts
- Year built:1992
- Subdivision & Development:None
- Listing ID #:3591438
- Added:1 day(s) ago
- Updated:November 18, 2026 at 04:32 PM
Rooms and interior
- Bedrooms:4
- Total bathrooms:2
- Full bathrooms:2
- Flooring:Laminate, Tile
- Kitchen Description:Dishwasher, Microwave, Range, Refrigerator, Stove
- Basement:Yes
- Living area:1,701 sq. ft.
Heating and cooling
- Cooling:Central Air
- Heating:Electric, Heat Pump, Wood
- Central air:Yes
Structure and exterior
- Roof:Architectural, Shingle
- Year built:1992
- Building area:1,701 sq. ft.
- Lot area:10 Acres
- Lot Features:Acreage, Gentle Sloping, Level, Open Lot, Outside City Limits, Sloped, Wooded
- Architectural Style:OneStory, Ranch
- Construction Materials:Fiber Cement, Vinyl Siding
- Exterior Features:Deck, Garden, Workshop
- Foundation Description:Slab
- Levels:1 Story
Utilities
- Water:Private, Private Well
- Sewer:Septic Tank
Finances and disclosures
- Price:$385,000
- Price per sq. ft.:$226.34
- Tax amount:$1,098 (2026)
Features and amenities
- Appliances:Dishwasher, Disposal, Dryer, Microwave, Range, Refrigerator, Stove, Washer
- Laundry features:Dryer, Washer
- Amenities:Skylights, Storm Windows, Window Treatments
Parking
- Parking description:Attached, Detached, Garage, Garage Door Opener, Gravel Driveway, Open
- Garage:Yes
- Garage spaces:3
New listings near 314 Kadie Drive
- New
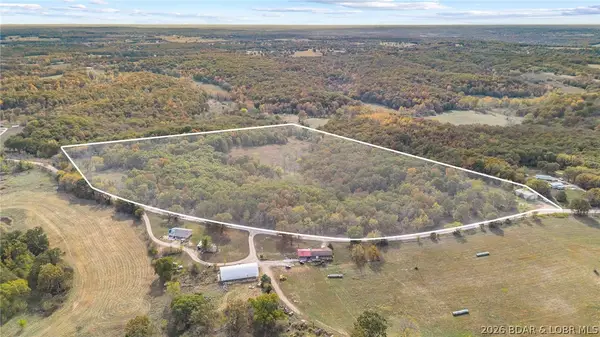 $249,900Active45.86 Acres
3999 Franklin Drive, Linn Creek, MO 65052
MLS# 3591233Listed by: BLACK LAB REAL ESTATE CO, LLC - Open Fri, 4 to 6pmNew
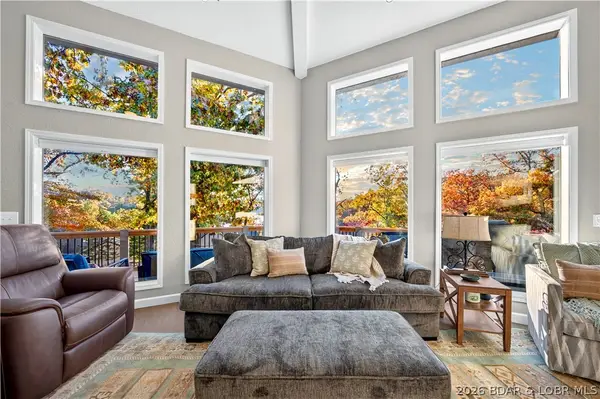 $839,900Active4 beds 4 baths3,974 sq. ft.
58 Old Mine Circle, Linn Creek, MO 65052
MLS# 3590986Listed by: RE/MAX LAKE OF THE OZARKS 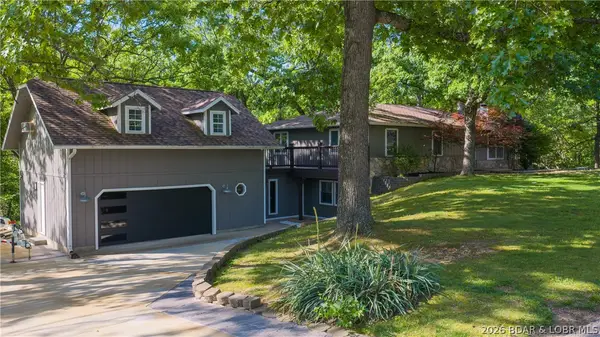 $399,900Active4 beds 3 baths4,000 sq. ft.
40 Ginny Drive, Linn Creek, MO 65052
MLS# 3591245Listed by: EXP REALTY, LLC
 $675,000Active4 beds 4 baths3,359 sq. ft.
300 Foxhead Shores Drive, Linn Creek, MO 65052
MLS# 26070009Listed by: CENTURY 21 COMMUNITY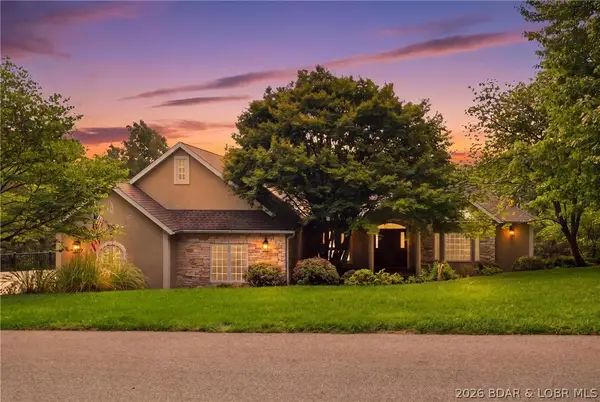 $725,000Active4 beds 5 baths5,600 sq. ft.
206 Capstone Drive, Linn Creek, MO 65052
MLS# 3591177Listed by: STRATEGIC REAL ESTATE AND DEVELOPMENT SERVICES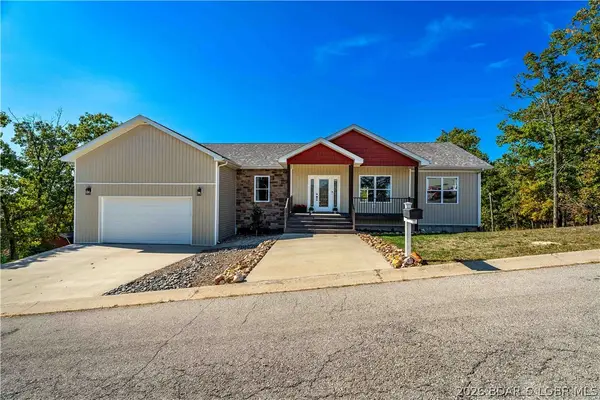 $775,000Active7 beds 3 baths3,902 sq. ft.
35 Dante Court, Linn Creek, MO 65052
MLS# 3591073Listed by: NETTWORK GLOBAL, LLC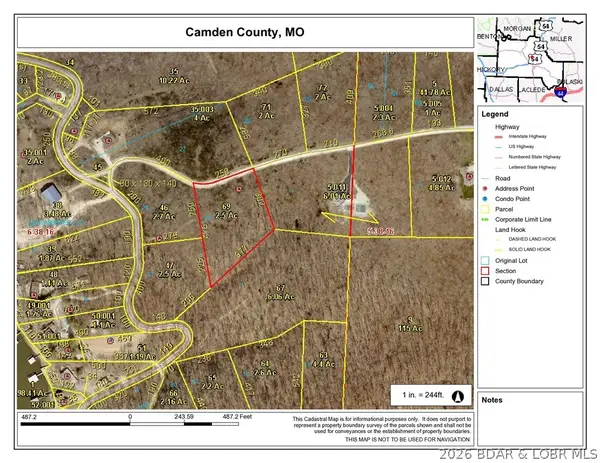 $39,900Active2.5 Acres
2.5 acres Cape Wood Drive, Linn Creek, MO 65052
MLS# 3590996Listed by: WEICHERT, REALTORS - LAURIE REALTY $45,000Active1.01 Acres
23 Capstone Drive, Linn Creek, MO 65052
MLS# 3590946Listed by: EXP REALTY, LLC $24,900Active0 Acres
Lot 33R Woodland Point, Linn Creek, MO 65052
MLS# 3590414Listed by: CKE PROPERTIES, LLC


Protect your home and budget from life's surprises with an Assurant Home Warranty, backed by a partner that supports you through every step of homeownership. Explore Plans.
©2026 Century 21 Real Estate LLC. All rights reserved. CENTURY 21®, the CENTURY 21 Logo and C21® are service marks owned by Century 21 Real Estate LLC. Century 21 Real Estate LLC fully supports the principles of the Fair Housing Act and the Equal Opportunity Act. Each office is independently owned and operated. Listing information is deemed reliable but not guaranteed accurate.