
35 Dante Court, Linn Creek, MO 65052
Local realty services provided by:CENTURY 21 Community
Listed by: patricia minich
Office: nettwork global, llc.
MLS#:3591073
Source:MO_LOBR
Price summary
- Price:$775,000
- Price per sq. ft.:$198.62
About this home
On 1.75+- acres(2 lots) near the Lake of the Ozarks in Linn Creek this private 7-bedroom, 3-bathroom home offers unparalleled peace on a quiet dead-end street with zero through-traffic. This is such a great family home! Located conveniently between Osage Beach and Camdenton and down the street from Super Splash USA. Listed at $775,000, the property backs up to your private, tree-lined views. Enjoy the surrounding nature from the cozy front porch or the covered, extended back decks. Inside, rich dark wood floors provide a sleek, allergen-friendly finish. Big main level features a spacious kitchen with a massive island and a modern dining area accented by a cool custom walnut wall. The primary suite, complete with a roomy walk-in shower, soaking tub, and a large walk-in closet. The huge walk-out basement includes a partial kitchen, ideal for guests or multi-generational living. Built for modern efficiency, brilliant natural light, and a dedicated EV electric car charging station in the garage. No HOA fees either! So, if you like privacy this rare haven perfectly blends luxury, space, and neighborhood seclusion. One bedroom downstairs is non-conforming....
Contact an agent
Home facts
- Year built:2022
- Subdivision & Development:The Reserve at Oakwood Hills
- Listing ID #:3591073
- Added:1 day(s) ago
- Updated:October 29, 2026 at 11:47 PM
Rooms and interior
- Bedrooms:7
- Total bathrooms:3
- Full bathrooms:3
- Kitchen Description:Dishwasher, Microwave, Range, Refrigerator, Stove
- Basement:Yes
- Basement Description:Finished, Full, Walk Out Access
- Living area:3,902 sq. ft.
Heating and cooling
- Cooling:Central Air
- Heating:Electric, Forced Air
- Central air:Yes
Structure and exterior
- Roof:Composition
- Year built:2022
- Building area:3,902 sq. ft.
- Lot Features:Gentle Sloping, Outside City Limits
- Architectural Style:RaisedRanch
- Construction Materials:Vinyl Siding
- Exterior Features:Deck
- Foundation Description:Poured
Utilities
- Water:Community Coop
- Sewer:Community Coop Sewer
Finances and disclosures
- Price:$775,000
- Price per sq. ft.:$198.62
- Tax amount:$2,429 (2025)
Features and amenities
- Appliances:Dishwasher, Disposal, Dryer, Microwave, Range, Refrigerator, Stove, Washer, Water Softener Owned
- Laundry features:Dryer, Washer
- Amenities:Window Treatments
Parking
- Parking description:Attached, Concrete Driveway, Garage, Garage Door Opener
- Garage:Yes
- Garage spaces:2
New listings near 35 Dante Court
- New
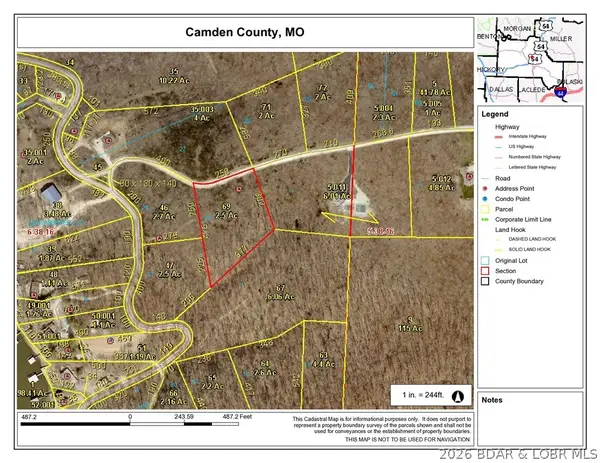 $39,900Active2.5 Acres
2.5 acres Cape Wood Drive, Linn Creek, MO 65052
MLS# 3590996Listed by: WEICHERT, REALTORS - LAURIE REALTY - New
 $45,000Active1.01 Acres
23 Capstone Drive, Linn Creek, MO 65052
MLS# 3590946Listed by: EXP REALTY, LLC  $24,900Active0 Acres
Lot 33R Woodland Point, Linn Creek, MO 65052
MLS# 3590414Listed by: CKE PROPERTIES, LLC $399,900Active0 Acres
TBD Canvasback Lane, Linn Creek, MO 65052
MLS# 3590804Listed by: LAKE EXPO REAL ESTATE $473,000Active2 beds 1 baths1,360 sq. ft.
205 State Road V, Linn Creek, MO 65052
MLS# 3590682Listed by: RE/MAX LAKE OF THE OZARKS $599,900Active3 beds 4 baths2,600 sq. ft.
132 Trigger Road, Linn Creek, MO 65052
MLS# 3590738Listed by: EPIQUE REALTY $495,500Active5 beds 4 baths3,150 sq. ft.
1838 State Rd V, Linn Creek, MO 65052
MLS# 3590618Listed by: EXP REALTY, LLC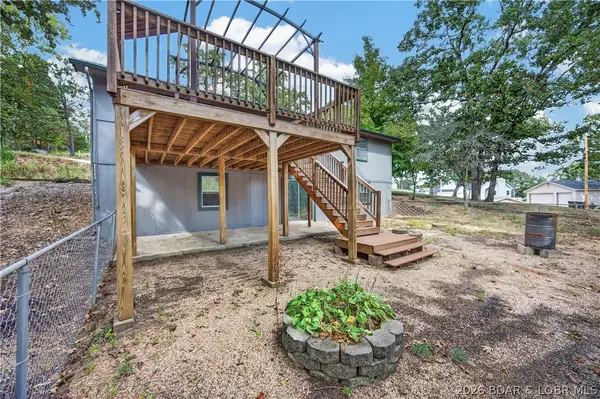 $319,000Active4 beds 2 baths1,920 sq. ft.
32 Tin Mar Drive, Linn Creek, MO 65052
MLS# 3590642Listed by: KELLER WILLIAMS LOCAL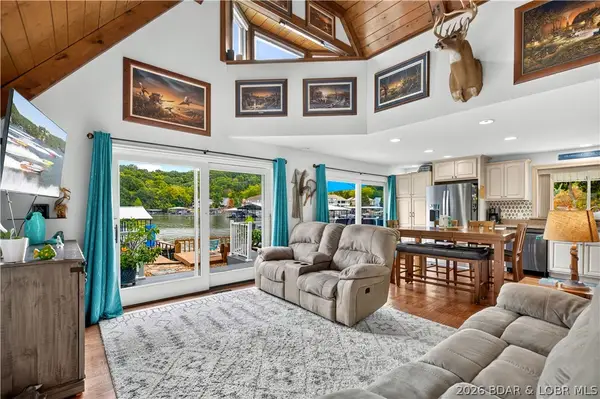 $550,000Active3 beds 2 baths1,594 sq. ft.
796 Twin Valley Loop, Linn Creek, MO 65052
MLS# 3590602Listed by: KELLER WILLIAMS L.O. REALTY


Protect your home and budget from life's surprises with an Assurant Home Warranty, backed by a partner that supports you through every step of homeownership. Explore Plans.
©2026 Century 21 Real Estate LLC. All rights reserved. CENTURY 21®, the CENTURY 21 Logo and C21® are service marks owned by Century 21 Real Estate LLC. Century 21 Real Estate LLC fully supports the principles of the Fair Housing Act and the Equal Opportunity Act. Each office is independently owned and operated. Listing information is deemed reliable but not guaranteed accurate.