
32 Tin Mar Drive, Linn Creek, MO 65052
Local realty services provided by:CENTURY 21 Community
Listed by: angela shadel
Office: keller williams local
MLS#:3590642
Source:MO_LOBR
Price summary
- Price:$335,000
- Price per sq. ft.:$174.48
About this home
Welcome to 32 Tin Mar Drive, a beautifully remodeled 4-bedroom, 2-bath home nestled on 1.1 acres in Linn Creek! This inviting property offers a spacious walkout basement plus an additional room downstairs, providing plenty of flexibility for a home office, guest space, or recreation room. Enjoy a beautifully updated kitchen, LVP flooring, new carpet, and fresh paint throughout. Step outside onto the extra-large upper deck and take in beautiful lake views. The chain-link fenced backyard is perfect for pets or outdoor enjoyment. A detached shed/garage provides convenient storage and space for a small car and there is an additional shed for even more storage. Located just a short drive from restaurants, shopping, and Lake of the Ozarks amenities. With its move-in-ready updates, generous acreage, lake views, and flexible living space, this is the opportunity you’ve been waiting for—come see it for yourself and make 32 Tin Mar Drive your new home!
Contact an agent
Home facts
- Year built:1979
- Subdivision & Development:Hickory Grove
- Listing ID #:3590642
- Added:1 day(s) ago
- Updated:October 07, 2026 at 03:21 PM
Rooms and interior
- Bedrooms:4
- Total bathrooms:2
- Full bathrooms:2
- Kitchen Description:Range, Refrigerator, Stove
- Basement:Yes
- Basement Description:Finished, Full, Walk Out Access
- Living area:1,920 sq. ft.
Heating and cooling
- Cooling:Central Air
- Heating:Electric, Forced Air
- Central air:Yes
Structure and exterior
- Year built:1979
- Building area:1,920 sq. ft.
- Lot area:1.17 Acres
- Architectural Style:OneStory
- Construction Materials:Wood Siding
- Exterior Features:Deck, Fence, Storage
- Levels:1 Story
Utilities
- Water:Private, Private Well
- Sewer:Septic Tank
Finances and disclosures
- Price:$335,000
- Price per sq. ft.:$174.48
- Tax amount:$583 (2025)
Features and amenities
- Appliances:Range, Refrigerator, Stove
Parking
- Parking description:Detached, Garage, Gravel Driveway, Parking Available
- Garage:Yes
- Garage spaces:1
New listings near 32 Tin Mar Drive
- New
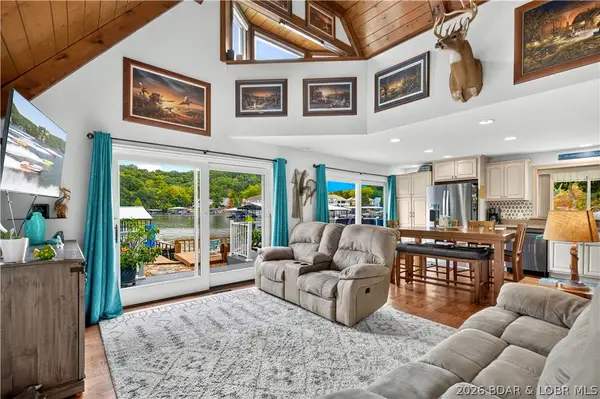 $550,000Active3 beds 2 baths1,594 sq. ft.
796 Twin Valley Loop, Linn Creek, MO 65052
MLS# 3590602Listed by: KELLER WILLIAMS L.O. REALTY - New
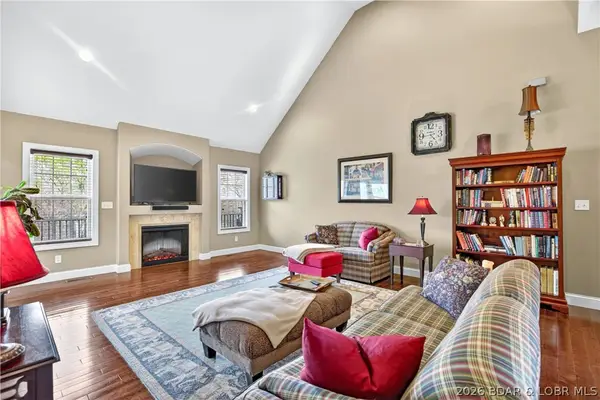 $519,000Active4 beds 3 baths2,066 sq. ft.
132 Antler Point, Linn Creek, MO 65052
MLS# 3590597Listed by: KELLER WILLIAMS L.O. REALTY - New
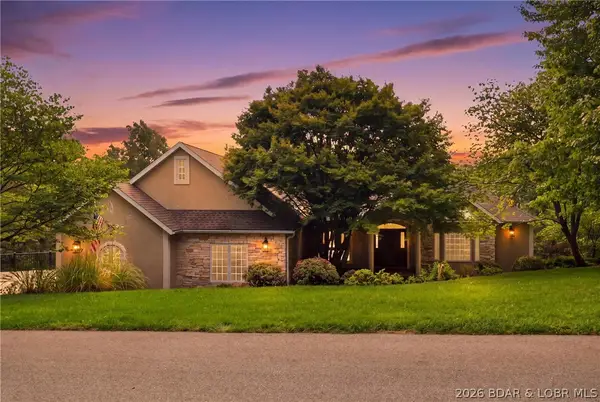 $775,000Active4 beds 5 baths5,600 sq. ft.
206 Capstone Drive, Linn Creek, MO 65052
MLS# 3590180Listed by: STRATEGIC REAL ESTATE AND DEVELOPMENT SERVICES - New
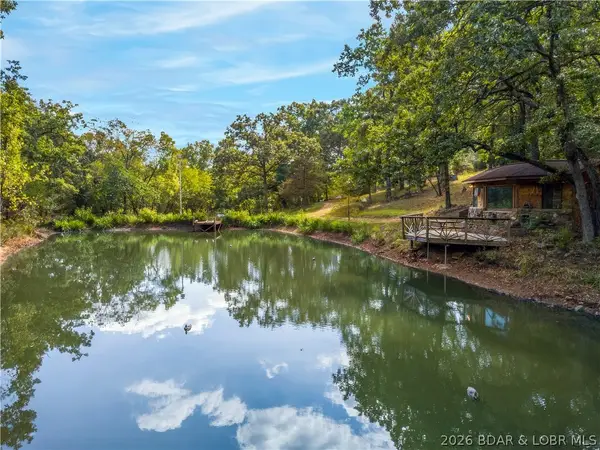 $495,000Active2 beds 2 baths2,080 sq. ft.
2795 Business Park Road, Linn Creek, MO 65052
MLS# 3590438Listed by: COLDWELL BANKER LAKE COUNTRY 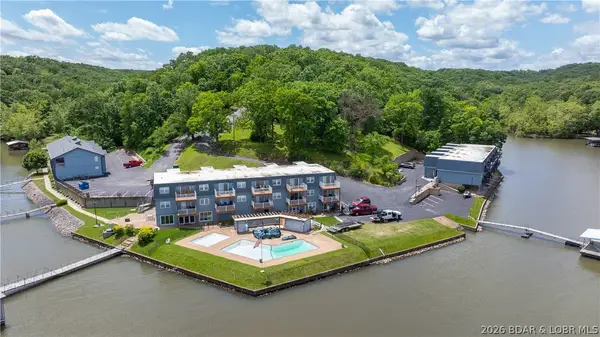 $234,900Active2 beds 2 baths765 sq. ft.
86 Henry's Way #E-1, Linn Creek, MO 65052
MLS# 3590387Listed by: EXP REALTY, LLC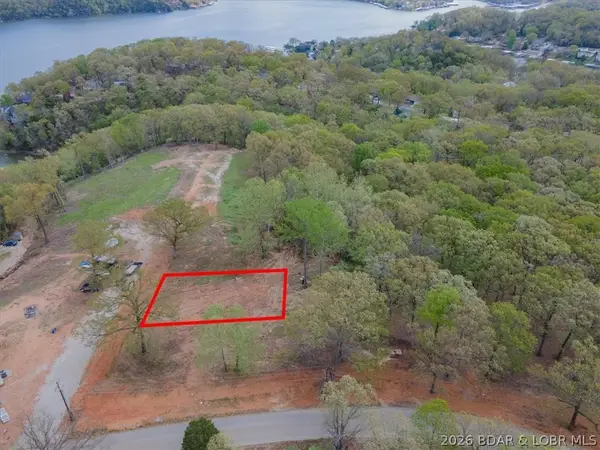 $24,900Active0 Acres
Lot 28R Woodland Court, Linn Creek, MO 65052
MLS# 3590412Listed by: CKE PROPERTIES, LLC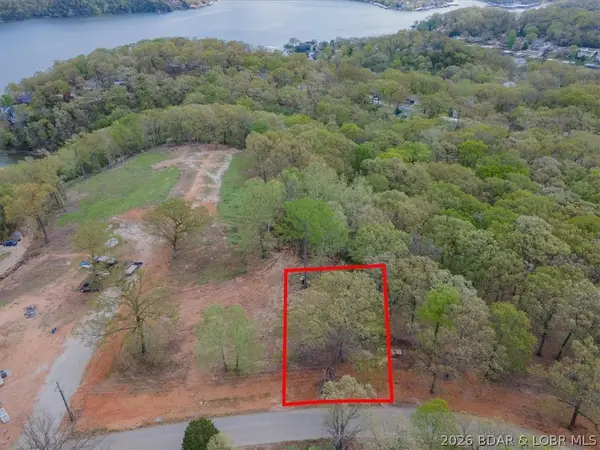 $24,900Active0 Acres
Lot 30R Woodland Point, Linn Creek, MO 65052
MLS# 3590413Listed by: CKE PROPERTIES, LLC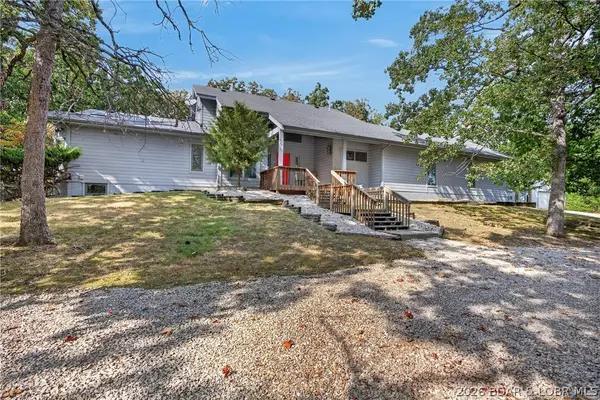 $525,000Active4 beds 4 baths2,932 sq. ft.
153 Starburst Lane, Linn Creek, MO 65052
MLS# 3590024Listed by: RE/MAX LAKE OF THE OZARKS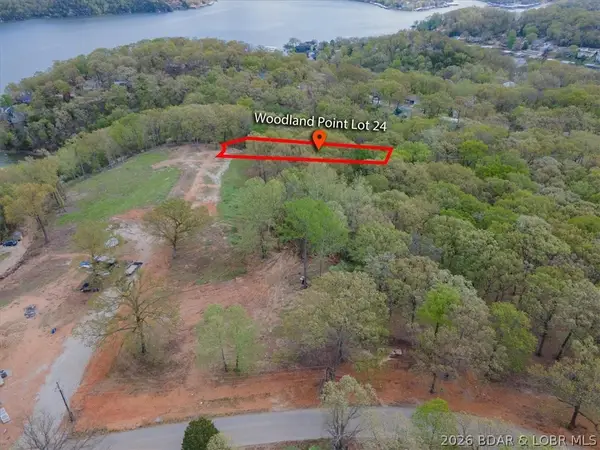 $28,500Active0 Acres
Lot 27R Woodland Court, Linn Creek, MO 65052
MLS# 3590389Listed by: CKE PROPERTIES, LLC


Protect your home and budget from life's surprises with an Assurant Home Warranty, backed by a partner that supports you through every step of homeownership. Explore Plans.
©2026 Century 21 Real Estate LLC. All rights reserved. CENTURY 21®, the CENTURY 21 Logo and C21® are service marks owned by Century 21 Real Estate LLC. Century 21 Real Estate LLC fully supports the principles of the Fair Housing Act and the Equal Opportunity Act. Each office is independently owned and operated. Listing information is deemed reliable but not guaranteed accurate.