
10505 S Munro Road, Lone Jack, MO 64070
Local realty services provided by:CENTURY 21 Team Elite
10505 S Munro Road,Lone Jack, MO 64070
$414,900
- 4 Beds
- 3 Baths
- 1,896 sq. ft.
- Single family
- Active
Listed by: karen lux, kealyn wilkinson
Office: realty executives
MLS#:2638617
Source:MOKS_HL
Price summary
- Price:$414,900
- Price per sq. ft.:$218.83
About this home
Great location on small acreage with a spacious 4-bedroom, 3-bath property situated on beautiful acreage just off a paved road! This home offers plenty of room inside and out, along with great updates including a newer roof, furnace, and A/C in 2019 for added peace of mind. Majority of interior has been freshly painted. Large master bedroom with walk-in closet but laundry in master bathroom, brick fireplace in family room, lots of living space. Outside, you'll find an impressive, 600 sq ft+- finished, insulated, climate-controlled workshop/studio that is ready to go for whatever you have in mind—whether it's a workshop, hobbies, storage, equipment, or all of the above. Could possibly be a studio for living space (no bathroom, but mini split and dedicated electrical service including a 220 plug, built-ins & fiber optic coming from the house). Large deck and patio area in fenced-in backyard. With acreage, convenient paved-road access, major updates already taken care of, and plenty of space to make your own, this property has so much to offer!...
Contact an agent
Home facts
- Year built:1979
- Subdivision & Development:Other
- Listing ID #:2638617
- Added:1 day(s) ago
- Updated:September 13, 2026 at 09:42 PM
Rooms and interior
- Bedrooms:4
- Total bathrooms:3
- Full bathrooms:3
- Rooms Total:11
- Kitchen Description:Dishwasher, Disposal, Microwave, Refrigerator
- Basement:Yes
- Basement Description:Finished
- Living area:1,896 sq. ft.
Heating and cooling
- Cooling:Electric, Heat Pump
- Heating:Forced Air Gas, Heat Pump
Structure and exterior
- Roof:Composition
- Year built:1979
- Building area:1,896 sq. ft.
- Lot area:1.29 Acres
- Lot Features:Acreage, Corner Lot
- Architectural Style:Side/Side Split
- Construction Materials:Brick Trim, Frame
Schools
- High school:Oak Grove
- Middle school:Oak Grove
- Elementary school:Oak Grove
Utilities
- Water:Private Meter, Rural
- Sewer:Septic Tank
Finances and disclosures
- Price:$414,900
- Price per sq. ft.:$218.83
Features and amenities
- Appliances:Dishwasher, Disposal, Microwave, Refrigerator
- Amenities:Ceiling Fan(s), Pantry, Stained Cabinets, Walk-In Closet(s)
Parking
- Parking description:Attached, Basement
- Garage:Yes
- Garage spaces:2
 HeartlandMLS©2026. Information Deemed Reliable But Not Guaranteed. This information is being provided by the HeartlandMLS. The listings presented here may or may not be listed by the Broker/Agent operating this website. This information is intended for the personal use of consumers and may not be used for any purpose other than to identify prospective properties consumers may be interested in purchasing. Data <Last Updated September 13, 2026 MOKS_HL Member Broker: Gregory Freeman
New listings near 10505 S Munro Road
- New
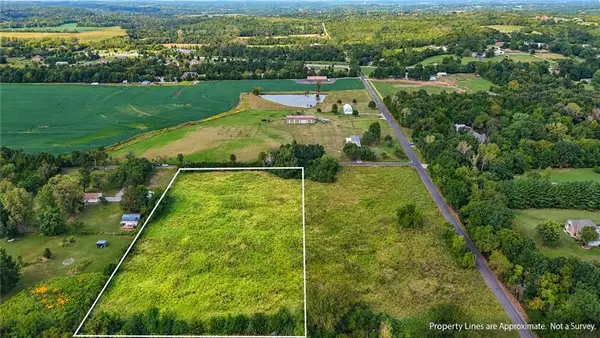 $179,000Active-- beds -- baths
34505 E Schoonover Road, Lone Jack, MO 64070
MLS# 2641109Listed by: PLATINUM REALTY LLC - New
 $99,900Active-- beds -- baths
S Cave Road, Lone Jack, MO 64075
MLS# 2640683Listed by: ORENDA REAL ESTATE SERVICES - New
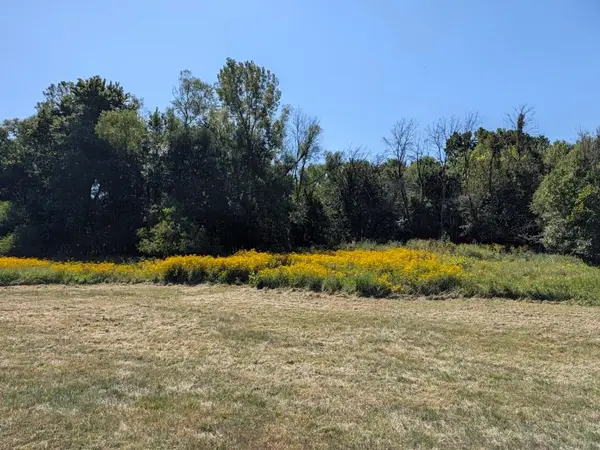 $99,900Active-- beds -- baths
11205 S Cave Road, Lone Jack, MO 64070
MLS# 2640688Listed by: ORENDA REAL ESTATE SERVICES  $439,900Active4 beds 4 baths3,235 sq. ft.
215 E Whispering Hills Boulevard, Lone Jack, MO 64070
MLS# 2636817Listed by: REECENICHOLS-KCN $585,000Pending4 beds 4 baths2,560 sq. ft.
12705 S Outer Belt Road, Lone Jack, MO 64070
MLS# 2636754Listed by: SHANKS REAL ESTATE LLC- Open Sun, 11am to 1pm
 $385,000Active3 beds 2 baths1,285 sq. ft.
410 N Carrico Road, Lone Jack, MO 64070
MLS# 2635305Listed by: REECENICHOLS-KCN  $315,000Pending10 Acres
Tract2 150 Street, Lone Jack, MO 64070
MLS# 2636309Listed by: REALTY EXECUTIVES $448,000Pending4 beds 3 baths1,840 sq. ft.
33803 E Jenkins Road, Lone Jack, MO 64070
MLS# 2634873Listed by: COMPASS REALTY GROUP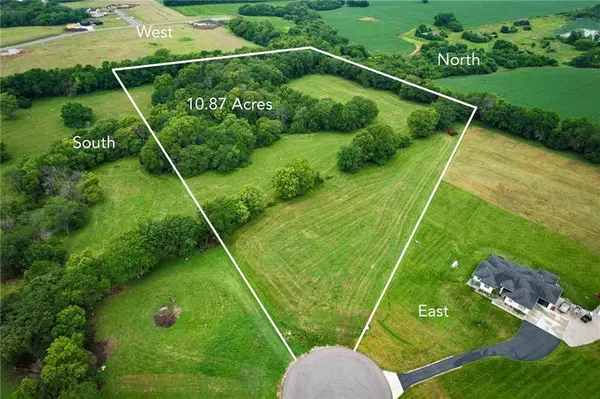 $419,000Pending10.86 Acres
31000 E Pollard Place, Lone Jack, MO 64086
MLS# 2634949Listed by: HOMECOIN.COM $392,000Active1.26 Acres
819 Kidwell Court, Lone Jack, MO 64070
MLS# 2634563Listed by: REECENICHOLS SHEWMAKER


Protect your home and budget from life's surprises with an Assurant Home Warranty, backed by a partner that supports you through every step of homeownership. Explore Plans.
©2026 Century 21 Real Estate LLC. All rights reserved. CENTURY 21®, the CENTURY 21 Logo and C21® are service marks owned by Century 21 Real Estate LLC. Century 21 Real Estate LLC fully supports the principles of the Fair Housing Act and the Equal Opportunity Act. Each office is independently owned and operated. Listing information is deemed reliable but not guaranteed accurate.