
865 NW 1901st Road, Lone Jack, MO 64070
Local realty services provided by:CENTURY 21 Crossroads
865 NW 1901st Road,Lone Jack, MO 64070
$599,900
- 3 Beds
- 4 Baths
- 2,937 sq. ft.
- Single family
- Active
Listed by: dianna minor, connor reeves
Office: mother & son realty group
MLS#:2640056
Source:MOKS_HL
Price summary
- Price:$599,900
- Price per sq. ft.:$204.26
About this home
**BEAUTIFUL TREE-LINED DRIVEWAY • 3 ACRES • 13' X 36' OUTBUILDING • NEARLY 3,000 SQ FT!** Welcome to your own peaceful retreat in Lone Jack! From the moment you turn onto the beautiful tree-lined driveway, you'll appreciate the inviting setting, privacy and space this incredible property offers! Situated on approximately 3 acres, this spacious 1.5-story home features 3 bedrooms, 3.5 bathrooms, nearly 3,000 sq ft of finished living space and a 2-car garage! PLUS, there's a fantastic 13' x 36' OUTBUILDING offering an additional 468 sq ft of space for storage, hobbies, equipment, projects or all those extras you've been looking for! Inside, you'll find generous living areas, a main-floor primary bedroom and a finished walkout lower level complete with an additional non-conforming room, perfect for a home office, guest space, exercise room or hobby room. The sellers have made numerous improvements, including a NEW ROOF IN 2020, water heater in 2021, updated HVAC/heat pump system, newer flooring and baseboards throughout much of the home, fresh interior paint, updated lighting, painted cabinetry and woodwork, bathroom updates, newer kitchen sink, faucet and disposal, plus GE Profile range and microwave! Additional improvements include garage doors/components, front door and locks, exterior lighting, landscaping and grading. Step outside and enjoy the wonderful acreage setting with an above-ground pool featuring a newer liner, plenty of room for outdoor entertaining, gardening and recreation, and that impressive 13' x 36' outbuilding! Whether you enjoy peaceful country surroundings, need extra storage or simply want room to spread out, this property offers so many possibilities! Enjoy the beauty of country living while remaining within reach of Lee's Summit and the Kansas City metro. **THE TREE-LINED DRIVEWAY, ACREAGE, OUTBUILDING AND SPACIOUS HOME MAKE THIS PROPERTY ONE YOU WON'T WANT TO MISS!** Schedule your private showing today!...
Contact an agent
Home facts
- Year built:2006
- Subdivision & Development:Basler Farms
- Listing ID #:2640056
- Added:20 day(s) ago
- Updated:October 21, 2026 at 09:50 PM
Rooms and interior
- Bedrooms:3
- Total bathrooms:4
- Full bathrooms:3
- Half bathrooms:1
- Rooms Total:13
- Kitchen Description:Dishwasher, Disposal, Microwave, Refrigerator
- Basement:Yes
- Basement Description:Finished, Full, Walk Out
- Living area:2,937 sq. ft.
Heating and cooling
- Cooling:Electric
- Heating:Heat Pump
Structure and exterior
- Roof:Composition
- Year built:2006
- Building area:2,937 sq. ft.
- Lot area:3 Acres
- Lot Features:Acreage, Level
- Architectural Style:1.5 Stories
- Construction Materials:Wood Siding
Utilities
- Water:City/Public
Finances and disclosures
- Price:$599,900
- Price per sq. ft.:$204.26
Features and amenities
- Appliances:Dishwasher, Disposal, Microwave, Refrigerator, Washer, Water Softener
- Amenities:Ceiling Fan(s), Expandable Attic, Walk-In Closet(s), Wet Bar
Parking
- Parking description:Attached, Detached
- Garage:Yes
- Garage spaces:2
 HeartlandMLS©2026. Information Deemed Reliable But Not Guaranteed. This information is being provided by the HeartlandMLS. The listings presented here may or may not be listed by the Broker/Agent operating this website. This information is intended for the personal use of consumers and may not be used for any purpose other than to identify prospective properties consumers may be interested in purchasing. Data <Last Updated October 21, 2026 MOKS_HL Member Broker: Levi McClure
New listings near 865 NW 1901st Road
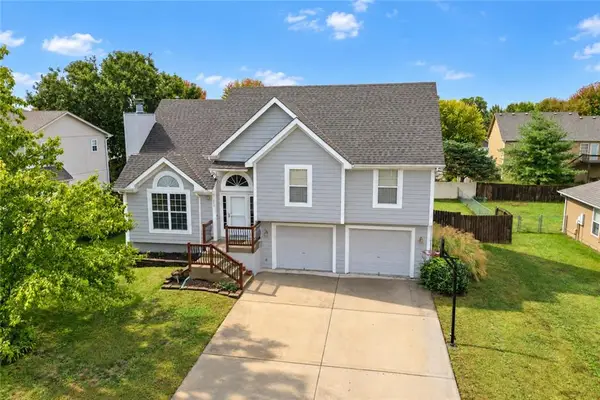 $325,000Pending4 beds 3 baths2,305 sq. ft.
303 Park Lane, Lone Jack, MO 64070
MLS# 2647412Listed by: KELLER WILLIAMS PLATINUM PRTNR- New
 $440,000Active3 beds 3 baths3,833 sq. ft.
207 Peach Tree Avenue, Lone Jack, MO 64070
MLS# 2647003Listed by: WEICHERT, REALTORS WELCH & CO. - New
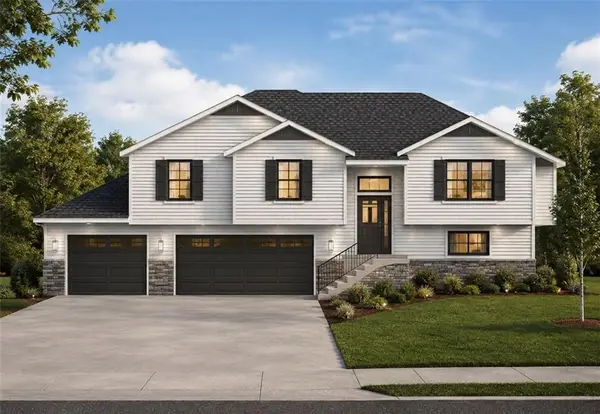 $390,000Active4 beds 3 baths1,952 sq. ft.
104 E Whispering Hills Boulevard, Lone Jack, MO 64070
MLS# 2646783Listed by: REAL BROKER, LLC  $129,900Active0.9 Acres
Lot 1 Prairie Grove Estates, Lone Jack, MO 64086
MLS# 2621846Listed by: REALTY EXECUTIVES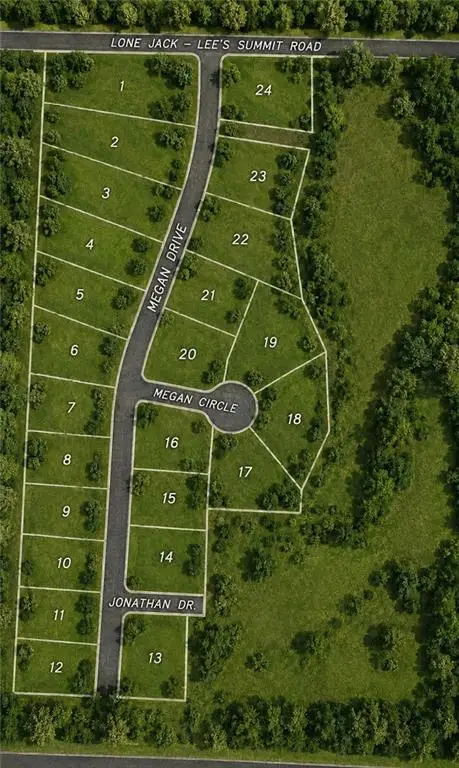 $129,900Active0.72 Acres
Lot 2 Prairie Grove Estates, Lone Jack, MO 64086
MLS# 2622262Listed by: REALTY EXECUTIVES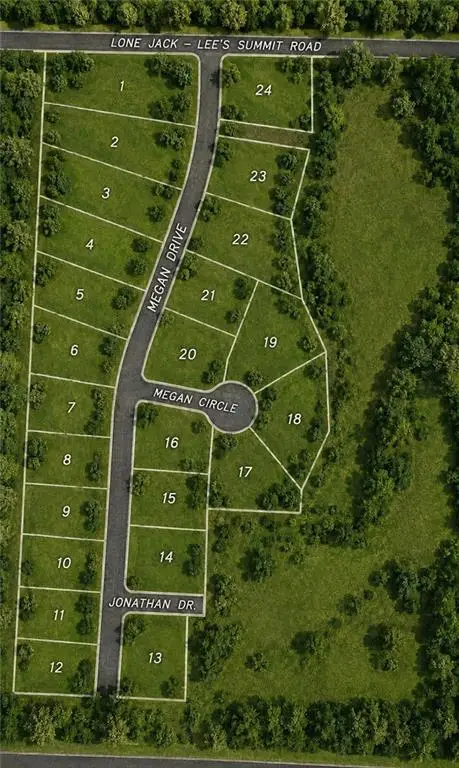 $134,900Active0.71 Acres
Lot 3 Prairie Grove Estates, Lone Jack, MO 64086
MLS# 2622268Listed by: REALTY EXECUTIVES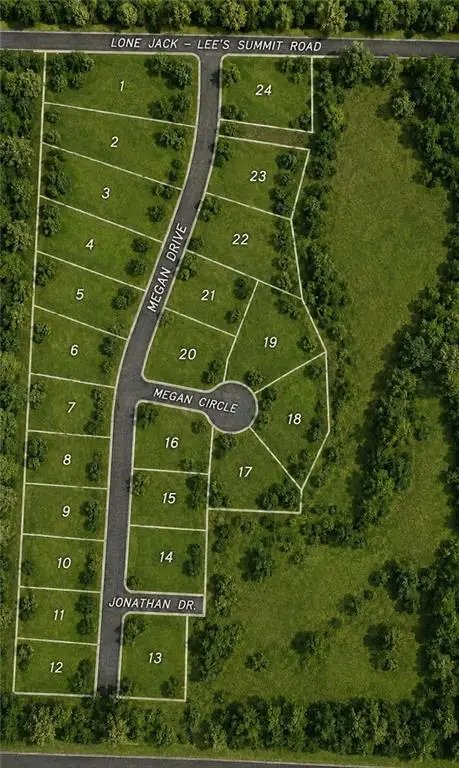 $134,900Active0.62 Acres
Lot 4 Prairie Grove Estates, Lone Jack, MO 64086
MLS# 2622270Listed by: REALTY EXECUTIVES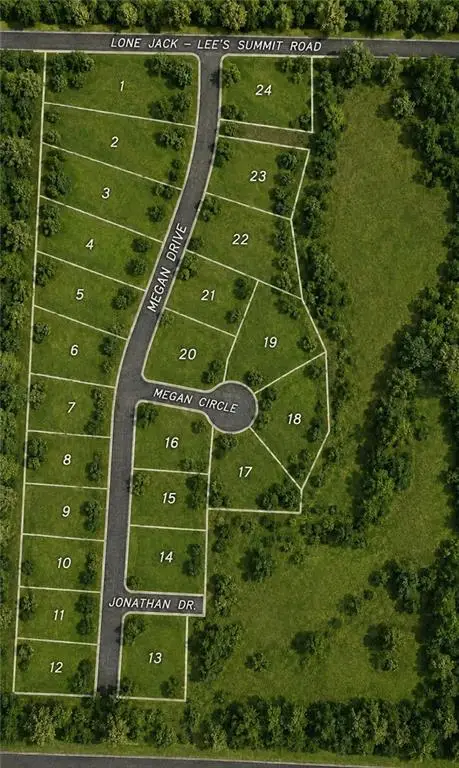 $134,900Active0.54 Acres
Lot 5 Prairie Grove Estates, Lone Jack, MO 64086
MLS# 2622272Listed by: REALTY EXECUTIVES $134,900Active0.51 Acres
Lot 6 Prairie Grove Estates, Lone Jack, MO 64086
MLS# 2622293Listed by: REALTY EXECUTIVES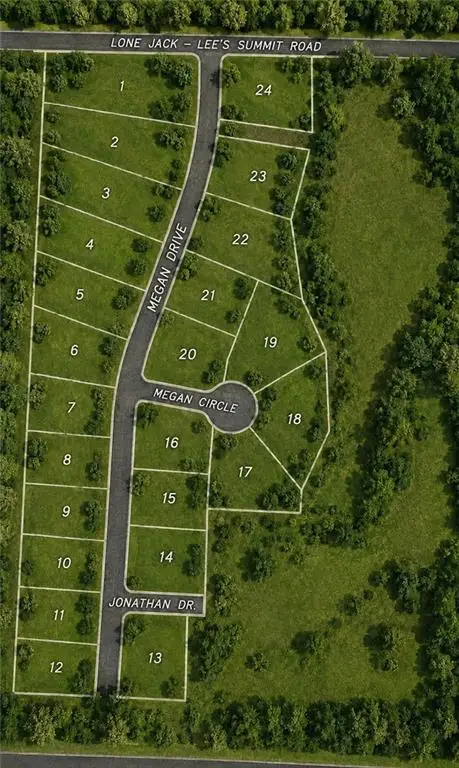 $134,900Active0.44 Acres
Lot 7 Prairie Grove Estates, Lone Jack, MO 64086
MLS# 2622295Listed by: REALTY EXECUTIVES


Protect your home and budget from life's surprises with an Assurant Home Warranty, backed by a partner that supports you through every step of homeownership. Explore Plans.
©2026 Century 21 Real Estate LLC. All rights reserved. CENTURY 21®, the CENTURY 21 Logo and C21® are service marks owned by Century 21 Real Estate LLC. Century 21 Real Estate LLC fully supports the principles of the Fair Housing Act and the Equal Opportunity Act. Each office is independently owned and operated. Listing information is deemed reliable but not guaranteed accurate.