
1007 S Rollins Street, Macon, MO 63552
Local realty services provided by:CENTURY 21 Lifetime Realty
Listed by: mark truitt
Office: tiger country realty
MLS#:46829
Source:MO_NECAR
Price summary
- Price:$131,000
- Price per sq. ft.:$148.36
About this home
Cute remodeled ranch home with an extra lot and a detached garage/shop. This home is move-in ready. It has a spacious living room. A cozy bedroom at the front of the house has nice carpeting. The bathroom has been updated with a newer tub/shower unit and newer accessories. The second bedroom is small and could serve as an office as well. The kitchen includes an oven/range and refrigerator and offers good workspace. The utility room, right off the kitchen, also has good space and features a walk-out to the nicely sized deck, which is great for grilling and evening relaxation. Come take a look Today! Call Mark Truitt 660-676-2370 or the Tiger Team!
Contact an agent
Home facts
- Year built:1952
- Subdivision & Development:Sunnyside Place
- Listing ID #:46829
- Added:46 day(s) ago
- Updated:September 22, 2026 at 03:30 PM
Rooms and interior
- Bedrooms:2
- Total bathrooms:1
- Full bathrooms:1
- Rooms Total:6
- Flooring:Carpet, Dry Wall, Vinyl
- Dining Description:On Level M
- Kitchen Description:Gas Oven/Range Negotiable, Refrigerator
- Basement Description:Crawl Space, Partial Basement
- Living area:883 sq. ft.
Heating and cooling
- Cooling:Central Air
- Heating:Forced Gas
- Central air:Yes
Structure and exterior
- Roof:Asphalt
- Year built:1952
- Building area:883 sq. ft.
- Architectural Style:Ranch
- Construction Materials:Fiber Cement
- Exterior Features:Paved Streets, Security Lights, Storm Door
- Foundation Description:Crawl Space, Partial Basement
Schools
- High school:Macon County R-I
- Middle school:Macon County R-I
- Elementary school:Macon County R-I
Utilities
- Water:Public
- Sewer:Public Sewer
Finances and disclosures
- Price:$131,000
- Price per sq. ft.:$148.36
- Tax amount:$236 (2025)
Features and amenities
- Appliances:Refrigerator, Washer
- Laundry features:Dryer, Laundry Room, Washer
- Amenities:Security Lights
Parking
- Parking description:Detached, One Car
New listings near 1007 S Rollins Street
- New
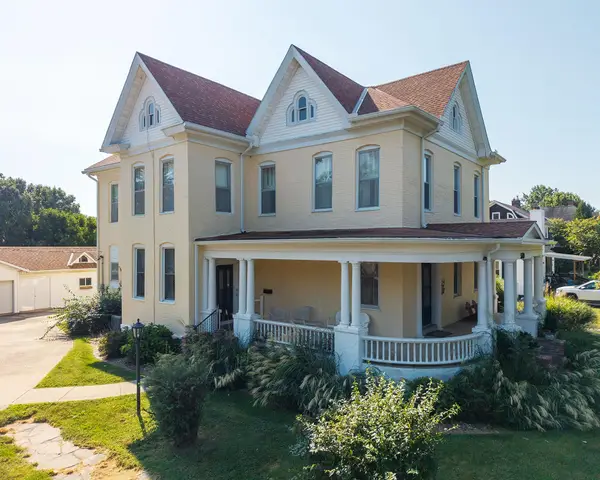 $145,000Active4 beds 2 baths3,096 sq. ft.
510 Jackson St, MACON, MO 63552
MLS# 437215Listed by: ATTERBERRY AUCTION AND REALTY COMPANY  $208,500Active3 beds 3 baths1,275 sq. ft.
706 Sunset Hills Drive, Macon, MO 63552
MLS# 47002Listed by: TIGER COUNTRY REALTY $249,900Active3 beds 2 baths1,200 sq. ft.
705 Roe, Macon, MO 63552
MLS# 26-445Listed by: MACON REALTY COMPANY $349,500Active3 beds 3 baths1,950 sq. ft.
901 Crestview Drive, Macon, MO 63552
MLS# 46966Listed by: TIGER COUNTRY REALTY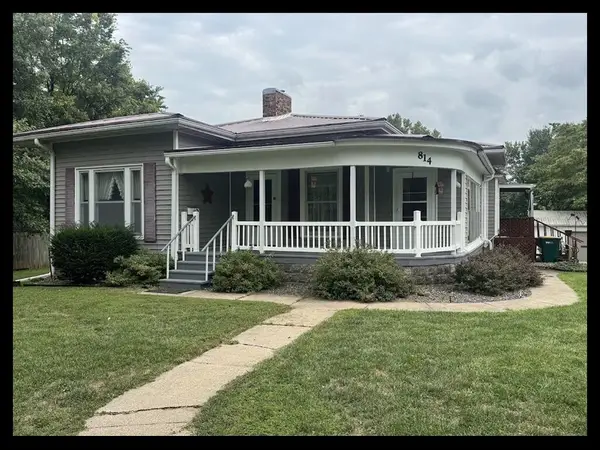 $177,800Active3 beds 2 baths1,477 sq. ft.
814 Vine St, Macon, MO 63552
MLS# 46943Listed by: TIGER COUNTRY REALTY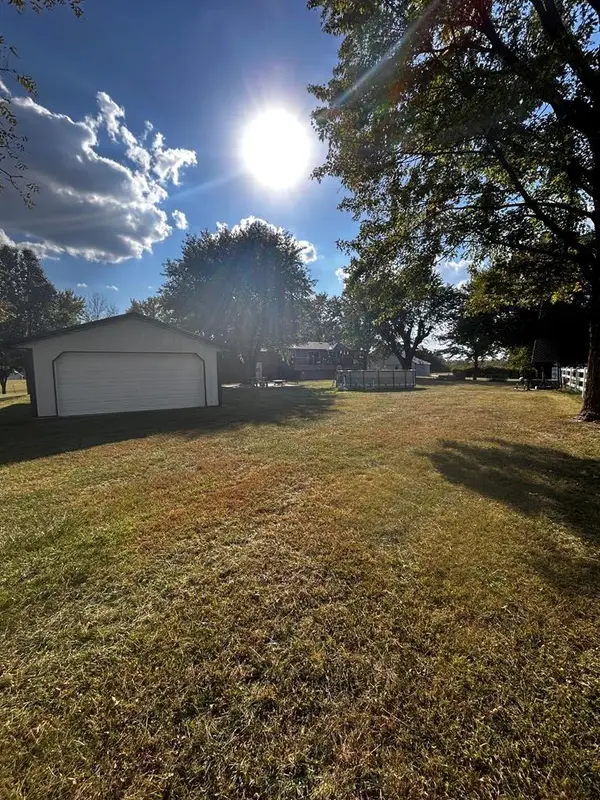 $273,500Active3 beds 2 baths1,939 sq. ft.
31822 Lochs Place, Macon, MO 63552
MLS# 46915Listed by: EXP REALTY LLC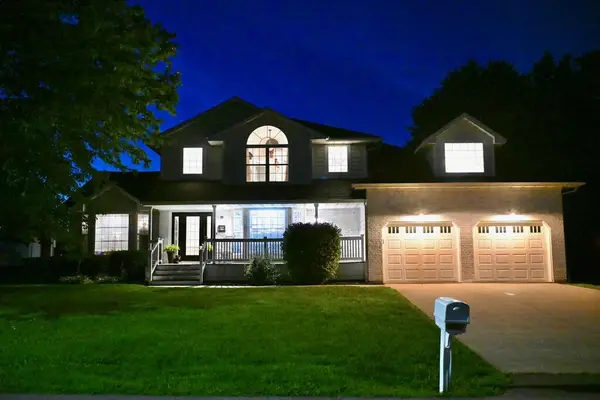 $429,900Active5 beds 4 baths3,850 sq. ft.
1307 Mimosa, Macon, MO 63552
MLS# 46893Listed by: STEPHENS REAL ESTATE $195,000Pending3 beds 2 baths2,163 sq. ft.
1015 W Bourke Street, Macon, MO 63552
MLS# 46866Listed by: TIGER COUNTRY REALTY $425,000Active3 beds 2 baths3,800 sq. ft.
1105 Vine Street, Macon, MO 63552
MLS# 2634137Listed by: REECENICHOLS - LEES SUMMIT


Protect your home and budget from life's surprises with an Assurant Home Warranty, backed by a partner that supports you through every step of homeownership. Explore Plans.
©2026 Century 21 Real Estate LLC. All rights reserved. CENTURY 21®, the CENTURY 21 Logo and C21® are service marks owned by Century 21 Real Estate LLC. Century 21 Real Estate LLC fully supports the principles of the Fair Housing Act and the Equal Opportunity Act. Each office is independently owned and operated. Listing information is deemed reliable but not guaranteed accurate.