
1105 Vine Street, Macon, MO 63552
Local realty services provided by:CENTURY 21 Team Elite
1105 Vine Street,Macon, MO 63552
$425,000
- 3 Beds
- 2 Baths
- 3,800 sq. ft.
- Single family
- Active
Listed by: kelly tucker, brian link
Office: reecenichols - lees summit
MLS#:2634137
Source:MOKS_HL
Price summary
- Price:$425,000
- Price per sq. ft.:$111.84
About this home
Show-stopping volume and modern finishes headline these 3 beds, 2 baths, with two non-conforming bedrooms, 3,800 sq ft home on six scenic acres just minutes from Hwy 63 and downtown Macon. An 18 × 45 great room with cathedral & vaulted ceilings flows into a kitchen fitted with stainless appliances, gas range, island and dining area perfect for gatherings. Three main-level bedrooms accompany an upper-level primary retreat with sitting room, walk-in closet and spa-style bath. Enjoy morning coffee on the covered patio or deck overlooking six acres that back to open ground suitable for horses or future outbuildings. Additional side parking handles trailers, RVs or extra vehicles, and high-speed internet keeps you connected. For effortless entertaining, abundant flex space and the elbow room of country living without sacrificing convenience.
Contact an agent
Home facts
- Year built:2021
- Subdivision & Development:None
- Listing ID #:2634137
- Added:46 day(s) ago
- Updated:September 14, 2026 at 02:39 PM
Rooms and interior
- Bedrooms:3
- Total bathrooms:2
- Full bathrooms:2
- Rooms Total:9
- Kitchen Description:Dishwasher, Disposal, Refrigerator
- Basement:Yes
- Basement Description:Slab
- Living area:3,800 sq. ft.
Heating and cooling
- Cooling:Electric
- Heating:Forced Air Gas, Natural Gas
Structure and exterior
- Roof:Metal
- Year built:2021
- Building area:3,800 sq. ft.
- Lot area:6 Acres
- Lot Features:Acreage, City Limits
- Architectural Style:1.5 Stories
- Construction Materials:Metal Siding
- Foundation Description:Slab
Utilities
- Water:City/Public
- Sewer:Public Sewer
Finances and disclosures
- Price:$425,000
- Price per sq. ft.:$111.84
Features and amenities
- Appliances:Dishwasher, Disposal, Gas Range, Refrigerator, Stainless Steel Appliance(s), Washer
Parking
- Parking description:Off Street
 HeartlandMLS©2026. Information Deemed Reliable But Not Guaranteed. This information is being provided by the HeartlandMLS. The listings presented here may or may not be listed by the Broker/Agent operating this website. This information is intended for the personal use of consumers and may not be used for any purpose other than to identify prospective properties consumers may be interested in purchasing. Data <Last Updated September 14, 2026 MOKS_HL Member Broker: Gregory Freeman
New listings near 1105 Vine Street
- New
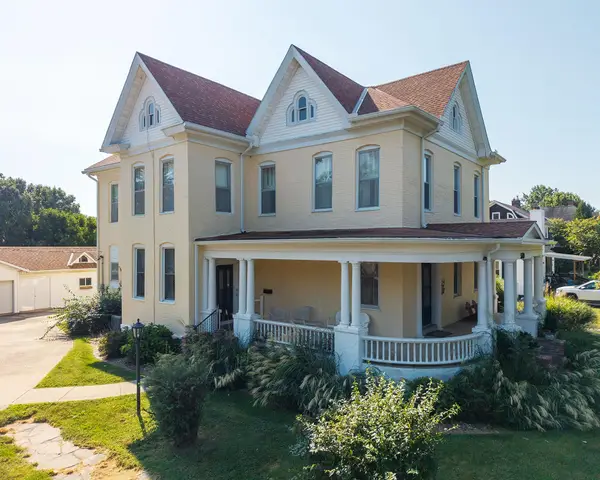 $145,000Active4 beds 2 baths3,096 sq. ft.
510 Jackson St, MACON, MO 63552
MLS# 437215Listed by: ATTERBERRY AUCTION AND REALTY COMPANY - New
 $208,500Active3 beds 3 baths1,275 sq. ft.
706 Sunset Hills Drive, Macon, MO 63552
MLS# 47002Listed by: TIGER COUNTRY REALTY  $249,900Active3 beds 2 baths1,200 sq. ft.
705 Roe, Macon, MO 63552
MLS# 26-445Listed by: MACON REALTY COMPANY $349,500Active3 beds 3 baths1,950 sq. ft.
901 Crestview Drive, Macon, MO 63552
MLS# 46966Listed by: TIGER COUNTRY REALTY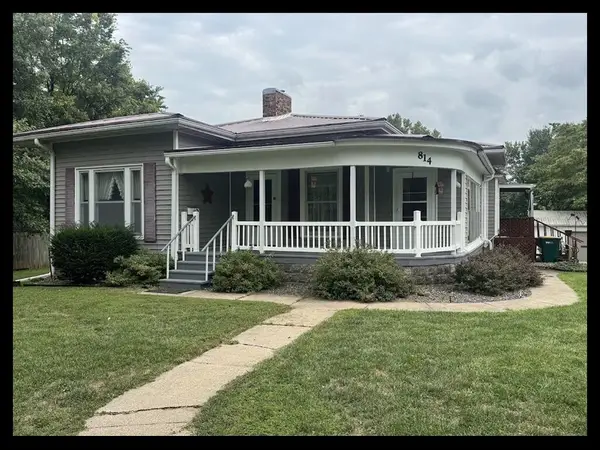 $177,800Active3 beds 2 baths1,477 sq. ft.
814 Vine St, Macon, MO 63552
MLS# 46943Listed by: TIGER COUNTRY REALTY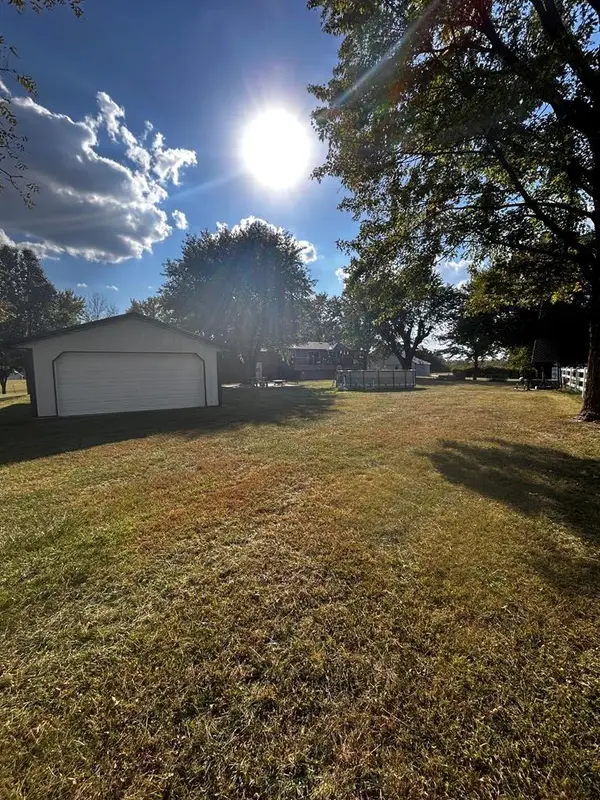 $273,500Active3 beds 2 baths1,939 sq. ft.
31822 Lochs Place, Macon, MO 63552
MLS# 46915Listed by: EXP REALTY LLC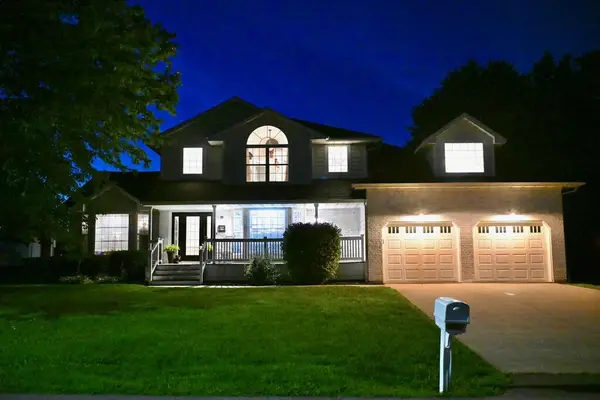 $429,900Active5 beds 4 baths3,850 sq. ft.
1307 Mimosa, Macon, MO 63552
MLS# 46893Listed by: STEPHENS REAL ESTATE $195,000Pending3 beds 2 baths2,163 sq. ft.
1015 W Bourke Street, Macon, MO 63552
MLS# 46866Listed by: TIGER COUNTRY REALTY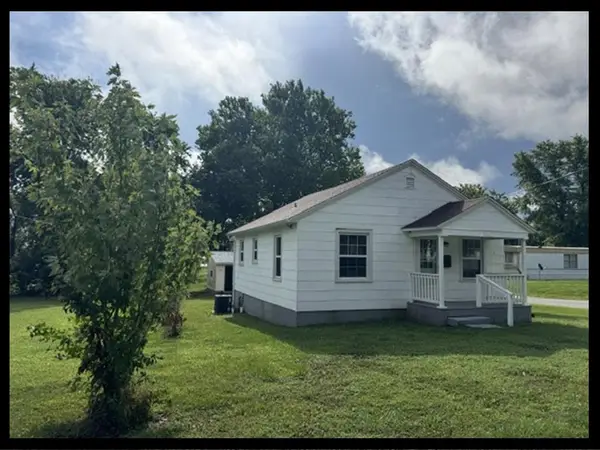 $131,000Active2 beds 1 baths883 sq. ft.
1007 S Rollins Street, Macon, MO 63552
MLS# 46829Listed by: TIGER COUNTRY REALTY


Protect your home and budget from life's surprises with an Assurant Home Warranty, backed by a partner that supports you through every step of homeownership. Explore Plans.
©2026 Century 21 Real Estate LLC. All rights reserved. CENTURY 21®, the CENTURY 21 Logo and C21® are service marks owned by Century 21 Real Estate LLC. Century 21 Real Estate LLC fully supports the principles of the Fair Housing Act and the Equal Opportunity Act. Each office is independently owned and operated. Listing information is deemed reliable but not guaranteed accurate.