
1201 Ridgeway Road, Macon, MO 63552
Local realty services provided by:CENTURY 21 Lifetime Realty
Listed by: allison rowland
Office: tiger country realty
MLS#:46777
Source:MO_NECAR
Price summary
- Price:$398,000
- Price per sq. ft.:$309.49
About this home
Welcome home to this spacious all-brick ranch, perfectly situated on a desirable corner lot! Offering 4 generously sized bedrooms & 3 full baths, this exceptionally well-maintained home provides excellent room for everyday living & entertaining. The private primary suite features its own en-suite bath. There is 2 expansive family areas, fresh paint throughout, & a warm, inviting layout designed to accommodate a variety of lifestyles. Major updates provide added peace of mind, including a new roof(2024), new hot water heater(2025), & an HVAC system that's just 8 yrs old. With timeless curb appeal, quality construction & meticulous care throughout, this move-in-ready home is a must to see. Call/text listing agent Allison Rowland at 660-651-2051 to schedule today!
Contact an agent
Home facts
- Year built:1981
- Listing ID #:46777
- Added:1 day(s) ago
- Updated:July 25, 2026 at 12:58 AM
Rooms and interior
- Bedrooms:4
- Total bathrooms:3
- Full bathrooms:3
- Rooms Total:15
- Flooring:Carpet, Dry Wall, Hardwood, Laminate, Paneling, Vinyl
- Dining Description:On Level M
- Kitchen Description:Dishwasher, Electric Oven/Range, Hood Fan
- Basement Description:Finished-Some, Full Basement, Walk-Up
- Living area:1,286 sq. ft.
Heating and cooling
- Cooling:Central Air
- Heating:Forced Gas
- Central air:Yes
Structure and exterior
- Roof:Asphalt
- Year built:1981
- Building area:1,286 sq. ft.
- Architectural Style:Ranch
- Construction Materials:Brick
- Exterior Features:Paved Streets, Storm Door
- Foundation Description:Finished-Some, Full Basement
Schools
- High school:Macon County R-I
- Middle school:Macon County R-I
- Elementary school:Macon County R-I
Utilities
- Water:Public
- Sewer:Public Sewer
Finances and disclosures
- Price:$398,000
- Price per sq. ft.:$309.49
- Tax amount:$2,197 (2025)
Features and amenities
- Laundry features:Laundry Room
- Amenities:Cable Available
Parking
- Parking description:Attached, Three Car
New listings near 1201 Ridgeway Road
- New
 $225,000Active12.5 Acres
000 N Highway Yy, Macon, MO 63552
MLS# 46761Listed by: EXP REALTY LLC - New
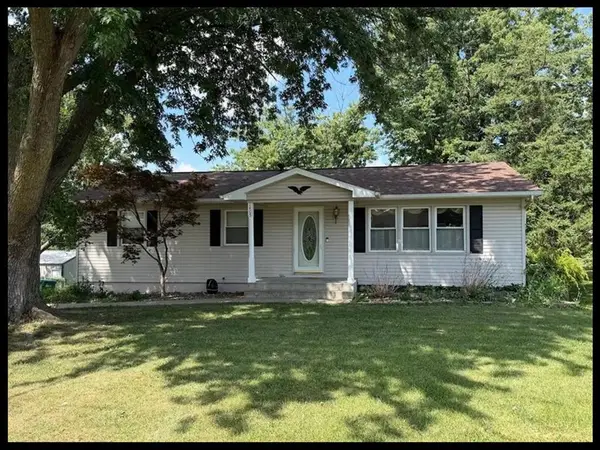 $189,000Active3 beds 2 baths1,784 sq. ft.
1405 Englewood Drive, Macon, MO 63552
MLS# 46750Listed by: TIGER COUNTRY REALTY - New
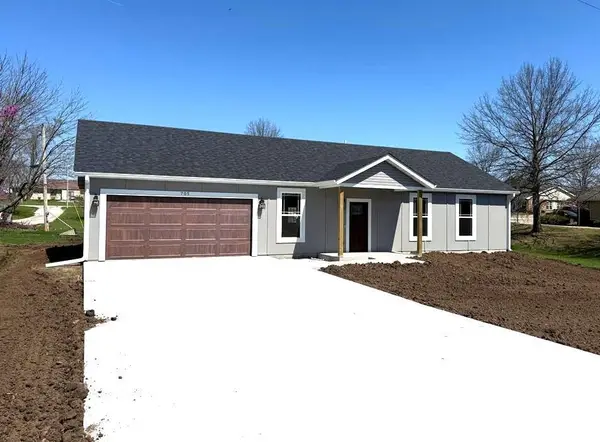 $249,900Active3 beds 2 baths1,200 sq. ft.
705 Roe, Macon, MO 63552
MLS# 26-356Listed by: MACON REALTY COMPANY - New
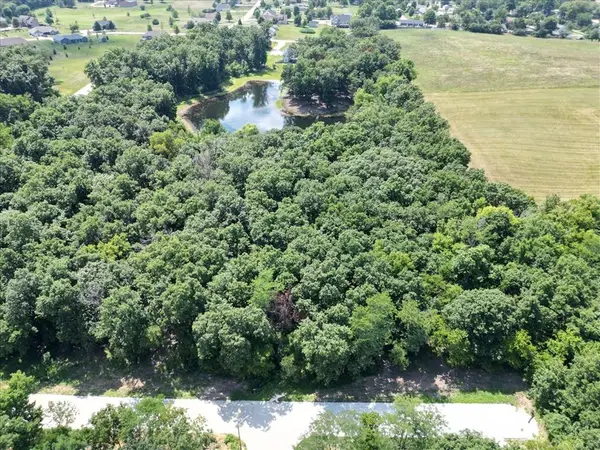 $65,000Active2.03 Acres
000 W Banyon Dr, Macon, MO 63552
MLS# 46728Listed by: TIGER COUNTRY REALTY 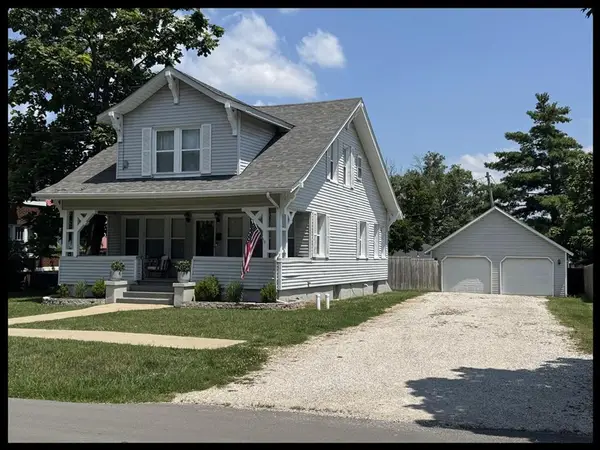 $189,500Active3 beds 2 baths1,469 sq. ft.
902 Jackson Street, Macon, MO 63552
MLS# 46713Listed by: TIGER COUNTRY REALTY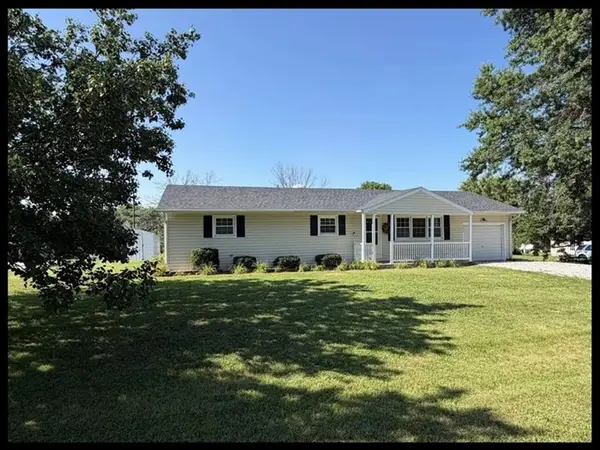 $198,000Active3 beds 2 baths1,341 sq. ft.
902 Crestview Drive, Macon, MO 63552
MLS# 46690Listed by: TIGER COUNTRY REALTY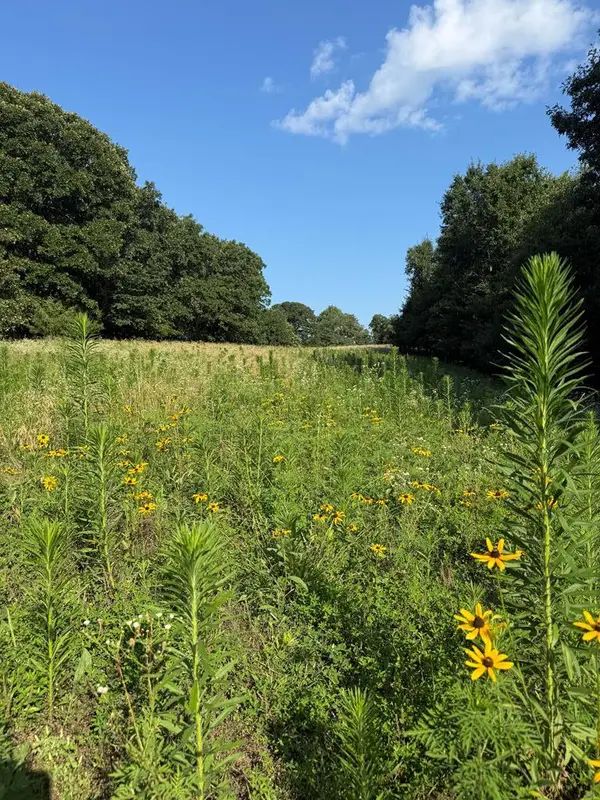 $270,000Active36 Acres
27836 Southwest Boulevard, Macon, MO 63552
MLS# 46666Listed by: FIRST CLASS PROPERTIES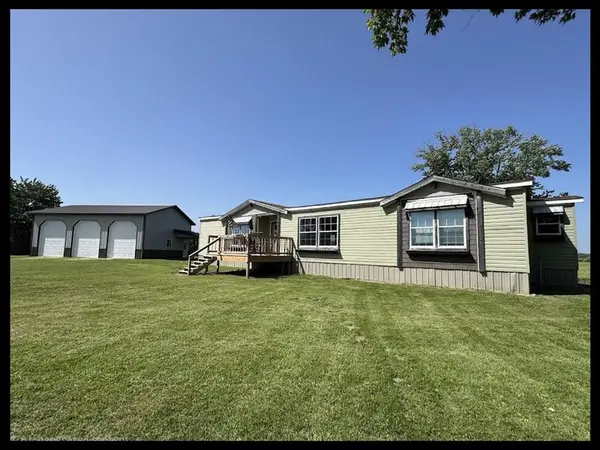 $315,000Active4 beds 3 baths2,100 sq. ft.
33815 Mahogany, Macon, MO 63552
MLS# 46651Listed by: TIGER COUNTRY REALTY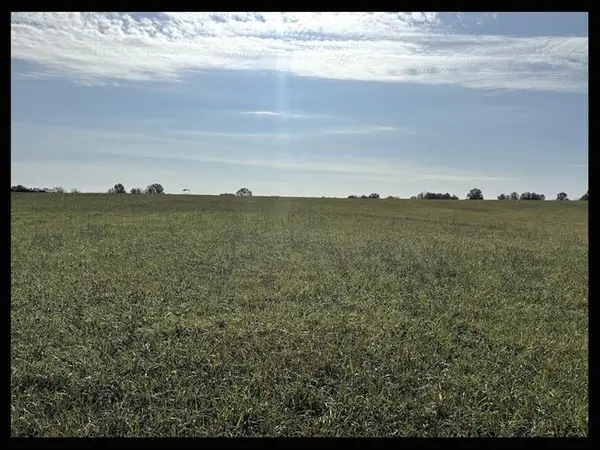 $100,000Active5 Acres
000 State Highway Pp, Macon, MO 63552
MLS# 46647Listed by: TIGER COUNTRY REALTY


Protect your home and budget from life's surprises with an Assurant Home Warranty, backed by a partner that supports you through every step of homeownership. Explore Plans.
©2026 Century 21 Real Estate LLC. All rights reserved. CENTURY 21®, the CENTURY 21 Logo and C21® are service marks owned by Century 21 Real Estate LLC. Century 21 Real Estate LLC fully supports the principles of the Fair Housing Act and the Equal Opportunity Act. Each office is independently owned and operated. Listing information is deemed reliable but not guaranteed accurate.