
1420 Mautenne Drive, Manchester, MO 63021
Local realty services provided by:CENTURY 21 Premiere Realty
1420 Mautenne Drive,Manchester, MO 63021
$380,000
- 4 Beds
- 2 Baths
- 1,943 sq. ft.
- Single family
- Pending
Listed by: laura macdonald garafol
Office: coldwell banker realty - gundaker
MLS#:26036561
Source:MO_MARIS
Price summary
- Price:$380,000
- Price per sq. ft.:$195.57
- Monthly HOA dues:$29.17
About this home
OPEN HOUSE CANCELLED Imagine entering your future home and being greeted by a vaulted great room featuring wood floors and a floor-to-ceiling wood-burning fireplace.
As you continue, you'll find the kitchen with updated cabinets, which overlooks your park-like, level backyard that backs up to a wooded area. An added bonus is the option to locate the primary suite on either the first or second floor, with a loft overlooking the great room. The home also includes updated bathrooms and the potential for an office or nursery off the primary suite.
This home shows pride of ownership with additional updates such as HVAC, fireplace was just inspected for listing, plus the seller installed a new chimney flue and chimney cap in 2022; Roof replaced in 2021, windows, siding, kitchen updated, bathrooms updated with newer toilets, vanity, sink and surround for showers.
Add 6 panel doors, and this becomes an amazing location and an exceptional value in this sought-after subdivision. The unfinished basement is ready for your personal touches, and the inclusion of a two-car garage adds to its appeal. This home truly is a gem!...
Contact an agent
Home facts
- Year built:1972
- Listing ID #:26036561
- Added:19 day(s) ago
- Updated:July 21, 2026 at 08:27 AM
Rooms and interior
- Bedrooms:4
- Total bathrooms:2
- Full bathrooms:2
- Rooms Total:7
- Kitchen Description:Dishwasher, Disposal, Microwave, Refrigerator
- Basement:Yes
- Basement Description:Full
- Living area:1,943 sq. ft.
Heating and cooling
- Cooling:Central Air
- Heating:Forced Air, Natural Gas
- Central air:Yes
Structure and exterior
- Year built:1972
- Building area:1,943 sq. ft.
- Lot area:0.24 Acres
- Architectural Style:Traditional
- Construction Materials:Brick Veneer, Vinyl Siding
- Levels:1.5 Story
Schools
- High school:Parkway South High
- Middle school:South Middle
- Elementary school:Carman Trails Elem.
Utilities
- Water:Public
- Sewer:Public Sewer
Finances and disclosures
- Price:$380,000
- Price per sq. ft.:$195.57
- Tax amount:$4,067 (2025)
Features and amenities
- Amenities:Bookcases, High Ceilings, Open Floorplan
Parking
- Garage:Yes
- Garage spaces:2
 Copyright 2026 Mid-America Regional Information Systems. All rights reserved. Listings courtesy of Mid-America Regional Information Systems as distributed by MLS GRID <Last Updated July 21, 2026. Mid-America Regional Information Systems provides content displayed here (“provided content”) on an “as is” basis and makes no representations or warranties regarding the provided content, including, but not limited to those of non-infringement, timeliness, accuracy, or completeness. Individuals and companies using information presented are responsible for verification and validation of information they utilize and present to their customers and clients. Mid-America Regional Information Systems will not be liable for any damage or loss resulting from use of the provided content or the products available through Portals, IDX, VOW, and/or Syndication. Recipients of this information shall not resell, redistribute, reproduce, modify, or otherwise copy any portion thereof without the expressed written consent of Mid-America Regional Information Systems.
New listings near 1420 Mautenne Drive
- Coming Soon
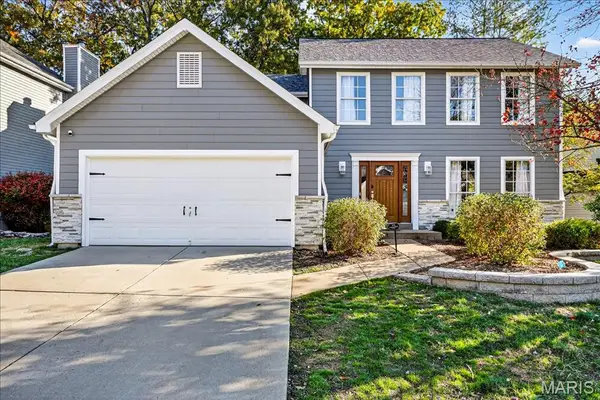 $470,000Coming Soon4 beds 3 baths
1034 Big Bend Station Drive, Valley Park, MO 63088
MLS# 26046456Listed by: BERKSHIRE HATHAWAY HOMESERVICES SELECT PROPERTIES - New
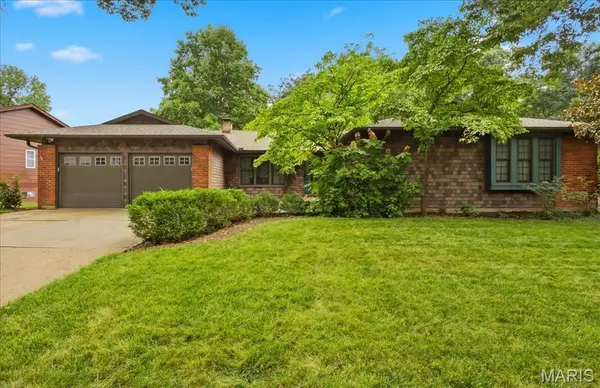 $379,900Active3 beds 3 baths1,960 sq. ft.
934 La Bonne Parkway, Manchester, MO 63021
MLS# 26040094Listed by: COLDWELL BANKER REALTY - GUNDAKER - Coming SoonOpen Sun, 1 to 3pm
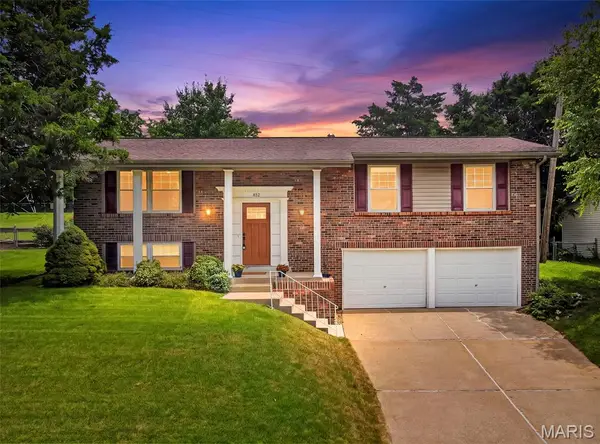 $329,900Coming Soon4 beds 2 baths
802 Sherwick Terrace, Manchester, MO 63021
MLS# 26037876Listed by: ALLEN BRAKE REAL ESTATE - Coming Soon
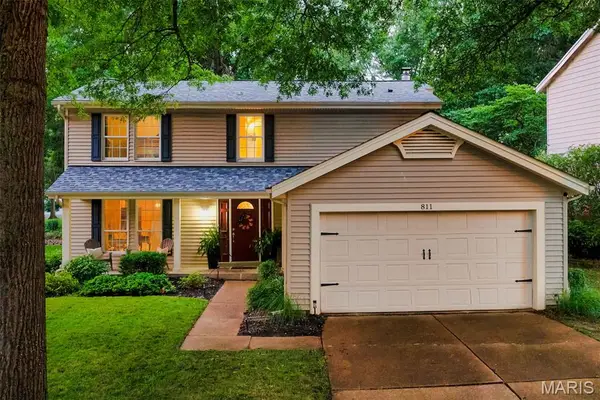 $475,000Coming Soon4 beds 3 baths
811 Weatherwood, Manchester, MO 63021
MLS# 26042753Listed by: COLDWELL BANKER REALTY - GUNDAKER - New
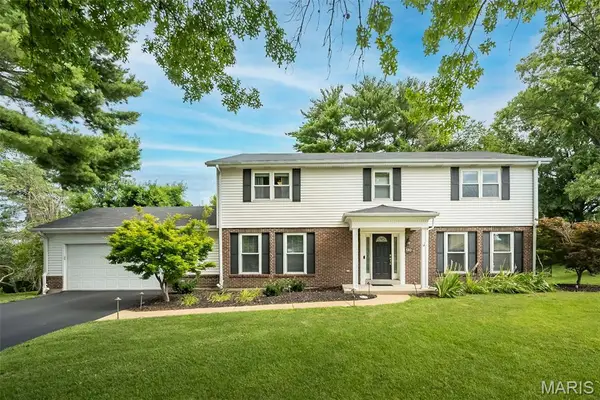 $575,000Active4 beds 3 baths3,450 sq. ft.
583 Princeway Court, Manchester, MO 63011
MLS# 26045743Listed by: KELLER WILLIAMS CHESTERFIELD - New
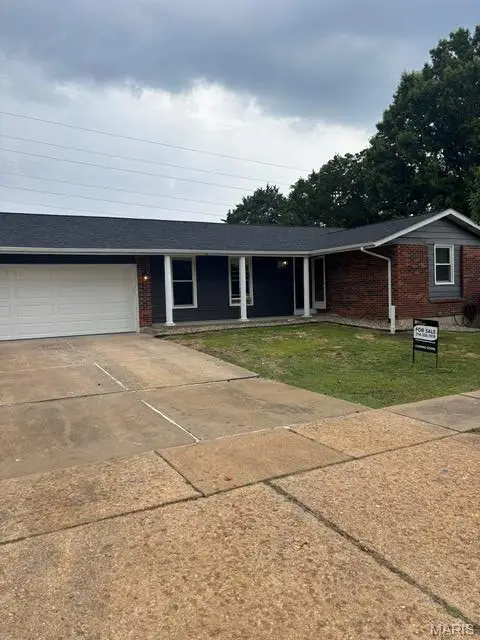 $359,900Active3 beds 3 baths1,196 sq. ft.
1215 Holgate Drive, Manchester, MO 63021
MLS# 26045758Listed by: REALTY EXCHANGE - New
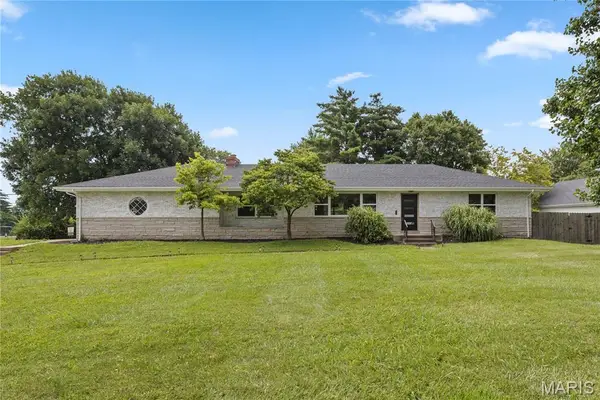 $450,000Active3 beds 2 baths2,318 sq. ft.
504 Wren Avenue, Manchester, MO 63021
MLS# 26045430Listed by: WORTH CLARK REALTY - New
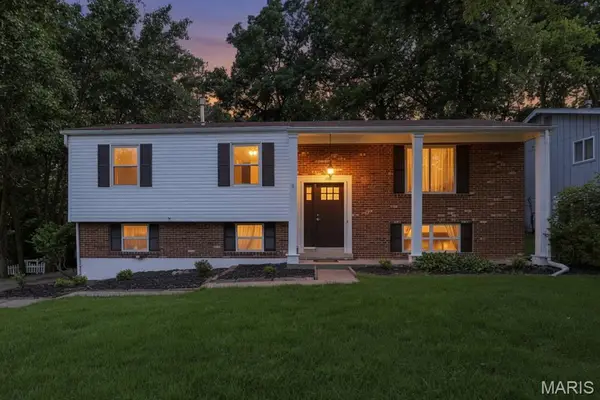 $420,000Active4 beds 2 baths1,820 sq. ft.
205 Morewood Drive, Manchester, MO 63011
MLS# 26044446Listed by: COLDWELL BANKER REALTY - GUNDAKER WEST REGIONAL - New
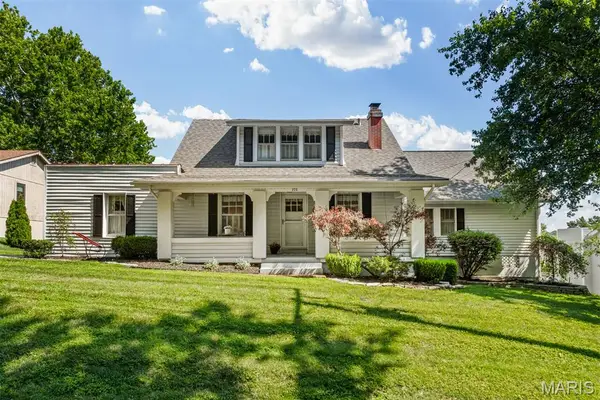 $420,000Active4 beds 3 baths2,430 sq. ft.
273 Old Sulphur Spring Road, Manchester, MO 63021
MLS# 26045441Listed by: COLDWELL BANKER REALTY - GUNDAKER WEST REGIONAL 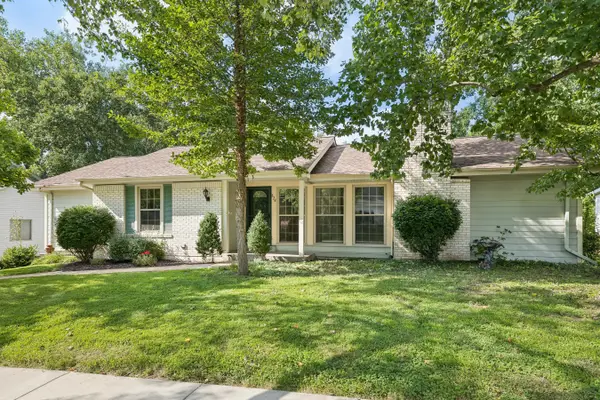 $450,000Pending4 beds 3 baths2,642 sq. ft.
824 La Bonne Parkway, Manchester, MO 63021
MLS# 26045126Listed by: DIELMANN SOTHEBY'S INTERNATIONAL REALTY


Protect your home and budget from life's surprises with an Assurant Home Warranty, backed by a partner that supports you through every step of homeownership. Explore Plans.
©2026 Century 21 Real Estate LLC. All rights reserved. CENTURY 21®, the CENTURY 21 Logo and C21® are service marks owned by Century 21 Real Estate LLC. Century 21 Real Estate LLC fully supports the principles of the Fair Housing Act and the Equal Opportunity Act. Each office is independently owned and operated. Listing information is deemed reliable but not guaranteed accurate.