
541 Princeway Court, Manchester, MO 63011
Local realty services provided by:CENTURY 21 CopperKey Realty
541 Princeway Court,Manchester, MO 63011
$725,000
- 3 Beds
- 4 Baths
- - sq. ft.
- Single family
- Coming Soon
Listed by: zafer syed
Office: re/max results
MLS#:26047119
Source:MO_MARIS
Price summary
- Price:$725,000
About this home
You will be impressed with this 3-bedroom 3.5 completely remodeled ranch nestled on a parklike yard. Past the covered front porch, the striking glass and wood French door entry sets the tone for the craftsmanship and attention to detail throughout this home. The heart of the home is a breathtaking open concept living, dining, family and kitchen space that flow seamlessly into each other, offering endless possibilities for everyday living or entertaining. Easy care luxury vinyl plank flooring flows throughout the entire house. A floor to ceiling marble faced gas fireplace anchors the family room. The stunning gourmet kitchen features 42' wood cabinetry, quartz countertops, stainless steel appliances, tile backsplash, 8 ft breakfast bar, wine refrigerator, and a 5 ft walk in pantry. A convenient laundry room is tucked away behind a sliding barn door. Step outside to the 23x13 deck that overlooks a generously sized yard with mature trees. -ideal spot for grilling or just relaxing. The large primary suite is a true retreat offering a walk-in closet and a spa-inspired en suite bathroom with two separate vanities, a soaking tub, private water closet alcove, and a tile shower. Two additional bedrooms serviced by a hall bath and powder room complete this floor. An open staircase accented by iron spindles lead to the expansive lower-level showcasing areas for a rec room, playroom, home office, or an exercise area. You will also appreciate the full bathroom and 10x12 cedar closet. Additional updates include new architectural shingle roof, gutters and downspouts, vinyl siding and deck. Conveniently located near Manchester Road, shopping, restaurants, parks and easy highway access....
Contact an agent
Home facts
- Year built:1979
- Listing ID #:26047119
- Updated:July 25, 2026 at 10:45 AM
Rooms and interior
- Bedrooms:3
- Total bathrooms:4
- Full bathrooms:3
- Half bathrooms:1
- Rooms Total:8
- Kitchen Description:Dishwasher, Disposal, Microwave, Wine Cooler
- Basement:Yes
- Basement Description:Concrete, Full, Partially Finished, Storage Space, Sump Pump
Heating and cooling
- Cooling:Central Air, Electric
- Heating:Natural Gas
- Central air:Yes
Structure and exterior
- Year built:1979
- Architectural Style:Contemporary, Ranch, Traditional
- Construction Materials:Concrete, Frame, Vinyl Siding
- Foundation Description:Concrete
- Levels:1 Story
Schools
- High school:Parkway West High
- Middle school:West Middle
- Elementary school:Henry Elem.
Utilities
- Water:Public
- Sewer:Public Sewer
Finances and disclosures
- Price:$725,000
- Tax amount:$5,820 (2025)
Features and amenities
- Amenities:Wine Cooler
Parking
- Garage:Yes
- Garage spaces:2
 Copyright 2026 Mid-America Regional Information Systems. All rights reserved. Listings courtesy of Mid-America Regional Information Systems as distributed by MLS GRID <Last Updated July 25, 2026. Mid-America Regional Information Systems provides content displayed here (“provided content”) on an “as is” basis and makes no representations or warranties regarding the provided content, including, but not limited to those of non-infringement, timeliness, accuracy, or completeness. Individuals and companies using information presented are responsible for verification and validation of information they utilize and present to their customers and clients. Mid-America Regional Information Systems will not be liable for any damage or loss resulting from use of the provided content or the products available through Portals, IDX, VOW, and/or Syndication. Recipients of this information shall not resell, redistribute, reproduce, modify, or otherwise copy any portion thereof without the expressed written consent of Mid-America Regional Information Systems.
New listings near 541 Princeway Court
- New
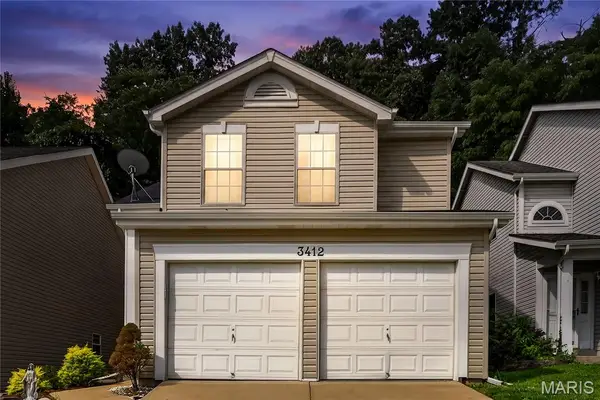 $299,900Active3 beds 3 baths1,540 sq. ft.
3412 Charleston Place Court, Manchester, MO 63088
MLS# 26047198Listed by: KELLER WILLIAMS REALTY ST. LOUIS - Open Sat, 1 to 3pmNew
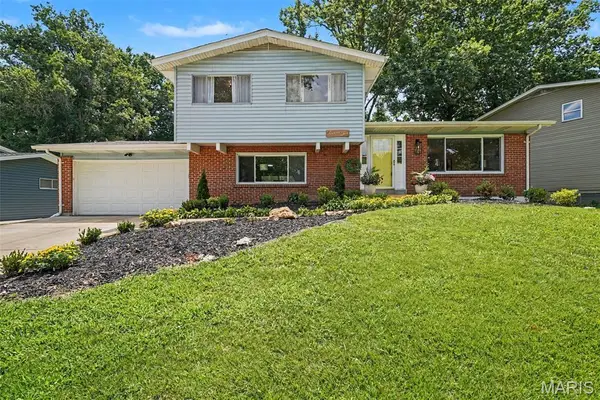 $399,900Active3 beds 3 baths1,135 sq. ft.
1210 Miremont Drive, Manchester, MO 63011
MLS# 26046969Listed by: WORTH CLARK REALTY - New
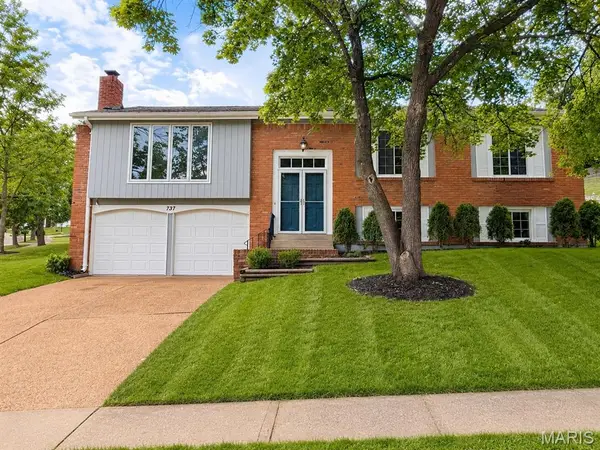 $420,000Active4 beds 3 baths2,045 sq. ft.
737 Country Heights Court, Manchester, MO 63021
MLS# 26046146Listed by: COLDWELL BANKER REALTY - GUNDAKER WEST REGIONAL - New
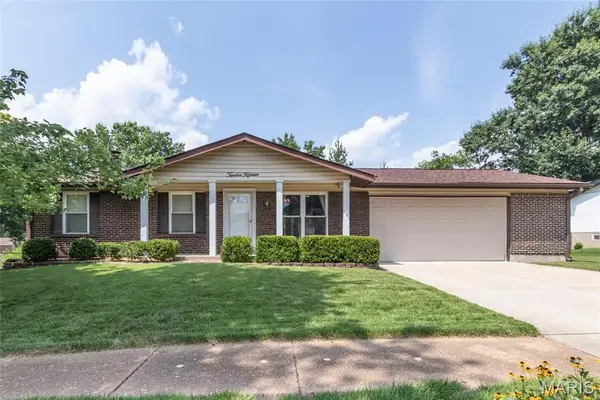 $340,000Active3 beds 2 baths1,719 sq. ft.
Address Withheld By Seller, Ballwin, MO 63021
MLS# 26046249Listed by: REECENICHOLS REAL ESTATE - Open Sun, 1 to 3pmNew
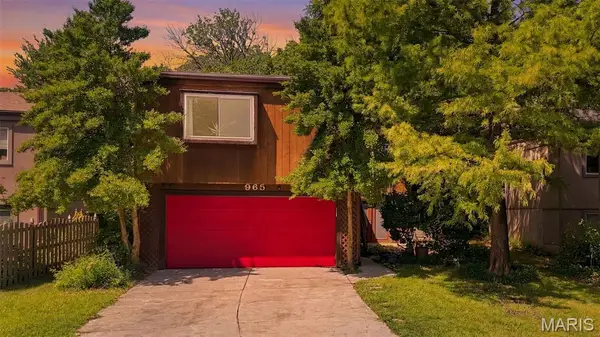 $370,000Active3 beds 2 baths2,262 sq. ft.
965 Beacon Woods Court, Ballwin, MO 63021
MLS# 26046554Listed by: COLDWELL BANKER REALTY - GUNDAKER - New
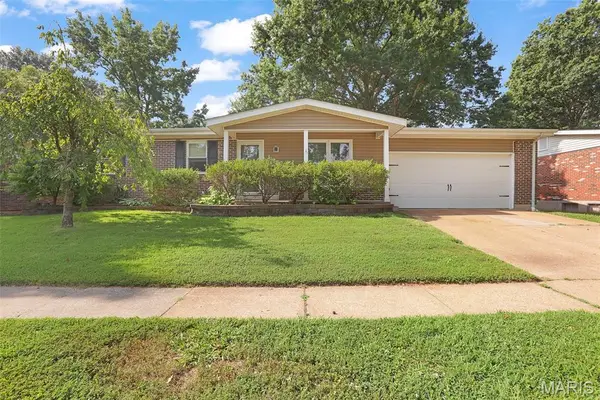 $329,900Active3 beds 2 baths1,800 sq. ft.
1210 Dorne Drive, Ballwin, MO 63021
MLS# 26046599Listed by: PLATINUM REALTY OF ST. LOUIS 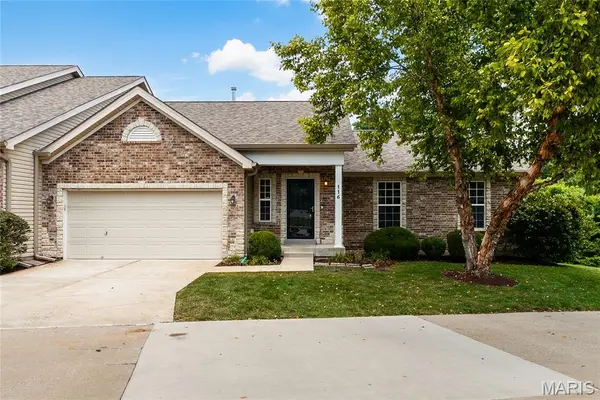 $450,000Pending3 beds 3 baths2,152 sq. ft.
116 Baxter Commons Drive, Manchester, MO 63011
MLS# 26046271Listed by: REALTY RESOURCE PARTNERS, LLC- Coming Soon
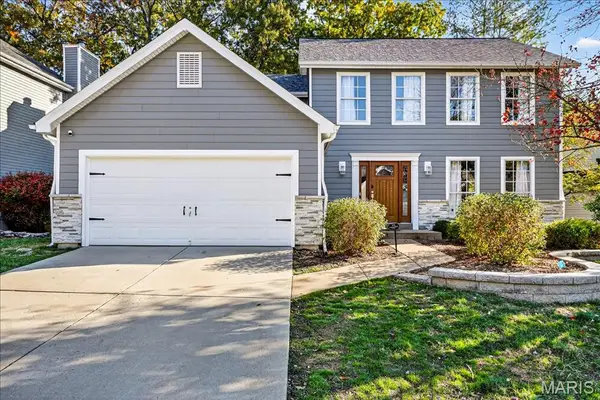 $470,000Coming Soon4 beds 3 baths
1034 Big Bend Station Drive, Valley Park, MO 63088
MLS# 26046456Listed by: BERKSHIRE HATHAWAY HOMESERVICES SELECT PROPERTIES 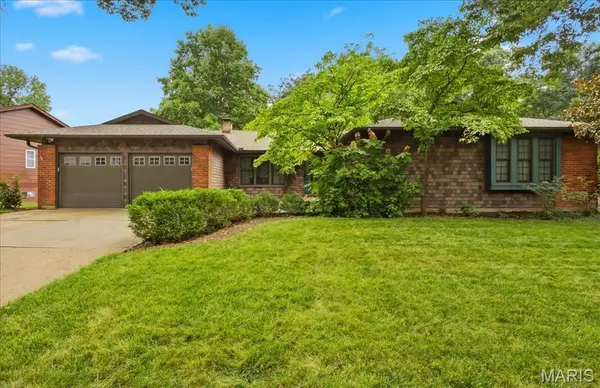 $379,900Pending3 beds 3 baths1,960 sq. ft.
934 La Bonne Parkway, Manchester, MO 63021
MLS# 26040094Listed by: COLDWELL BANKER REALTY - GUNDAKER


Protect your home and budget from life's surprises with an Assurant Home Warranty, backed by a partner that supports you through every step of homeownership. Explore Plans.
©2026 Century 21 Real Estate LLC. All rights reserved. CENTURY 21®, the CENTURY 21 Logo and C21® are service marks owned by Century 21 Real Estate LLC. Century 21 Real Estate LLC fully supports the principles of the Fair Housing Act and the Equal Opportunity Act. Each office is independently owned and operated. Listing information is deemed reliable but not guaranteed accurate.