
932 Pheasant Woods Drive, Manchester, MO 63021
Local realty services provided by:CENTURY 21 Community
932 Pheasant Woods Drive,Manchester, MO 63021
$579,900
- 4 Beds
- 3 Baths
- 2,391 sq. ft.
- Single family
- Active
Listed by: eric berliner
Office: magnolia real estate
MLS#:26070887
Source:MO_MARIS
Price summary
- Price:$579,900
- Price per sq. ft.:$242.53
- Monthly HOA dues:$9.58
About this home
Welcome to 932 Pheasant Woods Drive! Tucked away on a quiet cul-de-sac in the sought-after Parkway School District and within walking distance of Parkway South High School, this beautifully updated 4-bedroom, 2.5-bath home is one you won’t want to miss! Step inside to discover beautiful hardwood floors, fresh new paint, new carpet, new lighting, and thoughtful updates throughout. The spacious kitchen features new countertops, new backsplash, stainless steel appliances, and a breakfast area perfect for your morning coffee. Gather around the cozy fireplace in the inviting family room, entertain guests in the formal dining room, or enjoy the convenience of a dedicated home office. Upstairs, the spacious primary suite features a walk-in closet and updated bathroom, along with three additional bedrooms. The fenced backyard offers a private place to relax, play, or host summer gatherings, while the unfinished basement provides plenty of storage and room to grow. Complete with a 2-car garage and a fantastic location close to parks, shopping, and dining. This home truly has something for everyone! Don’t miss your opportunity to make it yours. Schedule your showing today!...
Contact an agent
Home facts
- Year built:1993
- Subdivision & Development:Audubon Woods Add
- Listing ID #:26070887
- Added:1 day(s) ago
- Updated:November 06, 2026 at 05:31 PM
Rooms and interior
- Bedrooms:4
- Total bathrooms:3
- Full bathrooms:2
- Half bathrooms:1
- Rooms Total:12
- Kitchen Description:Dishwasher, Microwave, Range, Refrigerator
- Basement:Yes
- Basement Description:Storage Space, Sump Pump, Unfinished
- Living area:2,391 sq. ft.
Heating and cooling
- Cooling:Central Air
- Heating:Forced Air
- Central air:Yes
Structure and exterior
- Year built:1993
- Building area:2,391 sq. ft.
- Lot area:0.23 Acres
- Lot Features:Cul-De-Sac
- Architectural Style:Traditional
- Construction Materials:Brick Veneer, Vinyl Siding
- Levels:2 Story
Schools
- High school:Parkway South High
- Middle school:Southwest Middle
- Elementary school:Wren Hollow Elem.
Utilities
- Water:Public
- Sewer:Public Sewer
Finances and disclosures
- Price:$579,900
- Price per sq. ft.:$242.53
- Tax amount:$5,904 (2025)
Features and amenities
- Amenities:High Ceilings, Pantry
Parking
- Garage:Yes
- Garage spaces:2
 Copyright 2026 Mid-America Regional Information Systems. All rights reserved. Listings courtesy of Mid-America Regional Information Systems as distributed by MLS GRID <Last Updated November 6, 2026. Mid-America Regional Information Systems provides content displayed here (“provided content”) on an “as is” basis and makes no representations or warranties regarding the provided content, including, but not limited to those of non-infringement, timeliness, accuracy, or completeness. Individuals and companies using information presented are responsible for verification and validation of information they utilize and present to their customers and clients. Mid-America Regional Information Systems will not be liable for any damage or loss resulting from use of the provided content or the products available through Portals, IDX, VOW, and/or Syndication. Recipients of this information shall not resell, redistribute, reproduce, modify, or otherwise copy any portion thereof without the expressed written consent of Mid-America Regional Information Systems. MO_MARIS Member Broker: Danielle Little
New listings near 932 Pheasant Woods Drive
- New
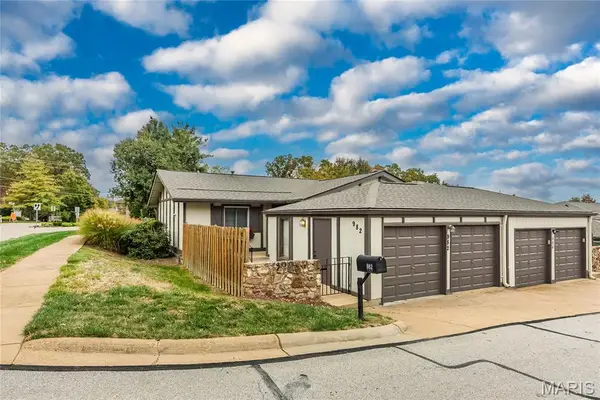 $219,900Active2 beds 2 baths912 sq. ft.
982 Conestoga Drive, Manchester, MO 63021
MLS# 26070876Listed by: COLDWELL BANKER REALTY - GUNDAKER - New
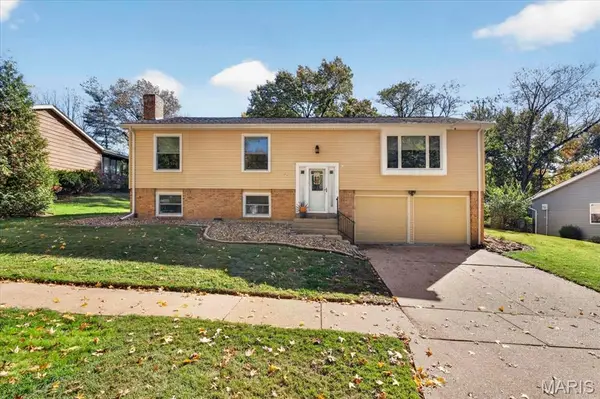 $400,000Active3 beds 3 baths2,083 sq. ft.
2 Timberstone Court, Ballwin, MO 63021
MLS# 26069724Listed by: COLDWELL BANKER REALTY - GUNDAKER - New
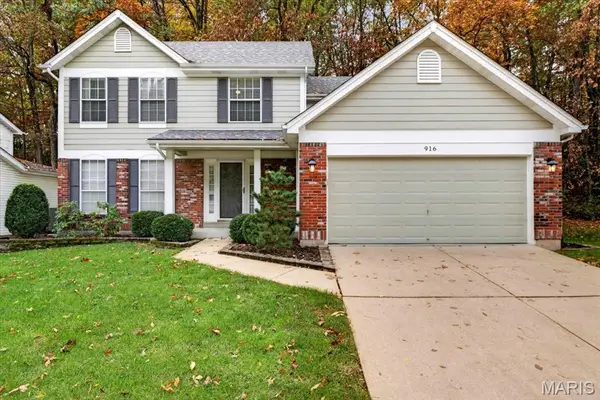 $430,000Active4 beds 3 baths2,275 sq. ft.
916 Big Bend Station Drive, Manchester, MO 63088
MLS# 26070831Listed by: KELLER WILLIAMS CHESTERFIELD - New
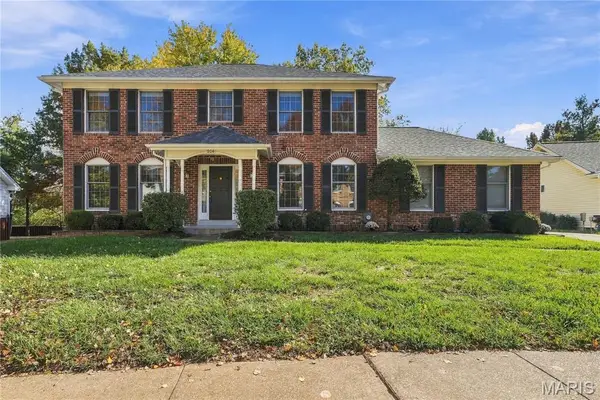 $525,000Active4 beds 4 baths3,795 sq. ft.
908 Kinsale Drive, Manchester, MO 63021
MLS# 26062198Listed by: COLDWELL BANKER REALTY - GUNDAKER - New
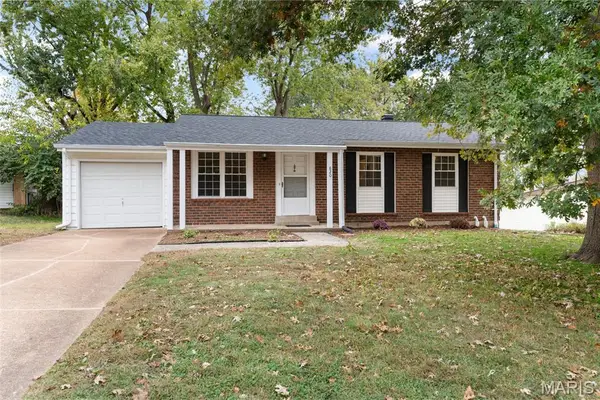 $275,000Active3 beds 2 baths1,400 sq. ft.
820 Windingpath Lane, Manchester, MO 63021
MLS# 26046367Listed by: REDKEY REALTY LEADERS 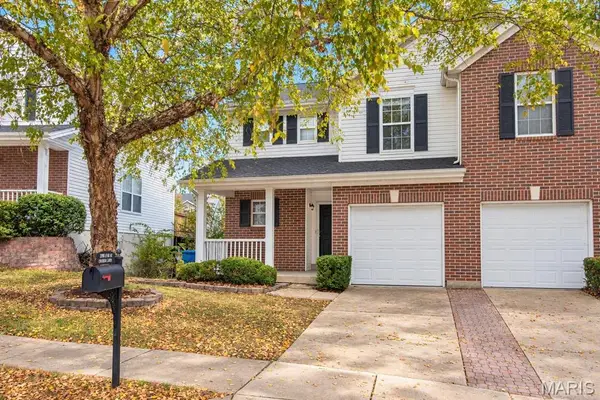 $225,000Pending2 beds 3 baths1,964 sq. ft.
1300 Big Bend Crossing Drive, Valley Park, MO 63088
MLS# 26069412Listed by: RE/MAX RESULTS- New
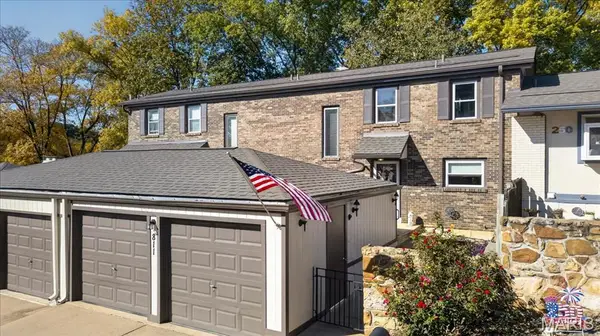 $249,000Active2 beds 3 baths1,260 sq. ft.
811 Knickerbacker Drive, Ballwin, MO 63021
MLS# 26069306Listed by: BERKSHIRE HATHAWAY HOMESERVICES SELECT PROPERTIES  $350,000Pending3 beds 2 baths2,016 sq. ft.
920 Chestnut Ridge Road, Manchester, MO 63021
MLS# 26068957Listed by: KELLER WILLIAMS CHESTERFIELD $439,900Pending3 beds 2 baths2,783 sq. ft.
834 Garonne Drive, Manchester, MO 63021
MLS# 26064104Listed by: REDKEY REALTY LEADERS CIRCA


Protect your home and budget from life's surprises with an Assurant Home Warranty, backed by a partner that supports you through every step of homeownership. Explore Plans.
©2026 Century 21 Real Estate LLC. All rights reserved. CENTURY 21®, the CENTURY 21 Logo and C21® are service marks owned by Century 21 Real Estate LLC. Century 21 Real Estate LLC fully supports the principles of the Fair Housing Act and the Equal Opportunity Act. Each office is independently owned and operated. Listing information is deemed reliable but not guaranteed accurate.